Discover exceptional craftsmanship and nearly $495,000 in seller upgrades in this distinctive four sided, hand laid limestone residence, perfectly positioned on a redesigned cul-de-sac corner lot in the highly desirable Deerlake community. Enjoy an Alpharetta address, Forsyth County taxes, and access to the sought-after Lambert High School district. The owners have made extensive investments in quality, comfort, and thoughtful improvements throughout the home, including: * Four-sided, hand-laid limestone exterior with added heat insulation * Custom paver driveway and extensive front and rear stonework * Custom stone stairways, retaining wall, and outdoor stone fire pit * Redesigned landscaping with new Bermuda sod, extensive tree and shrub removal, and upgraded irrigation with Rain Bird wireless controls * 24 insulated, tinted, sound-reducing double-hung windows * 9 additional windows in the enclosed sunroom * Custom wrought-iron front entry doors with operable frosted-glass windows * New gutters, repaired soffits and fascia, and updated exterior paint * Covered outdoor living area with four columns, tongue-and-groove ceiling, lighting, and ceiling fan * Upgraded insulated garage door with wrought-iron detailing, new opener, and epoxy garage flooring * Hardwood flooring throughout both levels with upgraded stairways and added sound insulation * Tongue-and-groove ceiling details and upgraded lighting * Updated kitchen featuring an oversized granite island, upgraded cooktop with downdraft ventilation, and KitchenAid appliances * Updated primary bathroom with marble finishes, new cabinetry, center console, mirrors, and lighting * Three Goodman HVAC systems, approximately three years old * Upgraded electrical panel and outlets * Three new toilets and four bidet upgrades * Basement repairs and fresh paint. Inside, the dramatic two-story living room features a beautiful tongue-and-groove ceiling and wood-burning fireplace, creating a warm and inviting space. The updated kitchen offers an oversized granite island, high-end appliances, and generous space for gathering and entertaining. A main-level bedroom and full bathroom provide flexibility for guests, extended family, or a private office, while the oversized laundry and mudroom add everyday convenience. Upstairs, the spacious primary suite offers a relaxing retreat with a beautifully updated bathroom and custom closet systems. Secondary bedrooms feature walk-in closets and built-ins, including a convenient Jack-and-Jill bathroom. An additional office/loft area and approximately 100 square feet of additional closet storage provide even more flexibility. The finished basement expands the living space with a media area, wet bar, full bathroom, additional bedroom/flex space, and new carpet, ideal for entertaining or multigenerational living. Outdoors, enjoy multiple spaces designed for year-round relaxation and entertaining, including a covered patio, enclosed sunroom, stone fire pit, and herb garden. Located in the highly desirable Deerlake community, residents enjoy resort-style amenities, including swimming, tennis, a stocked lake, clubhouse, baseball and soccer fields, playgrounds, and walking trails. Conveniently located near shopping, dining, and top-rated schools, this distinctive residence offers extensive upgrades, exceptional stone craftsmanship, and versatile living spaces inside and out.
Active
Price cut: $25K (9/30)
$1,075,000
1105 Dapplefawn Ct, Alpharetta, GA 30005
5beds
5,272sqft
Single Family Residence
Built in 1996
0.3 Acres Lot
$1,042,700 Zestimate®
$204/sqft
$127/mo HOA
What's special
Herb gardenFour-sided hand-laid limestone exteriorEnclosed sunroomRetaining wallCustom stone stairwaysUpgraded lightingCustom paver driveway
- 156 days
- 836
- 46
Zillow last checked:
Listing updated:
Listed by:
Aris Safoutin 678-923-4166,
Keller Williams Realty North Atlanta
Source: GAMLS,MLS#: 10758538
Facts & features
Interior
Bedrooms & bathrooms
- Bedrooms: 5
- Bathrooms: 4
- Full bathrooms: 4
- Main level bathrooms: 1
- Main level bedrooms: 1
Rooms
- Room types: Laundry, Loft, Office, Sun Room
Dining room
- Features: Seats 12+
Kitchen
- Features: Breakfast Area, Breakfast Room, Kitchen Island, Pantry, Solid Surface Counters
Heating
- Central
Cooling
- Ceiling Fan(s), Central Air
Appliances
- Included: Dishwasher, Disposal, Double Oven, Gas Water Heater, Microwave, Refrigerator
- Laundry: Mud Room
Features
- Double Vanity, Vaulted Ceiling(s), Walk-In Closet(s), Wet Bar
- Flooring: Hardwood
- Windows: Double Pane Windows
- Basement: Bath Finished,Daylight,Exterior Entry,Finished,Full
- Number of fireplaces: 1
- Fireplace features: Family Room
- Common walls with other units/homes: No Common Walls
Interior area
- Total structure area: 5,272
- Total interior livable area: 5,272 sqft
- Finished area above ground: 3,514
- Finished area below ground: 1,758
Property
Parking
- Total spaces: 2
- Parking features: Garage, Kitchen Level, Side/Rear Entrance
- Has garage: Yes
Features
- Levels: Three Or More
- Stories: 3
- Waterfront features: No Dock Or Boathouse
- Body of water: None
Lot
- Size: 0.3 Acres
- Features: Corner Lot, Cul-De-Sac, Level
Details
- Parcel number: 114 221
Construction
Type & style
- Home type: SingleFamily
- Architectural style: Traditional
- Property subtype: Single Family Residence
Materials
- Other, Stone
- Foundation: Block
- Roof: Composition
Condition
- Resale
- New construction: No
- Year built: 1996
Utilities & green energy
- Electric: 220 Volts
- Sewer: Public Sewer
- Water: Public
- Utilities for property: Cable Available, Electricity Available, High Speed Internet, Natural Gas Available, Phone Available, Sewer Available, Underground Utilities, Water Available
Community & HOA
Community
- Features: Clubhouse, Lake, Park, Playground, Pool, Sidewalks, Swim Team, Tennis Court(s)
- Security: Smoke Detector(s)
- Subdivision: Deerlake
HOA
- Has HOA: Yes
- Services included: Reserve Fund, Swimming, Tennis, Trash
- HOA fee: $1,525 annually
Location
- Region: Alpharetta
Financial & listing details
- Price per square foot: $204/sqft
- Tax assessed value: $944,870
- Annual tax amount: $9,268
- Date on market: 5/7/2026
- Cumulative days on market: 156 days
- Listing agreement: Exclusive Right To Sell
- Electric utility on property: Yes
Estimated market value
$1,042,700
$991,000 - $1.09M
$4,286/mo
Price history
| Date | Event | Price |
|---|---|---|
| 9/30/2026 | Price change | $1,075,000-2.3%$204/sqft |
Source:  FMLS GA #7764526 Report a problem FMLS GA #7764526 Report a problem | ||
| 7/15/2026 | Price change | $1,099,999-2.2%$209/sqft |
Source: FMLS GA #7764526 Report a problem | ||
| 5/7/2026 | Listed for sale | $1,125,000-2.2%$213/sqft |
Source:  GAMLS #10758538 Report a problem GAMLS #10758538 Report a problem | ||
| 5/6/2026 | Listing removed | $1,150,000$218/sqft |
Source: FMLS GA #7700761 Report a problem | ||
| 2/5/2026 | Listed for sale | $1,150,000+121.2%$218/sqft |
Source: FMLS GA #7700761 Report a problem | ||
| 10/1/2019 | Sold | $520,000-1%$99/sqft |
Source:  GAMLS #8607804 Report a problem GAMLS #8607804 Report a problem | ||
| 8/26/2019 | Pending sale | $525,000$100/sqft |
Source: CENTURY 21 Connect Realty #6573449 Report a problem | ||
| 7/25/2019 | Price change | $525,000-0.8%$100/sqft |
Source: CENTURY 21 Connect Realty #6573449 Report a problem | ||
| 6/28/2019 | Price change | $529,000-1.9%$100/sqft |
Source: CENTURY 21 Connect Realty #6573449 Report a problem | ||
| 6/21/2019 | Price change | $539,000-0.2%$102/sqft |
Source: CENTURY 21 Connect Realty #6573449 Report a problem | ||
| 5/16/2019 | Price change | $539,900-1.8%$102/sqft |
Source: CENTURY 21 Connect Realty #6519640 Report a problem | ||
| 4/11/2019 | Listed for sale | $550,000$104/sqft |
Source: CENTURY 21 Connect Realty #6519640 Report a problem | ||
| 4/2/2019 | Pending sale | $550,000$104/sqft |
Source: CENTURY 21 Connect Realty #6519640 Report a problem | ||
| 3/14/2019 | Listed for sale | $550,000+0%$104/sqft |
Source: Century 21 Connect Realty #8543661 Report a problem | ||
| 12/4/2018 | Listing removed | $549,900$104/sqft |
Source: Century 21 Connect Realty #8448477 Report a problem | ||
| 9/27/2018 | Price change | $549,9000%$104/sqft |
Source: CENTURY 21 Connect Realty #6068604 Report a problem | ||
| 9/7/2018 | Price change | $550,000-3.5%$104/sqft |
Source: CENTURY 21 Connect Realty #6068604 Report a problem | ||
| 7/5/2018 | Price change | $569,900-0.9%$108/sqft |
Source: CENTURY 21 Connect Realty #6010254 Report a problem | ||
| 6/14/2018 | Price change | $575,000-2.5%$109/sqft |
Source: CENTURY 21 Connect Realty #6010254 Report a problem | ||
| 5/11/2018 | Listed for sale | $589,900+35.1%$112/sqft |
Source: CENTURY 21 CONNECT REALTY #6010254 Report a problem | ||
| 5/26/2005 | Sold | $436,800+23.7%$83/sqft |
Source: Public Record Report a problem | ||
| 3/4/2002 | Sold | $353,000+26.1%$67/sqft |
Source: Public Record Report a problem | ||
| 1/14/1998 | Sold | $279,900$53/sqft |
Source: Public Record Report a problem | ||
Public tax history
| Year | Property taxes | Tax assessment |
|---|---|---|
| 2025 | $9,268 +18.5% | $377,948 +18.5% |
| 2024 | $7,824 +1.1% | $319,072 +1.4% |
| 2023 | $7,742 +16.2% | $314,548 +25.7% |
| 2022 | $6,662 +16.8% | $250,320 +21.1% |
| 2021 | $5,706 +3.5% | $206,632 +3.5% |
| 2020 | $5,515 +3.9% | $199,732 +1.5% |
| 2019 | $5,309 +6.5% | $196,872 +9.6% |
| 2017 | $4,984 +7.5% | $179,592 +7.5% |
| 2016 | $4,635 | $166,992 |
| 2015 | $4,635 +23.2% | $166,992 +17.6% |
| 2014 | $3,761 -0.2% | $142,052 |
| 2013 | $3,768 -4.5% | $142,052 -4.3% |
| 2012 | $3,946 -1.1% | $148,504 -0.9% |
| 2011 | $3,990 | $149,876 |
| 2010 | -- | -- |
| 2009 | -- | -- |
| 2008 | -- | -- |
| 2007 | -- | $149,600 |
| 2006 | $3,260 +19.1% | $149,600 +16.4% |
| 2005 | $2,737 | $128,480 |
| 2004 | $2,737 -4.3% | $128,480 |
| 2003 | $2,859 +0.2% | -- |
| 2002 | $2,853 +21% | -- |
| 2001 | $2,359 +4.6% | -- |
| 2000 | $2,254 | -- |
Find assessor info on the county website
Monthly payment
Est. payment
Payment breakdown
Explore the cost of this home by adjusting the details. Changes won't be saved.Climate risks
Neighborhood: 30005
Nearby schools
Schools provided by the listing agent
- Elementary: Brookwood
- Middle: South Forsyth
- High: Lambert
Source: GAMLS. This data may not be complete. We recommend contacting the local school district to confirm school assignments for this home.
- $919,8006 bd5 ba4.3k sqft5510 Buck Hollow Dr, Alpharetta, GA 30005Off Market
- $1,053,1005 bd5 ba5.6k sqft1115 Dapplefawn Ct, Alpharetta, GA 30005Off Market
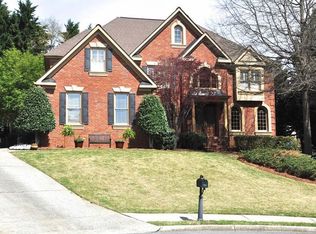
- $910,8005 bd5 ba3.5k sqft5480 Buck Hollow Dr, Alpharetta, GA 30005Off Market
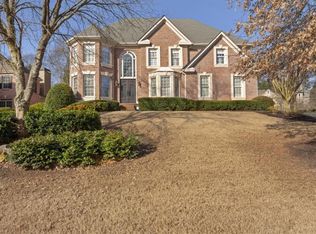
- $823,5005 bd4 ba3.3k sqft5520 Buck Hollow Dr, Alpharetta, GA 30005Off Market
Similar homes
- $1,100,0004 bd5 ba4.5k sqft3765 Horizon Ct, Cumming, GA 30041Active

 MLS ID #10844067, Wendi Ligas, Keller Williams Realty Atl. Partners. GAMLS
 - $799,9005 bd4 ba4.3k sqft12700 Oxfordshire Ct, Johns Creek, GA 30005Active
 MLS ID #10807813, Jennifer Hamilton, Keller Williams Realty PeachtreeRoad. GAMLS
 - $1,150,0005 bd5 ba6.7k sqft7040 Laurel Oak Dr, Suwanee, GA 30024Active
 MLS ID #10833643, Ryan Assad, Keller Williams Realty Atl. Partners. GAMLS
 - $1,050,0005 bd5 ba5.1k sqft1213 Edenham Ln, Cumming, GA 30041Active
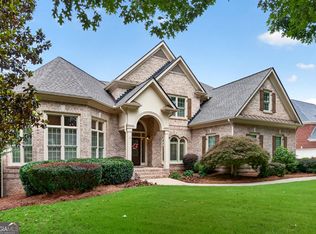 MLS ID #10842632, Home With Sherry Team, Compass. GAMLS
 - $998,0004 bd4 ba3.2k sqft7430 Northampton Ct, Cumming, GA 30040For Sale
 MLS ID #7850114, Felicia Abad, Peachtree Town & Country. FMLS GA
 - $1,349,0005 bd7 ba5.8k sqft6295 Windward Pkwy, Alpharetta, GA 30005ActiveMLS ID #10842189, Beth W Jones, Bolst. GAMLS
- $1,095,0006 bd5 ba5.2k sqft3055 Annapolis Way, Cumming, GA 30041ActiveMLS ID #10842572, Trenna L Gordon, BHHS Georgia Properties. GAMLS
- $1,150,0006 bd6 ba6.5k sqft914 Meadow Club Ct, Suwanee, GA 30024ActiveMLS ID #10830123, Scott Hamilton, Keller Williams Realty Atl. Partners. GAMLS
- $895,0006 bd4 ba4.4k sqft10795 Cauley Creek Dr, Johns Creek, GA 30097ActiveMLS ID #10818306, Yunmeng Fang, Virtual Properties Realty.com. GAMLS
- $875,0006 bd5 ba4.8k sqft5490 Hampstead Way, Johns Creek, GA 30097ActiveMLS ID #10798809, Home With Sherry Team, Compass. GAMLS
- $1,599,0005 bd6 ba6.3k sqft8030 Coventry Pointe, Suwanee, GA 30024ActiveMLS ID #10858191, Carrie Natoli, BHHS Georgia Properties. GAMLS
- $1,225,0006 bd5 ba5.2k sqft103 Smith Forest Ln, Alpharetta, GA 30004ActiveMLS ID #10710870, Carlie Williams, Cozart Realty. GAMLS
- $880,0005 bd4 ba4.3k sqft1820 Stonington Dr, Cumming, GA 30041ActiveMLS ID #10854357, Bo Krejci, BHGRE Metro Brokers. GAMLS
- $1,299,0006 bd5 ba6.2k sqft1044 Meadow Club Ct, Suwanee, GA 30024ActiveMLS ID #10829235, Jamie Bertone, eXp Realty. GAMLS
- $855,0005 bd4 ba3.1k sqft5443 Spey Ct, Johns Creek, GA 30022ActiveMLS ID #10852202, Kristal Elam, Elated Real Estate. GAMLS
- $1,098,0005 bd5 ba5.1k sqft871 Chestnut Lake Dr NE, Marietta, GA 30068ActiveMLS ID #10803462, Mariam DePriest, Keller Williams Realty Atlanta North. GAMLS
- $1,499,9996 bd5 ba5.4k sqft5475 Summit Oak Dr, Milton, GA 30004ActiveMLS ID #10870691, Osmara Martinez, Keller Williams Community Partners. GAMLS
- $1,049,9995 bd4 ba4.2k sqft1020 Cranbrook Glen Ln, Snellville, GA 30078ActiveMLS ID #10806670, Ravi Thakkar, Y.I. Broker LLC. GAMLS
- $999,9005 bd4 ba3.7k sqft4540 Upland Ct, Cumming, GA 30040ActiveMLS ID #10846083, Coty Melvin, Keller Williams Northwest. GAMLS
- $1,240,0005 bd6 ba5.8k sqft14724 Taylor Valley Way, Milton, GA 30004ActiveMLS ID #10814902, Michael Ovbey, RE/MAX Town & Country. GAMLS
