GET $6500 TOWARD CLOSING COSTS WHEN YOU USE OUR PREFERRED LENDER! THE BEST VALUE IN RIVERMOORE PARK!!! Set on a private, level cul-de-sac lot in sought-after Rivermoore Park, this four-sides brick home offers a thoughtful, flexible floor plan that is increasingly difficult to find. A welcoming front porch opens to a beautiful entryway flanked by an elegant formal dining room and a versatile lounge or office. Beyond the entry, open-concept living spaces flow seamlessly together for comfortable everyday living and effortless entertaining. The spacious kitchen is the heart of the home, featuring upgraded appliances, freshly painted cabinetry, abundant storage and new flooring extending through the kitchen, pantry and laundry room. The main level also includes a private bedroom with a newly updated full bathroom, plus an additional powder room for guests. Located just off the three-car garage, the oversized laundry room doubles as the perfect mudroom and everyday landing spot for shoes, bags and household organization. Smart-home features include the ability to turn the family room, kitchen and dining room lights on and off through Alexa, while an EV charger adds modern convenience. Upstairs, the oversized primary suite feels like a true retreat, complete with a sitting area, newly renovated bathroom and separate his-and-hers closets. An oversized bonus room provides flexible space for homework, gaming, movies or an additional bedroom. Three generously sized secondary bedrooms offer excellent closet space; one features a private renovated ensuite bathroom, while the other two share an newly updated Jack-and-Jill bathroom with separate vanities. The finished terrace level dramatically expands the possibilities with a dedicated theater, full bathroom (with steam shower + urinal), recreation and entertaining areas, additional guest or flex space and room for a home gym, game room, second office or bedroom space. The basement also offers valuable additional storage. Outside, the flat, private backyard provides plenty of usable space for play, pets, gardening and outdoor entertaining. Rivermoore Park offers an impressive amenity package featuring a clubhouse, Junior Olympic swimming pool, children's pool, lighted tennis courts, basketball court, playground, neighborhood lake, walking and nature trails and an approximately 80-acre meadow park along the Chattahoochee River. With an exceptional floor plan, three-car garage, finished basement, resort-style amenities and access to Level Creek Elementary and North Gwinnett High School, you've found the one!
Active
Price cut: $25K (9/18)
$1,150,000
914 Meadow Club Ct, Suwanee, GA 30024
6beds
6,538sqft
Single Family Residence
Built in 2002
0.38 Acres Lot
$1,115,300 Zestimate®
$176/sqft
$169/mo HOA
What's special
Three-car garageFour-sides brick homeOpen-concept living spacesWelcoming front porchEv chargerFreshly painted cabinetryUpgraded appliances
- 51 days
- 1,398
- 114
Zillow last checked:
Listing updated:
Listed by:
Scott Hamilton 678-523-3112,
Keller Williams Realty Atl. Partners,
Virginia Moshure 404-987-8914,
Keller Williams Realty Atl. Partners
Source: GAMLS,MLS#: 10830123
Facts & features
Interior
Bedrooms & bathrooms
- Bedrooms: 6
- Bathrooms: 6
- Full bathrooms: 5
- 1/2 bathrooms: 1
- Main level bathrooms: 1
- Main level bedrooms: 1
Rooms
- Room types: Bonus Room, Den, Exercise Room, Laundry, Media Room
Dining room
- Features: Seats 12+
Kitchen
- Features: Breakfast Bar, Breakfast Room, Walk-in Pantry
Heating
- Forced Air, Natural Gas
Cooling
- Ceiling Fan(s), Central Air, Electric
Appliances
- Included: Dishwasher, Disposal, Double Oven, Gas Water Heater, Microwave
- Laundry: In Hall, Mud Room
Features
- Bookcases, Double Vanity, Rear Stairs, Walk-In Closet(s), Wet Bar
- Flooring: Carpet, Hardwood
- Windows: Bay Window(s), Double Pane Windows
- Basement: Bath Finished,Daylight,Exterior Entry,Finished,Full,Interior Entry
- Number of fireplaces: 1
- Fireplace features: Family Room, Gas Starter
- Common walls with other units/homes: No Common Walls
Interior area
- Total structure area: 6,538
- Total interior livable area: 6,538 sqft
- Finished area above ground: 4,583
- Finished area below ground: 1,955
Property
Parking
- Total spaces: 3
- Parking features: Garage, Kitchen Level, Side/Rear Entrance
- Has garage: Yes
Features
- Levels: Three Or More
- Stories: 3
- Patio & porch: Deck, Patio
- Body of water: None
Lot
- Size: 0.38 Acres
- Features: Cul-De-Sac, Private
Details
- Parcel number: R7279 256
- Other equipment: Home Theater
Construction
Type & style
- Home type: SingleFamily
- Architectural style: Brick 4 Side,Traditional
- Property subtype: Single Family Residence
Materials
- Brick
- Roof: Composition
Condition
- Resale
- New construction: No
- Year built: 2002
Utilities & green energy
- Sewer: Public Sewer
- Water: Public
- Utilities for property: Cable Available, Electricity Available, High Speed Internet, Natural Gas Available, Underground Utilities, Water Available
Green energy
- Energy efficient items: Appliances
Community & HOA
Community
- Features: Clubhouse, Park, Playground, Pool, Sidewalks, Swim Team, Tennis Court(s), Walk To Schools, Near Shopping
- Security: Security System
- Subdivision: Rivermoore Park
HOA
- Has HOA: Yes
- Services included: Reserve Fund, Swimming, Tennis
- HOA fee: $2,025 annually
Location
- Region: Suwanee
Financial & listing details
- Price per square foot: $176/sqft
- Tax assessed value: $1,101,800
- Annual tax amount: $13,081
- Date on market: 8/20/2026
- Cumulative days on market: 51 days
- Listing agreement: Exclusive Right To Sell
- Electric utility on property: Yes
Estimated market value
$1,115,300
$1.06M - $1.17M
$5,450/mo
Price history
| Date | Event | Price |
|---|---|---|
| 9/18/2026 | Price change | $1,150,000-2.1%$176/sqft |
Source:  GAMLS #10830123 Report a problem GAMLS #10830123 Report a problem | ||
| 9/10/2026 | Price change | $1,175,000-2.1%$180/sqft |
Source: GAMLS #10830123 Report a problem | ||
| 8/20/2026 | Listed for sale | $1,200,000+42.9%$184/sqft |
Source:  FMLS GA #7824857 Report a problem FMLS GA #7824857 Report a problem | ||
| 11/1/2021 | Sold | $839,900-1.2%$128/sqft |
Source: FMLS GA #6939378 Report a problem | ||
| 9/17/2021 | Contingent | $849,900$130/sqft |
Source: FMLS GA #6939378 Report a problem | ||
| 9/17/2021 | Pending sale | $849,900$130/sqft |
Source: GAMLS #9044956 Report a problem | ||
| 9/3/2021 | Listed for sale | $849,900+72.5%$130/sqft |
Source: FMLS GA #6939378 Report a problem | ||
| 11/14/2002 | Sold | $492,700$75/sqft |
Source: Public Record Report a problem | ||
Public tax history
| Year | Property taxes | Tax assessment |
|---|---|---|
| 2026 | -- | $440,720 +0.6% |
| 2025 | $13,081 +5% | $438,040 +10.6% |
| 2024 | $12,457 +2.4% | $396,040 -2.1% |
| 2023 | $12,170 +8.6% | $404,720 +20.5% |
| 2022 | $11,203 +22% | $335,960 +20.6% |
| 2021 | $9,186 -6.6% | $278,680 -8.8% |
| 2020 | $9,834 +9.9% | $305,600 +10.1% |
| 2019 | $8,947 | $277,680 +4.4% |
| 2018 | $8,947 +10% | $266,040 +11.7% |
| 2016 | $8,135 -1.1% | $238,120 |
| 2015 | $8,226 | $238,120 +4.6% |
| 2014 | $8,226 -2.2% | $227,720 -6.7% |
| 2013 | $8,412 | $244,040 +3.4% |
| 2012 | -- | $236,080 |
| 2011 | -- | $236,080 |
| 2010 | -- | $236,080 |
| 2009 | -- | $236,080 +6% |
| 2007 | -- | $222,760 |
| 2006 | -- | $222,760 +17.9% |
| 2005 | -- | $188,920 |
| 2004 | $2,840 -0.1% | $188,920 |
| 2003 | $2,843 +190.6% | $188,920 +529.7% |
| 2002 | $978 -0.9% | $30,000 |
| 2001 | $987 | $30,000 |
Find assessor info on the county website
Monthly payment
Est. payment
Payment breakdown
Explore the cost of this home by adjusting the details. Changes won't be saved.Climate risks
Neighborhood: 30024
Nearby schools
Schools provided by the listing agent
- Elementary: Level Creek
- Middle: North Gwinnett
- High: North Gwinnett
Source: GAMLS. This data may not be complete. We recommend contacting the local school district to confirm school assignments for this home.
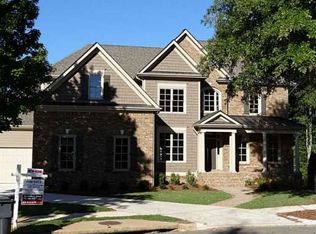
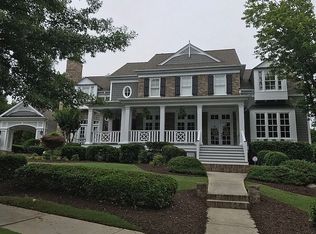
Similar homes
- $1,299,0006 bd5 ba6.2k sqft1044 Meadow Club Ct, Suwanee, GA 30024Active
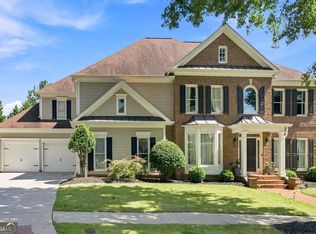
 MLS ID #10829235, Jamie Bertone, eXp Realty. GAMLS
 - $989,0006 bd6 ba5.2k sqft5069 Tarry Glen Dr, Suwanee, GA 30024Active
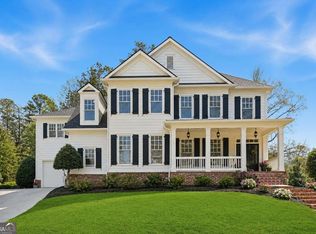 MLS ID #10800933, Amy Young, Keller Williams Realty Atl. Partners. GAMLS
 - $1,299,0005 bd5 ba5.3k sqft10020 Normandy Ln, Suwanee, GA 30024Active
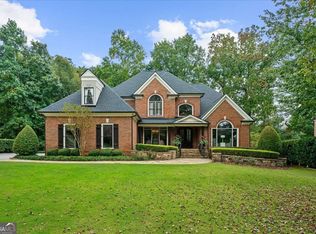 MLS ID #10869051, Liz Sills, HomeSmart. GAMLS
 - $899,0005 bd5 ba5.7k sqft991 Moores Walk Ln, Suwanee, GA 30024Active
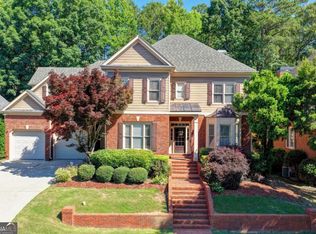 MLS ID #10779480, Heather Zhang, Kelly Kim Real Estate. GAMLS
 - $899,7007 bd6 ba5.3k sqft1370 Boomer Cir, Suwanee, GA 30024ActiveMLS ID #10857342, Melida Potts, Potts Realty Inc.. GAMLS
- $1,449,9005 bd7 ba6.3k sqft1815 Turnberry Ave, Suwanee, GA 30024Active Under ContractMLS ID #10843098, Stephen Milone, eXp Realty. GAMLS
- $1,075,0006 bd5 ba6.3k sqft2825 Waterstone Dr, Cumming, GA 30041ActiveMLS ID #10858104, Lavanya Thadiparthi, Sekhars Realty, Inc.. GAMLS
- $825,0004 bd4 ba4.3k sqft112 Grandcrest Dr, Suwanee, GA 30024ActiveMLS ID #10825884, Amy Wagner, Atlanta Communities. GAMLS
- $1,080,0005 bd5 ba5.3k sqft200 Dewdrop Ct, Johns Creek, GA 30022ActiveMLS ID #10841992, Mark E McCoy, Coldwell Banker Realty. GAMLS
- $700,0004 bd3 ba4.2k sqft2045 Southers Cir, Suwanee, GA 30024ActiveMLS ID #10815493, Kami Pyvand, Coldwell Banker Realty. GAMLS
- $910,0005 bd4 ba4.2k sqft4210 Woodward Walk Ln, Suwanee, GA 30024ActiveMLS ID #10837462, Kelly S Kim, Kelly Kim Real Estate. GAMLS
- $1,295,0005 bd6 ba6.4k sqft555 Treyburn Vw, Milton, GA 30004For Sale
 MLS ID #7850993, Becky Suid, Armont Real Estate. FMLS GA
 - $1,150,0005 bd5 ba4.1k sqft12505 Needham St, Alpharetta, GA 30004ActiveMLS ID #10843730, Kelly Delaperriere, Redfin Corporation. GAMLS
- $1,250,0006 bd6 ba6.2k sqft1925 Gene Sarazen Way, Braselton, GA 30517ActiveMLS ID #10858307, Karen M Tatro, Coldwell Banker Realty. GAMLS
- $1,199,9995 bd5 ba4.7k sqft5392 Retreat Dr, Flowery Branch, GA 30542ActiveMLS ID #10870588, Laura Gray, Chapman Hall Realtors Professionals. GAMLS
- $1,320,0006 bd6 ba5.1k sqft812 Olmsted Ln, Johns Creek, GA 30097ActiveMLS ID #10857466, Viviana Del Rio, Keller Williams Realty North Atlanta. GAMLS
- $1,050,0006 bd5 ba5.1k sqft2815 Waterstone Dr, Cumming, GA 30041ActiveMLS ID #10795727, Zahed Khan, Keller Williams Atlanta Perimeter. GAMLS
- $1,175,0005 bd5 ba4.1k sqft2601 Stoland Dr NE, Atlanta, GA 30319ActiveMLS ID #10870023, Debbie A Leonard, Keller Williams Realty PeachtreeRoad. GAMLS
- $989,0005 bd5 ba5.5k sqft402 Greyfield Dr, Canton, GA 30115ActiveMLS ID #10870608, Maria Sims, Keller Williams Rlty. Partners. GAMLS
- $1,100,0006 bd6 ba6.8k sqft2585 Shumard Oak Dr, Braselton, GA 30517ActiveMLS ID #10772445, Ashleigh B Scarbrough, Life Path Realty. GAMLS
