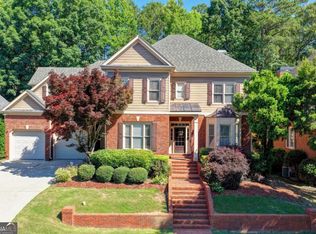
Welcome to true luxury and turn-key perfection at 4210 Woodward Walk Lane! Positioned on one of the best lots in coveted Olde Woodward Mill, this former CalAtlantic "Wilmington" model home plan, seamlessly blends architectural elegance with everyday functionality. Step inside the grand two-story foyer, flanked by a formal dining room and a private home office/formal living room behind glass French doors. The light-filled main level features 10-foot ceilings, a spacious main-floor bedroom with a full bath-ideal for guests-and an expansive family room complete with coffered ceilings, a stone corner fireplace, and wall-to-wall windows. At the heart of the home is a true chef's kitchen featuring 42-inch cabinetry, granite countertops, an oversized center island, a butler's pantry, and a walk-in pantry equipped with custom built-ins. Step outside to your outdoor retreat: the upper deck features automatic retractable sunshades overlooking mature trees and the community's circular park. The generous side and backyard provide ample space to create your dream outdoor oasis or add a private pool. Upstairs, the grand primary suite showcases custom accent wall details and a spa-inspired bath featuring dual vanities, a separate makeup vanity, a frameless glass shower, and a soaking tub. The main highlight is the extraordinary, room-sized primary closet fully fitted with custom organization system. The second floor offers spacious secondary bedrooms-each featuring built-in desks and drawers-plus a massive bonus room with built-ins and a closet that can easily function as a 6th bedroom, served by an adjacent full bath. Completing the home is a massive, light-filled unfinished basement stubbed for a full bath, offering unlimited potential for an in-law suite, home theater, gym, or ultimate entertainment zone.
Active
Price cut: $35K (10/2)
$910,000
4210 Woodward Walk Ln, Suwanee, GA 30024
5beds
4,285sqft
Single Family Residence
Built in 2017
0.26 Acres Lot
$886,000 Zestimate®
$212/sqft
$83/mo HOA
What's special
Stone corner fireplaceGenerous side and backyardExpansive family roomOversized center islandGrand two-story foyerSeparate makeup vanityGranite countertops
- 47 days
- 463
- 12
Zillow last checked:
Listing updated:
Listed by:
Kelly S Kim 678-464-4929,
Kelly Kim Real Estate
Source: GAMLS,MLS#: 10837462
Facts & features
Interior
Bedrooms & bathrooms
- Bedrooms: 5
- Bathrooms: 4
- Full bathrooms: 4
- Main level bathrooms: 1
- Main level bedrooms: 1
Rooms
- Room types: Bonus Room, Exercise Room, Family Room, Foyer, Laundry, Media Room, Office
Dining room
- Features: Seats 12+
Kitchen
- Features: Breakfast Area, Kitchen Island, Walk-in Pantry
Heating
- Forced Air, Natural Gas, Zoned
Cooling
- Ceiling Fan(s), Central Air, Electric, Zoned
Appliances
- Included: Dishwasher, Disposal, Double Oven, Electric Water Heater, Microwave, Refrigerator
- Laundry: Upper Level
Features
- Double Vanity, High Ceilings, Split Bedroom Plan, Tray Ceiling(s), Vaulted Ceiling(s), Walk-In Closet(s)
- Flooring: Carpet, Hardwood, Tile
- Windows: Double Pane Windows
- Basement: Bath/Stubbed,Full
- Attic: Pull Down Stairs
- Number of fireplaces: 1
- Fireplace features: Factory Built, Family Room, Gas Log, Gas Starter
- Common walls with other units/homes: No Common Walls
Interior area
- Total structure area: 4,285
- Total interior livable area: 4,285 sqft
- Finished area above ground: 4,285
- Finished area below ground: 0
Property
Parking
- Total spaces: 2
- Parking features: Attached, Garage, Garage Door Opener, Kitchen Level
- Has attached garage: Yes
Features
- Levels: Two
- Stories: 2
- Patio & porch: Deck
- Fencing: Back Yard,Fenced
- Body of water: None
Lot
- Size: 0.26 Acres
- Features: Corner Lot, Level, Private
Details
- Parcel number: R7232 322
Construction
Type & style
- Home type: SingleFamily
- Architectural style: Brick 3 Side,Craftsman,Traditional
- Property subtype: Single Family Residence
Materials
- Concrete, Stone
- Foundation: Slab
- Roof: Composition
Condition
- Resale
- New construction: No
- Year built: 2017
Utilities & green energy
- Sewer: Public Sewer
- Water: Public
- Utilities for property: Cable Available, Electricity Available, High Speed Internet, Natural Gas Available, Phone Available, Sewer Available, Underground Utilities, Water Available
Community & HOA
Community
- Features: Park, Playground, Pool, Sidewalks, Street Lights, Tennis Court(s), Walk To Schools
- Security: Carbon Monoxide Detector(s), Security System
- Subdivision: Olde Woodward Mill
HOA
- Has HOA: Yes
- Services included: Swimming
- HOA fee: $1,000 annually
Location
- Region: Suwanee
Financial & listing details
- Price per square foot: $212/sqft
- Tax assessed value: $1,029,300
- Annual tax amount: $9,770
- Date on market: 9/1/2026
- Cumulative days on market: 48 days
- Listing agreement: Exclusive Right To Sell
- Electric utility on property: Yes
Estimated market value
$886,000
$842,000 - $930,000
$3,890/mo
Price history
| Date | Event | Price |
|---|---|---|
| 10/2/2026 | Price change | $910,000-3.7%$212/sqft |
Source:  GAMLS #10837462 Report a problem GAMLS #10837462 Report a problem | ||
| 9/1/2026 | Listed for sale | $945,000+0.5%$221/sqft |
Source:  FMLS GA #7830802 Report a problem FMLS GA #7830802 Report a problem | ||
| 8/19/2026 | Listing removed | $939,900$219/sqft |
Source: GAMLS #10779545 Report a problem | ||
| 7/31/2026 | Price change | $939,900-0.9%$219/sqft |
Source: FMLS GA #7783146 Report a problem | ||
| 6/5/2026 | Listed for sale | $948,500+71.6%$221/sqft |
Source: GAMLS #10779545 Report a problem | ||
| 5/25/2017 | Sold | $552,617$129/sqft |
Source:  FMLS GA #5800465 Report a problem FMLS GA #5800465 Report a problem | ||
Public tax history
| Year | Property taxes | Tax assessment |
|---|---|---|
| 2026 | -- | $411,720 +30% |
| 2025 | $9,770 -2% | $316,800 |
| 2024 | $9,965 +10.9% | $316,800 -14.9% |
| 2023 | $8,989 -4.8% | $372,480 +27.3% |
| 2022 | $9,445 +11.9% | $292,520 +23.3% |
| 2021 | $8,441 -0.7% | $237,160 |
| 2020 | $8,497 +3.7% | $237,160 |
| 2019 | $8,195 | $237,160 +7.3% |
| 2018 | $8,195 | $221,040 |
Find assessor info on the county website
Monthly payment
Est. payment
Payment breakdown
Explore the cost of this home by adjusting the details. Changes won't be saved.Climate risks
Neighborhood: 30024
Nearby schools
Schools provided by the listing agent
- Elementary: Sugar Hill
- Middle: Lanier
- High: Lanier
Source: GAMLS. This data may not be complete. We recommend contacting the local school district to confirm school assignments for this home.
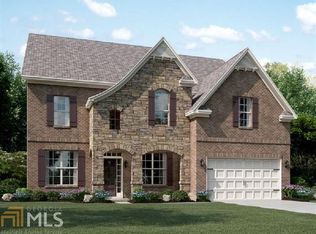
- $802,8005 bd4 ba-- sqft4210 Woodward Walk Ln #98, Suwanee, GA 30024Off Market
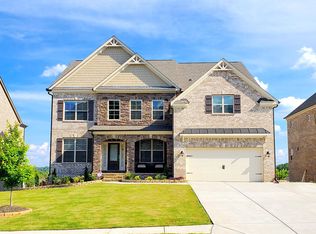
- $799,5005 bd4 ba3.7k sqft4230 Woodward Walk Ln, Suwanee, GA 30024Off Market
- $593,4004 bd3 ba2.6k sqft4190 Woodward Walk Ln, Suwanee, GA 30024Off Market
- $934,5005 bd4 ba4.8k sqft4240 Woodward Walk Ln, Buford, GA 30024Off Market
Similar homes
- $699,9004 bd3 ba2.7k sqft4111 Woodward Walk Ln, Suwanee, GA 30024Active
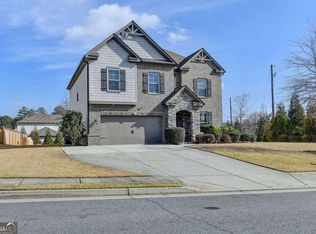
 MLS ID #10837175, Kelly S Kim, Kelly Kim Real Estate. GAMLS
 - $760,0004 bd3 ba3.9k sqft3645 Hickory Branch Trl, Suwanee, GA 30024Active
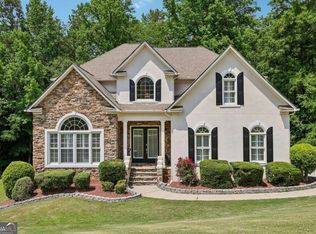 MLS ID #10772744, Patricia Mickle, Virtual Properties Realty.com. GAMLS
 - $899,0005 bd5 ba5.7k sqft991 Moores Walk Ln, Suwanee, GA 30024Active
 MLS ID #10779480, Heather Zhang, Kelly Kim Real Estate. GAMLS
 - $849,0003 bd4 ba3.1k sqft5925 Overlook Club Cir, Suwanee, GA 30024Active
 MLS ID #10847901, Russell Wallace, Keller Williams Community Partners. GAMLS
 - $560,0005 bd3 ba4.2k sqft299 Haven Ridge Ct, Suwanee, GA 30024ActiveMLS ID #10869005, Cassandra Montgomery, CASSMONT REALTY, LLC. GAMLS
- $759,0006 bd4 ba4.5k sqft770 Pimlicon Pl, Suwanee, GA 30024ActiveMLS ID #10797590, Neha Hargan, Virtual Properties Realty.com. GAMLS
- $699,0005 bd3 ba2.5k sqft135 Splinter Ct, Johns Creek, GA 30024ActiveMLS ID #10787364, Rodrigo A Villada, Keller Williams Realty Atl. Partners. GAMLS
- $825,0006 bd5 ba4.4k sqft416 Ridge Walk Ct, Sugar Hill, GA 30518ActiveMLS ID #10783137, Hyerin Jeong, The Promise Realty Group. GAMLS
- $800,0006 bd5 ba4.7k sqft5680 Cascade Trl, Cumming, GA 30040ActiveMLS ID #10873058, Home Group, Keller Williams Realty North Atlanta. GAMLS
- $859,9005 bd4 ba3.9k sqft4010 Pinebrook Cir, Cumming, GA 30028ActiveMLS ID #10770526, Heather Beyer, Century 21 Results. GAMLS
- $750,0005 bd4 ba3.8k sqft1734 Woodbow Path, Dacula, GA 30019ActiveMLS ID #10820998, Todd Aukland, Boardwalk Realty Associates. GAMLS
- $699,9995 bd4 ba3.6k sqft2012 Democracy Dr, Buford, GA 30519ActiveMLS ID #10840668, Laura Gray, Chapman Hall Realtors Professionals. GAMLS
- $654,9005 bd4 ba3.3k sqft3425 Reed Mill Dr, Buford, GA 30519ActiveMLS ID #10837524, Kimberly A Yates, Yates Estates GA, LLC. GAMLS
- $625,0005 bd3 ba3.1k sqft5755 Shoals Dr, Buford, GA 30518ActiveMLS ID #10844978, Ann Marie Sharp, Sharp Vantage Realty. GAMLS
- $719,0006 bd4 ba3.6k sqft6005 Deer Walk Trl, Sugar Hill, GA 30518ActiveMLS ID #10786569, Anne Sepko, Keller Williams Realty Atl. Partners. GAMLS
- $1,046,0006 bd5 ba6.3k sqft2825 Waterstone Dr, Cumming, GA 30041ActiveMLS ID #10858104, Lavanya Thadiparthi, Sekhars Realty, Inc.. GAMLS
- $1,020,0006 bd5 ba5.1k sqft2815 Waterstone Dr, Cumming, GA 30041ActiveMLS ID #10795727, Zahed Khan, Keller Williams Atlanta Perimeter. GAMLS
- $620,0004 bd3 ba4.1k sqft4530 Bogan Gates Dr, Buford, GA 30519ActiveMLS ID #10847234, Hannah Branham, Anchor Real Estate Advisors. GAMLS
- $809,0005 bd5 ba5.3k sqft289 Gold Crest Dr, Braselton, GA 30517ActiveMLS ID #10844425, Meek Realty Group, Meek Realty Group. GAMLS
- $790,0006 bd5 ba3.4k sqft4035 Griffin Trail Way, Cumming, GA 30041ActiveMLS ID #10739575, Michele C Whaley, Keller Williams Realty Atl. Partners. GAMLS
