Welcome Home to 3425 Reed Mill Drive, Located in Preserve at Reed Mill, A Well-Established Swim/Tennis Community in One of Buford's Most Convenient Areas. This 5 Bedroom/4 Bathroom Home is Tucked Close to Top-Tier Schools and Some of the Areas Best Parks and Attractions. Hardwood Flooring Featured Throughout with Quality Finishes at Every Turn, Kitchen Features an Oversized Kitchen Island and Stainless Steel Kitchen Appliances, Open-Concept Flowing to Living Room. Main Level Living Space Offers Flexibility without Sacrificing Privacy Upstairs. Oversized Master Suite Upstairs with Sitting Area & Master Bath Featuring Double Vanity & Separate Tub/Shower. Large Loft Area adds Real Flexibility/Versatile Bonus Space- Media Room, Office, Upstairs Family Room, Playroom etc. Full Privacy Fenced Backyard and Covered Patio Extend Living Space Outdoors. Community Amenities Right Across the Street Featuring Pool, Tennis, Pickleball, Playground, and More Parking Space.
Active
Price cut: $20.1K (9/16)
$654,900
3425 Reed Mill Dr, Buford, GA 30519
5beds
3,350sqft
Single Family Residence
Built in 2015
10,018 Square Feet Lot
$642,600 Zestimate®
$195/sqft
$84/mo HOA
What's special
Full privacy fenced backyardStainless steel kitchen appliancesHardwood flooring featured throughoutOversized kitchen island
- 52 days
- 200
- 10
Zillow last checked:
Listing updated:
Listed by:
Kimberly A Yates 678-314-1737,
Yates Estates GA, LLC,
Gabe Yates 678-733-5516,
Yates Estates GA, LLC
Source: GAMLS,MLS#: 10837524
Facts & features
Interior
Bedrooms & bathrooms
- Bedrooms: 5
- Bathrooms: 4
- Full bathrooms: 4
- Main level bathrooms: 1
- Main level bedrooms: 1
Rooms
- Room types: Den, Family Room, Foyer, Laundry, Loft, Media Room, Office
Dining room
- Features: Seats 12+, Separate Room
Kitchen
- Features: Kitchen Island, Solid Surface Counters, Walk-in Pantry
Heating
- Central, Forced Air, Natural Gas
Cooling
- Ceiling Fan(s), Central Air
Appliances
- Included: Cooktop, Dishwasher, Disposal, Double Oven, Dryer, Microwave, Refrigerator, Stainless Steel Appliance(s), Washer
- Laundry: Common Area, In Hall, Upper Level
Features
- Double Vanity, High Ceilings, Other, Separate Shower, Soaking Tub, Tile Bath, Tray Ceiling(s), Walk-In Closet(s)
- Flooring: Hardwood, Other, Tile, Vinyl
- Windows: Double Pane Windows, Window Treatments
- Basement: None
- Attic: Pull Down Stairs
- Number of fireplaces: 1
- Fireplace features: Factory Built, Family Room, Gas Log, Gas Starter
- Common walls with other units/homes: No Common Walls
Interior area
- Total structure area: 3,350
- Total interior livable area: 3,350 sqft
- Finished area above ground: 3,350
- Finished area below ground: 0
Property
Parking
- Total spaces: 4
- Parking features: Attached, Garage, Garage Door Opener, Kitchen Level
- Has attached garage: Yes
Accessibility
- Accessibility features: Accessible Doors, Accessible Entrance
Features
- Levels: Two
- Stories: 2
- Patio & porch: Patio, Porch
- Exterior features: Garden, Other
- Fencing: Back Yard,Privacy,Wood
- Body of water: None
Lot
- Size: 10,018 Square Feet
- Features: Level, Private
- Residential vegetation: Cleared, Grassed
Details
- Parcel number: R7182 297
Construction
Type & style
- Home type: SingleFamily
- Architectural style: Brick Front,Traditional
- Property subtype: Single Family Residence
Materials
- Concrete
- Foundation: Slab
- Roof: Composition
Condition
- Resale
- New construction: No
- Year built: 2015
Details
- Warranty included: Yes
Utilities & green energy
- Electric: 220 Volts
- Sewer: Public Sewer
- Water: Public
- Utilities for property: Cable Available, Electricity Available, High Speed Internet, Natural Gas Available, Other, Phone Available, Sewer Connected, Underground Utilities, Water Available
Community & HOA
Community
- Features: Clubhouse, Playground, Pool, Sidewalks, Street Lights, Tennis Court(s), Walk To Schools, Near Shopping
- Security: Carbon Monoxide Detector(s), Smoke Detector(s)
- Subdivision: Preserve at Reed Mill
HOA
- Has HOA: Yes
- Services included: Management Fee, Reserve Fund, Swimming, Tennis
- HOA fee: $1,010 annually
Location
- Region: Buford
Financial & listing details
- Price per square foot: $195/sqft
- Tax assessed value: $612,700
- Annual tax amount: $7,326
- Date on market: 8/27/2026
- Cumulative days on market: 52 days
- Listing agreement: Exclusive Right To Sell
- Listing terms: Cash,Conventional,Fannie Mae Approved,Freddie Mac Approved,VA Loan
- Electric utility on property: Yes
Estimated market value
$642,600
$610,000 - $675,000
$3,351/mo
Price history
| Date | Event | Price |
|---|---|---|
| 9/16/2026 | Price change | $654,900-3%$195/sqft |
Source:  GAMLS #10837524 Report a problem GAMLS #10837524 Report a problem | ||
| 9/1/2026 | Listed for sale | $675,000+87.5%$201/sqft |
Source:  FMLS GA #7830650 Report a problem FMLS GA #7830650 Report a problem | ||
| 7/21/2015 | Sold | $360,000$107/sqft |
Source:  FMLS GA #5520388 Report a problem FMLS GA #5520388 Report a problem | ||
Public tax history
| Year | Property taxes | Tax assessment |
|---|---|---|
| 2026 | -- | $245,080 -3% |
| 2025 | $7,326 -1% | $252,560 +2% |
| 2024 | $7,399 +12.1% | $247,720 +6.7% |
| 2023 | $6,598 +1.5% | $232,240 +13.1% |
| 2022 | $6,498 +18.9% | $205,320 +35.7% |
| 2021 | $5,465 -0.6% | $151,320 |
| 2020 | $5,500 +3.6% | $151,320 |
| 2019 | $5,307 | $151,320 +1.7% |
| 2018 | $5,307 +4% | $148,800 +3.3% |
| 2016 | $5,103 | $144,000 |
Find assessor info on the county website
Monthly payment
Est. payment
Payment breakdown
Explore the cost of this home by adjusting the details. Changes won't be saved.Climate risks
Neighborhood: 30519
Nearby schools
Schools provided by the listing agent
- Elementary: Ivy Creek
- Middle: Glenn C Jones
- High: Seckinger
Source: GAMLS. This data may not be complete. We recommend contacting the local school district to confirm school assignments for this home.
Similar homes
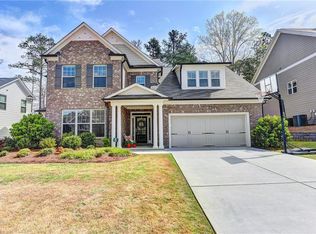
- $725,0004 bd3 ba3.1k sqft5105 Stefan Ridge Way, Buford, GA 30519Active

 MLS ID #10800663, Devyn B LeBlanc, Keller Williams Realty Atl. Partners. GAMLS
 - $510,0004 bd3 ba2.7k sqft3653 Elinburg Cove Trl, Buford, GA 30519Active
 MLS ID #10858129, Brianna Smull-Maier, Virtual Properties Realty.com. GAMLS
 - $515,0005 bd3 ba3k sqft2244 Mayors Way, Buford, GA 30519Active
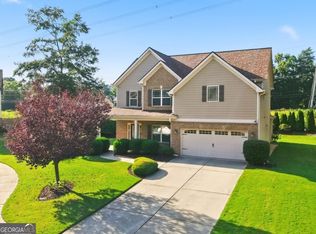 MLS ID #10847448, Chloe-Ray Iacob, Heartland Real Estate. GAMLS
 - $650,0004 bd5 ba4.4k sqft5622 Good Hope Dr, Flowery Branch, GA 30542Active Under Contract
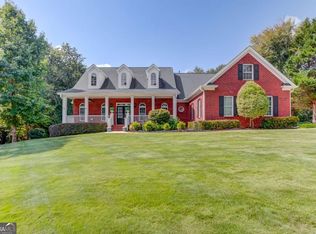 MLS ID #10868088, Gary Nicholson, Keller Williams Realty Atl. Partners. GAMLS
 - $689,9005 bd3 ba3.4k sqft6107 Stillwater Pl, Flowery Branch, GA 30542ActiveMLS ID #10812525, Bill Reed, RE/MAX Center. GAMLS
- $671,5006 bd4 ba4.2k sqft1200 Amhearst Oaks Dr, Lawrenceville, GA 30043ActiveMLS ID #10827041, David Nichols, Keller Williams Realty Atl. Partners. GAMLS
- $450,0005 bd4 ba3.4k sqft4676 Water Mill Dr, Buford, GA 30519ActiveMLS ID #10813930, Marianna Anvaripour, Homesmart Realty Partners. GAMLS
- $669,0004 bd6 ba3.7k sqft5620 Battle Ridge Dr, Flowery Branch, GA 30542ActiveMLS ID #10814809, Linda Jane Orr, Keller Williams Lanier Partners. GAMLS
- $515,0005 bd4 ba2.8k sqft1826 Holman Forest Dr, Hoschton, GA 30548ActiveMLS ID #10874704, Ashley Walter, Coldwell Banker Realty. GAMLS
- $695,0004 bd6 ba4.3k sqft3289 Brooksong Way, Dacula, GA 30019ActiveMLS ID #10825277, Best Team, Red 1 Realty. GAMLS
- $545,0005 bd3 ba2.9k sqft1979 Trinity Mill Dr, Dacula, GA 30019ActiveMLS ID #10857558, Debora J O'Neal, Coldwell Banker Realty. GAMLS
- $600,0005 bd3 ba2.9k sqft5952 Deer Chase Ln, Hoschton, GA 30548ActiveMLS ID #10801372, Kara Corley, Chapman Hall Realtors. GAMLS
- $639,9004 bd4 ba4k sqft1017 Panoramic Pointe NE, Buford, GA 30518ActiveMLS ID #10809515, Amanda Ledbetter, The Connection Real Estate. GAMLS
- $640,0004 bd3 ba3.1k sqft5620 Shiloh Woods Dr, Alpharetta, GA 30040ActiveMLS ID #10873424, Kim Sidey, Coldwell Banker Realty. GAMLS
- $598,6505 bd4 ba4.2k sqft2537 Bent Tree Dr, Dacula, GA 30019ActiveMLS ID #10857538, Lance Real Estate Group, Bolst. GAMLS
- $600,0005 bd4 ba3.3k sqft4228 Woods Creek Ln, Suwanee, GA 30024ActiveMLS ID #10847583, David C Dutton, eXp Realty. GAMLS
- $750,0005 bd4 ba3.8k sqft1734 Woodbow Path, Dacula, GA 30019ActiveMLS ID #10820998, Todd Aukland, Boardwalk Realty Associates. GAMLS
- $585,0004 bd3 ba3.1k sqft2125 Melrose Trce, Cumming, GA 30041ActiveMLS ID #10872316, Gina Sharma Team, Keller Williams Realty North Atlanta. GAMLS
- $599,0005 bd5 ba4k sqft1595 Archmont Cir, Dacula, GA 30019ActiveMLS ID #10776283, Gretchen Stone, Chapman Hall Realtors Professionals. GAMLS
- $719,0006 bd4 ba3.6k sqft6005 Deer Walk Trl, Sugar Hill, GA 30518ActiveMLS ID #10786569, Anne Sepko, Keller Williams Realty Atl. Partners. GAMLS
