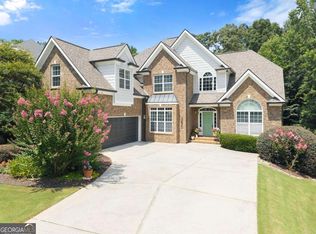
Welcome home to this stunning ranch, where timeless craftsmanship and exceptional design come together in one beautiful package. Rich site finished hardwood floors in all living areas, BRAND NEW CARPET (carpet is only in bedrooms), soaring ceilings, and expansive windows fill the home with warmth and natural light. The spacious family room features custom built in bookcases and a cozy fireplace, flowing seamlessly into the gourmet kitchen with a separate breakfast area and inviting keeping room. The keeping room is complete with its own fireplace, perfect for morning coffee, relaxing evenings, or gathering with family and friends. A formal dining room offers plenty of space to host holidays and special occasions. Step through french doors to the spectacular vaulted screened porch, accessible from the family room, breakfast area, and the luxurious primary suite, creating the perfect indoor/outdoor living experience. The oversized primary suite is a true retreat, featuring a sitting area, spa inspired ensuite bath with double vanities, a soaking tub, oversized walk in shower, abundant storage, and an incredible walk in closet. This amazing closet is complete with built in shelving and a center island for additional storage. Generously sized secondary bedrooms provide comfort for family and guests alike. The full unfinished basement is already stubbed for a bathroom and offers endless possibiities for future expansion or exceptional storage. Outside, enjoy a beautifully landscaped yard with mature trees, custom rock beds, and a paved pathway leading to a private sitting area for your own peaceful escape. Additional features include a whole house central vacuum system, tankless hot water heater, and an unbeatable location in a picturesque neighborhood close to outstanding schools, shopping, restaurants, and parks. This is the perfect place to enjoy luxury, comfort, and everyday living at its finest.
Active
Price cut: $24K (9/8)
$725,000
5105 Stefan Ridge Way, Buford, GA 30519
4beds
3,148sqft
Single Family Residence
Built in 2006
1.23 Acres Lot
$706,400 Zestimate®
$230/sqft
$28/mo HOA
What's special
Cozy fireplaceSoaring ceilingsSpacious family roomSeparate breakfast areaCustom rock bedsOversized walk in showerGenerously sized secondary bedrooms
- 80 days
- 618
- 33
Zillow last checked:
Listing updated:
Listed by:
Devyn B LeBlanc 7705438844,
Keller Williams Realty Atl. Partners
Source: GAMLS,MLS#: 10800663
Facts & features
Interior
Bedrooms & bathrooms
- Bedrooms: 4
- Bathrooms: 3
- Full bathrooms: 2
- 1/2 bathrooms: 1
- Main level bathrooms: 2
- Main level bedrooms: 4
Rooms
- Room types: Family Room, Foyer, Keeping Room, Laundry, Other
Dining room
- Features: Seats 12+, Separate Room
Kitchen
- Features: Breakfast Bar, Breakfast Room, Pantry
Heating
- Central
Cooling
- Ceiling Fan(s), Central Air
Appliances
- Included: Dishwasher, Disposal, Double Oven, Microwave, Oven, Refrigerator, Stainless Steel Appliance(s), Tankless Water Heater
- Laundry: Common Area
Features
- Bookcases, Central Vacuum, High Ceilings, Master On Main Level, Separate Shower, Soaking Tub, Tile Bath, Tray Ceiling(s), Walk-In Closet(s)
- Flooring: Carpet, Hardwood
- Windows: Double Pane Windows, Window Treatments
- Basement: Bath/Stubbed,Daylight,Exterior Entry,Full,Interior Entry,Unfinished
- Number of fireplaces: 2
- Fireplace features: Factory Built, Family Room, Other
- Common walls with other units/homes: No Common Walls
Interior area
- Total structure area: 3,148
- Total interior livable area: 3,148 sqft
- Finished area above ground: 3,148
- Finished area below ground: 0
Video & virtual tour
Property
Parking
- Total spaces: 2
- Parking features: Garage, Garage Door Opener, Kitchen Level, Side/Rear Entrance
- Has garage: Yes
Features
- Levels: Two
- Stories: 2
- Patio & porch: Deck, Porch, Screened
- Exterior features: Other
- Body of water: None
Lot
- Size: 1.23 Acres
- Features: Level, Private
- Residential vegetation: Grassed, Partially Wooded
Details
- Parcel number: R3007 311
Construction
Type & style
- Home type: SingleFamily
- Architectural style: Ranch,Traditional
- Property subtype: Single Family Residence
Materials
- Concrete
- Roof: Composition
Condition
- Resale
- New construction: No
- Year built: 2006
Utilities & green energy
- Sewer: Septic Tank
- Water: Public
- Utilities for property: Cable Available, Electricity Available, Phone Available, Underground Utilities, Water Available
Community & HOA
Community
- Features: Sidewalks, Street Lights
- Security: Smoke Detector(s)
- Subdivision: Stone Ridge Manor
HOA
- Has HOA: Yes
- Services included: Other
- HOA fee: $330 annually
Location
- Region: Buford
Financial & listing details
- Price per square foot: $230/sqft
- Tax assessed value: $721,000
- Annual tax amount: $2,385
- Date on market: 7/7/2026
- Cumulative days on market: 81 days
- Listing agreement: Exclusive Right To Sell
- Listing terms: Cash,Conventional,VA Loan
- Electric utility on property: Yes
Estimated market value
$706,400
$671,000 - $742,000
$2,756/mo
Price history
| Date | Event | Price |
|---|---|---|
| 9/8/2026 | Price change | $725,000-3.2%$230/sqft |
Source:  GAMLS #10800663 Report a problem GAMLS #10800663 Report a problem | ||
| 7/7/2026 | Listed for sale | $749,000+143.6%$238/sqft |
Source:  FMLS GA #7798977 Report a problem FMLS GA #7798977 Report a problem | ||
| 10/28/2011 | Sold | $307,450+21.4%$98/sqft |
Source: Public Record Report a problem | ||
| 8/2/2011 | Sold | $253,249-15.6%$80/sqft |
Source: Public Record Report a problem | ||
| 3/29/2011 | Price change | $300,000-7.7%$95/sqft |
Source: Keller Williams Realty Atlanta Partners #4194628 Report a problem | ||
| 3/13/2011 | Listed for sale | $325,000-39.8%$103/sqft |
Source: Keller Williams Realty Atlanta Partners #4194628 Report a problem | ||
| 1/24/2007 | Sold | $540,300$172/sqft |
Source: Public Record Report a problem | ||
Public tax history
| Year | Property taxes | Tax assessment |
|---|---|---|
| 2025 | $2,385 -0.6% | $288,400 +5.7% |
| 2024 | $2,399 +17.8% | $272,920 |
| 2023 | $2,037 -12.6% | $272,920 +19.5% |
| 2022 | $2,331 +2.3% | $228,320 +17.6% |
| 2021 | $2,277 +0% | $194,120 +3.7% |
| 2020 | $2,277 +9.1% | $187,200 +10.5% |
| 2019 | $2,087 | $169,440 |
| 2018 | $2,087 +0.8% | $169,440 +11.3% |
| 2016 | $2,070 -1.8% | $152,280 |
| 2015 | $2,107 | $152,280 +23.5% |
| 2014 | $2,107 -54.8% | $123,280 +0.3% |
| 2013 | $4,662 | $122,960 |
| 2012 | -- | $122,960 -0.3% |
| 2011 | -- | $123,280 |
| 2010 | -- | $123,280 |
| 2009 | -- | $123,280 -24.7% |
| 2007 | -- | $163,640 +427.2% |
| 2006 | -- | $31,040 |
| 2005 | -- | $31,040 |
Find assessor info on the county website
Monthly payment
Est. payment
Payment breakdown
Explore the cost of this home by adjusting the details. Changes won't be saved.Climate risks
Neighborhood: 30519
Nearby schools
Schools provided by the listing agent
- Elementary: Duncan Creek
- Middle: Frank N Osborne
- High: Mill Creek
Source: GAMLS. This data may not be complete. We recommend contacting the local school district to confirm school assignments for this home.

Similar homes
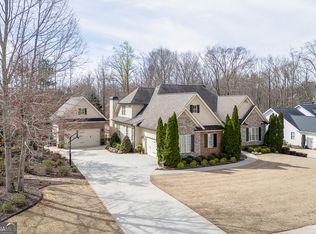
- $699,9995 bd4 ba3.6k sqft2012 Democracy Dr, Buford, GA 30519Active
 MLS ID #10840668, Laura Gray, Chapman Hall Realtors Professionals. GAMLS
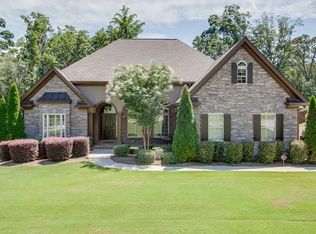
 - $675,0005 bd4 ba3k sqft2725 Ivy Hill Dr, Buford, GA 30519Active
 MLS ID #10723631, Ashley Maxwell, Virtual Properties Realty.com. GAMLS
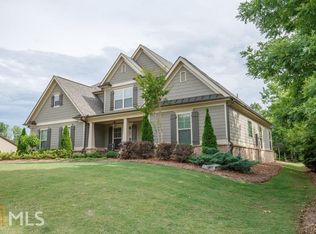
 - $669,0004 bd6 ba3.7k sqft5620 Battle Ridge Dr, Flowery Branch, GA 30542Active
 MLS ID #10814809, Linda Jane Orr, Keller Williams Lanier Partners. GAMLS
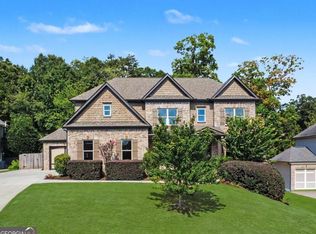
 - $695,0004 bd6 ba4.3k sqft3289 Brooksong Way, Dacula, GA 30019Active
 MLS ID #10825277, Best Team, Red 1 Realty. GAMLS
 - $765,0005 bd4 ba3.4k sqft1884 Granite Hill Ct, Hoschton, GA 30548ActiveMLS ID #10762698, Jana Waycaster, BHHS Georgia Properties. GAMLS
- $725,0004 bd4 ba3.3k sqft163 Woodcliff Dr, Suwanee, GA 30024ActiveMLS ID #10842411, Home Group, Keller Williams Realty North Atlanta. GAMLS
- $759,0005 bd4 ba4k sqft2420 Hopehaven Way, Hoschton, GA 30548ActiveMLS ID #10846757, Jonesy Realty Group, HomeSmart. GAMLS
- $600,0005 bd3 ba2.9k sqft5952 Deer Chase Ln, Hoschton, GA 30548ActiveMLS ID #10801372, Kara Corley, Chapman Hall Realtors. GAMLS
- $615,0006 bd4 ba3.9k sqft2660 Ogden Trl, Buford, GA 30519ActiveMLS ID #10826876, Mary Hoopes, The Rezerve. GAMLS
- $715,9005 bd4 ba4.7k sqft3365 Greenside Ct, Dacula, GA 30019ActiveMLS ID #10794346, Amber Moran, TIG Realty Group LLC. GAMLS
- $715,0005 bd4 ba3.7k sqft7405 Lazy Hammock Way, Flowery Branch, GA 30542Active Under ContractMLS ID #10769981, JT McWilliams, Keller Williams Lanier Partners. GAMLS
- $739,0004 bd3 ba2.7k sqft5660 Chestatee Landing Dr, Gainesville, GA 30506ActiveMLS ID #10811795, Maria De Leon, HomeSmart. GAMLS
- $625,0005 bd3 ba3.1k sqft5755 Shoals Dr, Buford, GA 30518ActiveMLS ID #10844978, Ann Marie Sharp, Sharp Vantage Realty. GAMLS
- $539,9004 bd4 ba2.6k sqft4897 Shellnut Path, Hoschton, GA 30548ActiveMLS ID #10798756, Brenda K Wiley, Keller Williams Realty Atl. Partners. GAMLS
- $799,9004 bd3 ba2.6k sqft3056 Clear Cove Way, Gainesville, GA 30506ActiveMLS ID #10840268, Holli Clem, Keller Williams Realty Atl. Partners. GAMLS
- $514,8504 bd3 ba3.5k sqft5727 Pleasant Woods Dr, Flowery Branch, GA 30542ActiveMLS ID #10818246, Jose Romero, Keller Williams Lanier Partners. GAMLS
- $689,9005 bd3 ba3.4k sqft6107 Stillwater Pl, Flowery Branch, GA 30542ActiveMLS ID #10812525, Bill Reed, RE/MAX Center. GAMLS
- $725,0004 bd3 ba3.8k sqft3830 Chattahoochee Rd, Cumming, GA 30041ActiveMLS ID #10811167, Mark Spain, Mark Spain Real Estate. GAMLS
- $739,9003 bd4 ba4.2k sqft2405 Brooks Rd, Dacula, GA 30019ActiveMLS ID #10799410, Jordan W Raper, Peggy Slappey Properties. GAMLS
- $489,0004 bd3 ba2.7k sqft207 Nugget Trl, Braselton, GA 30517ActiveMLS ID #10849482, Jenny Schofield, Keller Williams Community Partners. GAMLS
