Welcome home to STONE RIDGE MANOR a quiet, safe and friendly neighborhood conveniently located within 1 mile to Kroger, Publix and also Aldi, NORTHEAST REGIONAL HOSPITAL only minutes to the Mall of Georgia. STONE RIDGE MANOR features 60 Custom built homes all on large well-maintained lots and is proud to be located in one of the best school districts (MILL CREEK) in Georgia. This custom-built RANCH home is a showstopper that will not last long on the market as the Homeowner has priced below market for a quick and easy purchase. Upon entering this custom finished, open and airy home you will be impressed. This beautiful home features the oversized Master on the Main to include custom his/hers closets with built in hampers. There are also 2 other bedrooms on the main level with private bathroom. Upstairs you will find a massive bonus room with full bath-the possible uses for this room are many! The home also features exquisite molding detail throughout as well as custom bookshelves and kitchen cabinets to include a custom pantry. Enjoy the mornings and/or evenings with a cup of coffee on your private porch with entries from the kitchen and also from the Master on Main. The front porch is also relaxing, and you will often see your neighbors out for a stroll which is one of the nicest things that STONE RIDGE MANOR offers- Friendly Neighbors and Safety! There is plenty of parking as this home features 3 separate garages and a huge level driveway convenient to the front door. The terrace level was recently custom finished to include many useful rooms to include full bathroom, gym, office, pool table (included) a playroom as well as a beautiful bar. Outside you can enjoy the privacy of the backyard while relaxing in a 12-person spa - this is definitely a welcomed feature. **Master on Main**PRIVACY**3 CAR GARAGE** FINISHED LOWER LEVEL**Spa** BEAUTIFUL SMALL/FRIENDLY/SAFE NEIGHBORHOOD** CONVIENCES CLOSE BY** PRICED TO SELL QUICKLY** This is a MUST SEE! The only thing missing is YOU!!!
Closed
$756,900
2222 Nillville Dr, Buford, GA 30519
5beds
6,210sqft
Single Family Residence, Residential
Built in 2007
0.73 Acres Lot
$756,500 Zestimate®
$122/sqft
$4,344 Estimated rent
Home value
$756,500
$704,000 - $817,000
$4,344/mo
Zestimate® history
Owner options
List your home for rent
$4,344/mo
Rent Zestimate®
Find your next renter with Zillow Rental Manager. Plus, with online applications, you can quickly screen prospective tenants – for free.
$4,344/mo
Rent Zestimate®
Refinance and save
$5,009/mo
Est. payment
Refinancing to a lower rate could help reduce your monthly payments and save thousands over the life of the loan.
$5,009/mo
Est. payment
Explore your selling options
Work with a Zillow partner agent
Leverage their expertise and Zillow's premium Showcase listings to get your home seen by more buyers.
Get startedList with your own agent
Get your home in front of millions of buyers by listing it on Zillow.
Learn how to do itSell it yourself
Take full control of how buyers see your home on Zillow by listing For Sale by Owner (FSBO).
List your homeWhat's special
Privacy of the backyardExquisite molding detail throughoutLarge well-maintained lotsCustom pantryCustom bookshelves
Zillow last checked:
Listing updated:
Listed by:
LOUIS R THOMSON,
Virtual Properties Realty. Biz 770-364-7071
Bought with:
David P Erwin, 173435
REMAX Center
Source: FMLS GA,MLS#: 7775540
Facts & features
Interior
Bedrooms & bathrooms
- Bedrooms: 5
- Bathrooms: 5
- Full bathrooms: 4
- 1/2 bathrooms: 1
- Main level bathrooms: 2
- Main level bedrooms: 3
Rooms
- Room types: Attic, Basement, Bonus Room, Exercise Room, Family Room, Game Room, Living Room, Loft, Office
Primary bedroom
- Features: Master on Main, Oversized Master
- Level: Master on Main, Oversized Master
Bedroom
- Features: Master on Main, Oversized Master
Primary bathroom
- Features: Separate Tub/Shower, Vaulted Ceiling(s), Whirlpool Tub
Dining room
- Features: Seats 12+, Separate Dining Room
Kitchen
- Features: Breakfast Bar, Breakfast Room, Cabinets White, Eat-in Kitchen, Keeping Room, Kitchen Island, Other Surface Counters
Heating
- Central
Cooling
- Ceiling Fan(s), Central Air
Appliances
- Included: Dishwasher, Double Oven, Electric Water Heater, Gas Cooktop, Gas Range, Range Hood, Refrigerator
- Laundry: Main Level
Features
- Bookcases, Coffered Ceiling(s), Crown Molding, High Ceilings 9 ft Lower, High Ceilings 9 ft Main, High Ceilings 9 ft Upper
- Flooring: Carpet, Hardwood
- Windows: Double Pane Windows
- Basement: Daylight,Exterior Entry,Finished,Finished Bath,Full,Walk-Out Access
- Attic: Pull Down Stairs
- Number of fireplaces: 2
- Fireplace features: Family Room, Gas Starter, Keeping Room, Living Room
- Common walls with other units/homes: No Common Walls
Interior area
- Total structure area: 6,210
- Total interior livable area: 6,210 sqft
- Finished area above ground: 3,610
- Finished area below ground: 2,400
Property
Parking
- Total spaces: 3
- Parking features: Driveway, Garage, Garage Faces Side, Kitchen Level, Level Driveway
- Garage spaces: 3
- Has uncovered spaces: Yes
Accessibility
- Accessibility features: None
Features
- Levels: Two
- Stories: 2
- Patio & porch: Covered, Deck, Front Porch, Rear Porch
- Exterior features: Private Yard, Rain Gutters
- Pool features: None
- Has spa: Yes
- Spa features: Bath, None
- Fencing: None
- Has view: Yes
- View description: Neighborhood
- Waterfront features: None
- Body of water: None
Lot
- Size: 0.73 Acres
- Dimensions: x 103x323
- Features: Back Yard, Front Yard, Landscaped, Level, Wooded
Details
- Additional structures: None
- Parcel number: R3007 308
- Other equipment: Irrigation Equipment
- Horse amenities: None
Construction
Type & style
- Home type: SingleFamily
- Architectural style: Traditional
- Property subtype: Single Family Residence, Residential
Materials
- Brick, Cement Siding, HardiPlank Type
- Foundation: Concrete Perimeter
- Roof: Composition
Condition
- Resale
- New construction: No
- Year built: 2007
Utilities & green energy
- Electric: 110 Volts
- Sewer: Septic Tank
- Water: Public
- Utilities for property: Cable Available, Electricity Available, Natural Gas Available, Underground Utilities, Water Available
Green energy
- Energy efficient items: None
- Energy generation: None
Community & HOA
Community
- Features: Homeowners Assoc, Near Schools, Near Shopping, Street Lights
- Security: Smoke Detector(s)
- Subdivision: Stone Ridge Manor
HOA
- Has HOA: Yes
- HOA fee: $330 annually
- HOA phone: 404-936-6867
Location
- Region: Buford
Financial & listing details
- Price per square foot: $122/sqft
- Tax assessed value: $735,300
- Annual tax amount: $8,971
- Date on market: 5/30/2026
- Cumulative days on market: 7 days
- Electric utility on property: Yes
- Road surface type: Asphalt
Price history
| Date | Event | Price |
|---|---|---|
| 7/9/2026 | Sold | $756,900$122/sqft |
Source:  FMLS GA #7775540 Report a problem FMLS GA #7775540 Report a problem | ||
| 6/18/2026 | Pending sale | $756,900$122/sqft |
Source: FMLS GA #7775540 Report a problem | ||
| 5/30/2026 | Listed for sale | $756,900+54.5%$122/sqft |
Source: FMLS GA #7775540 Report a problem | ||
| 9/30/2020 | Sold | $489,900$79/sqft |
Source:  FMLS GA #6762203 Report a problem FMLS GA #6762203 Report a problem | ||
| 8/24/2020 | Pending sale | $489,900$79/sqft |
Source: Georgia Premier Realty Team Inc. #6762203 Report a problem | ||
| 8/5/2020 | Price change | $489,900+0.2%$79/sqft |
Source: Georgia Premier Realty Team Inc. #6762203 Report a problem | ||
| 7/17/2020 | Price change | $489,000-2.2%$79/sqft |
Source: Owner Report a problem | ||
| 6/25/2020 | Price change | $500,000-3.8%$81/sqft |
Source: Virtual Properties Realty.com #6733692 Report a problem | ||
| 6/4/2020 | Price change | $520,000+4.2%$84/sqft |
Source: Owner Report a problem | ||
| 5/13/2020 | Listed for sale | $499,000+25.1%$80/sqft |
Source: Owner Report a problem | ||
| 7/14/2015 | Sold | $399,000-3.9%$64/sqft |
Source: Public Record Report a problem | ||
| 4/8/2015 | Listed for sale | $415,000+2.2%$67/sqft |
Source: Owner Report a problem | ||
| 6/27/2008 | Sold | $405,900$65/sqft |
Source: Public Record Report a problem | ||
Public tax history
| Year | Property taxes | Tax assessment |
|---|---|---|
| 2025 | $8,971 +0.6% | $294,120 +5.3% |
| 2024 | $8,914 +5.6% | $279,400 |
| 2023 | $8,439 +6.3% | $279,400 +19.7% |
| 2022 | $7,940 +5.8% | $233,320 +19.1% |
| 2021 | $7,503 +11.6% | $195,960 +1.5% |
| 2020 | $6,724 +9.6% | $193,000 +9.8% |
| 2019 | $6,136 | $175,800 |
| 2018 | $6,136 +2% | $175,800 +10.3% |
| 2016 | $6,017 +2.4% | $159,360 |
| 2015 | $5,876 | $159,360 +24.3% |
| 2014 | $5,876 +22.4% | $128,160 |
| 2013 | $4,799 | $128,160 |
| 2012 | -- | $128,160 |
| 2011 | -- | $128,160 |
| 2010 | -- | $128,160 |
| 2009 | -- | $128,160 +345% |
| 2007 | -- | $28,800 |
| 2006 | -- | $28,800 |
| 2005 | -- | $28,800 |
Find assessor info on the county website
Neighborhood: 30519
Nearby homes
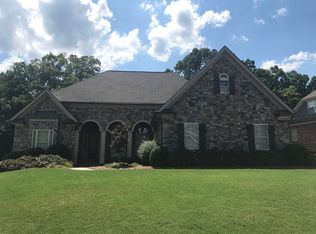
- $838,3003 bd5 ba4.7k sqft2212 Nillville Dr, Buford, GA 30519Off Market
- $1,100,0006 bd7 ba6k sqft5125 Stefan Ridge Way, Buford, GA 30519Sold

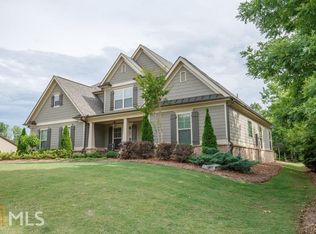
- $879,3005 bd5 ba5k sqft2202 Nillville Dr, Buford, GA 30519Off Market

- $649,1000.59 Acres2232 Nillville Dr, Buford, GA 30519Off Market
- $749,0004 bd3 ba3.1k sqft5105 Stefan Ridge Way, Buford, GA 30519For Sale
- $590,0004 bd2 ba2.8k sqft2237 Nillville Dr, Buford, GA 30519Off Market
- $825,7005 bd4 ba5.4k sqft2217 Nillville Dr, Buford, GA 30519Off Market
- $685,9003 bd4 ba4.1k sqft5085 Stefan Ridge Way, Buford, GA 30519Off Market
Nearby schools
GreatSchools rating
- 9/10Duncan Creek Elementary SchoolGrades: PK-5Distance: 1.1 mi
- 8/10Frank N. Osborne Middle SchoolGrades: 6-8Distance: 1 mi
- 9/10Mill Creek High SchoolGrades: 9-12Distance: 1.1 mi
Schools provided by the listing agent
- Elementary: Duncan Creek
- Middle: Osborne
- High: Mill Creek
Source: FMLS GA. This data may not be complete. We recommend contacting the local school district to confirm school assignments for this home.
Get a cash offer in 3 minutes
Find out how much your home could sell for in as little as 3 minutes with a no-obligation cash offer.
Estimated market value
$756,500
Get a cash offer in 3 minutes
Find out how much your home could sell for in as little as 3 minutes with a no-obligation cash offer.
Estimated market value
$756,500
- Georgia
- Gwinnett County
- Buford
- 30519
- 2222 Nillville Dr
Nearby cities
Nearby zip codes
Other Buford Topics
