Skip main navigation
Closed
  • $1,100,000

    5125 Stefan Ridge Way, Buford, GA 30519

    6beds
    6,000sqft
    Single Family Residence, Residential
    Built in 2006
    0.73 Acres Lot
    $1,054,500 Zestimate®
    $183/sqft
    $4,809 Estimated rent

    Home value

    $1,054,500

    $1.00M - $1.11M

    $4,809/mo

    Zestimate® history
    Loading
    Loading...

    Owner options

    List your home for rent

    $4,809/mo

    Rent Zestimate®

    Find your next renter with Zillow Rental Manager. Plus, with online applications, you can quickly screen prospective tenants – for free.

    Learn more

    $4,809/mo

    Rent Zestimate®

    Refinance and save

    $7,107/mo

    Est. payment

    Refinancing to a lower rate could help reduce your monthly payments and save thousands over the life of the loan.

    See today's rates

    $7,107/mo

    Est. payment

    Explore your selling options

    Work with a Zillow partner agent

    Leverage their expertise and Zillow's premium Showcase listings to get your home seen by more buyers.

    Get started

    List with your own agent

    Get your home in front of millions of buyers by listing it on Zillow.

    Learn how to do it

    Sell it yourself

    Take full control of how buyers see your home on Zillow by listing For Sale by Owner (FSBO).

    List your home

    What's special

    External garageTeen suiteHot tubSerene outdoor viewsAmple spaceEndless hot water supplyTeen suite bathroom
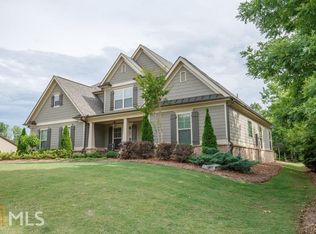
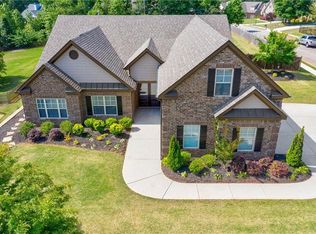
    Welcome to your dream home retreat! Nestled on a spacious, flat lot, this stunning executive style home boasts luxurious amenities designed for comfort and relaxation. As you step inside, you're greeted by a welcoming foyer leading to the main living area, great kitchen with breakfast area and keeping room along with a large family room with ample space for gatherings and entertaining. Main level also offers a convenient master on main that includes an awesome two-person shower. Don't miss those plantation shutter throughout. Upstirs includes an entire apartment with bed / bath and living space. Perfect for a teen suite or guest retreat. For the utmost convenience, the home is equipped with tankless water heaters, ensuring endless hot water supply throughout The terrace level provides an entire second living space, where a fully equipped kitchen awaits, ready to serve up culinary delights. Terrace level also includes two luxurious master suites for unparalleled comfort and privacy, each boasting its own teen suite bathroom for added convenience. A laundry room and additional full bath complete the lower level, ensuring every need is met with ease. The heart of the home is adorned with an oversized screen porch, perfect for enjoying the serene outdoor views while sipping your morning coffee or unwinding in the evening breeze. Adjacent to the porch, a sparkling pool and hot tub beckon for refreshing dips and soothing relaxation. Outside, the expansive fenced in backyard provides plenty of space for outdoor activities and leisurely strolls, with lush greenery creating a picturesque backdrop. Irrigation systems in both front and back help keep the grass green and healthy. Exterior also includes an additional 2 car garage for the large family or car collector. This external garage incudes a massive upstairs storage space. From its beautiful design to its array of upscale amenities, this home truly offers the perfect blend of elegance and comfort for luxurious living.

    Zillow last checked:

    Listing updated:

    Listed by:

    Scott Lacy,

    Pend Realty, LLC.

    Bought with:

    Tyler Wade, 354620

    RE/MAX Legends

    Source: FMLS GA,MLS#: 7354089MLS Logo

    Facts & features

    Interior

    Bedrooms & bathrooms
    • Bedrooms: 6
    • Bathrooms: 7
    • Full bathrooms: 6
    • 1/2 bathrooms: 1
    • Main level bathrooms: 2
    • Main level bedrooms: 3
    Rooms
    • Room types: Basement
    Primary bedroom
    • Features: Double Master Bedroom, Master on Main
    • Level: Double Master Bedroom, Master on Main
    Bedroom
    • Features: Double Master Bedroom, Master on Main
    Primary bathroom
    • Features: Double Shower, Shower Only
    Dining room
    • Features: Seats 12+, Separate Dining Room
    Kitchen
    • Features: Breakfast Bar, Breakfast Room, Cabinets White, Keeping Room, Kitchen Island, Pantry, Stone Counters
    Heating
    • Central, Natural Gas, Zoned
    Cooling
    • Ceiling Fan(s), Central Air, Zoned
    Appliances
    • Included: Dishwasher, Disposal, Double Oven, Gas Cooktop, Microwave, Tankless Water Heater
    • Laundry: In Basement, Main Level
    Features
    • Crown Molding, Entrance Foyer, High Ceilings 10 ft Main, Tray Ceiling(s), Walk-In Closet(s)
    • Flooring: Carpet, Hardwood, Laminate
    • Windows: None
    • Basement: Daylight,Exterior Entry,Finished,Finished Bath,Full,Interior Entry
    • Has fireplace: Yes
    • Fireplace features: Family Room, Keeping Room
    • Common walls with other units/homes: No Common Walls
    Interior area
    • Total structure area: 6,000
    • Total interior livable area: 6,000 sqft
    • Finished area above ground: 3,349
    • Finished area below ground: 2,651

    Property

    Parking
    • Total spaces: 4
    • Parking features: Garage, Garage Faces Front, Garage Faces Rear, Garage Faces Side, Kitchen Level, Level Driveway
    • Garage spaces: 4
    • Has uncovered spaces: Yes
    Accessibility
    • Accessibility features: None
    Features
    • Levels: Two
    • Stories: 2
    • Patio & porch: Front Porch, Rear Porch, Screened
    • Exterior features: Rain Gutters, Storage
    • Pool features: Gunite, In Ground, Salt Water
    • Spa features: None
    • Fencing: Back Yard,Fenced,Wrought Iron
    • Has view: Yes
    • View description: Pool
    • Waterfront features: None
    • Body of water: None
    Lot
    • Size: 0.73 Acres
    • Dimensions: 79x267x158x285
    • Features: Back Yard, Cleared, Front Yard, Landscaped, Level
    Details
    • Additional structures: Garage(s)
    • Parcel number: R3007 310
    • Other equipment: None
    • Horse amenities: None

    Construction

    Type & style
    • Home type: SingleFamily
    • Architectural style: Traditional
    • Property subtype: Single Family Residence, Residential
    Materials
    • Brick Front, Cement Siding, Stone
    • Foundation: Slab
    • Roof: Composition,Shingle
    Condition
    • Resale
    • New construction: No
    • Year built: 2006

    Utilities & green energy

    • Electric: 110 Volts
    • Sewer: Septic Tank
    • Water: Public
    • Utilities for property: Cable Available, Electricity Available, Natural Gas Available, Sewer Available, Underground Utilities, Water Available
    Green energy
    • Energy efficient items: None
    • Energy generation: None

    Community & HOA

    Community
    • Features: None
    • Security: Smoke Detector(s)
    • Subdivision: Stone Ridge Manor
    HOA
    • Has HOA: No
    • HOA fee: $300 annually
    Location
    • Region: Buford

    Financial & listing details

    • Price per square foot: $183/sqft
    • Tax assessed value: $907,500
    • Annual tax amount: $8,021
    • Date on market: 3/22/2024
    • Cumulative days on market: 5 days
    • Electric utility on property: Yes
    • Road surface type: Asphalt

    Price history

    DateEventPrice
    4/30/2024Sold$1,100,000$183/sqft
    Source: FMLS GA #7354089 Report a problem
    4/4/2024Pending sale$1,100,000$183/sqft
    Source: FMLS GA #7354089 Report a problem
    3/27/2024Contingent$1,100,000$183/sqft
    Source: GAMLS #10267803 Report a problem
    3/18/2024Listed for sale$1,100,000+155.8%$183/sqft
    Source: FMLS GA #7354089 Report a problem
    7/30/2015Sold$430,000-1.1%$72/sqft
    Source: FMLS GA #5502173 Report a problem
    7/15/2015Pending sale$435,000$73/sqft
    Source: KELLER WILLIAMS REALTY ATLANTA PARTNERS #5502173 Report a problem
    5/20/2015Price change$435,000-1.1%$73/sqft
    Source: Keller Williams - Atlanta - Sugarloaf #5502173 Report a problem
    3/2/2015Listed for sale$440,000+3.2%$73/sqft
    Source: Keller Williams Realty Atlanta Partners #5502173 Report a problem
    12/21/2006Sold$426,200$71/sqft
    Source: Public Record Report a problem

    Public tax history

    YearProperty taxesTax assessment
    2025$11,757 +38.3%$363,000 +26.7%
    2024$8,499 +5.9%$286,600
    2023$8,021 +6.1%$286,600 +18.3%
    2022$7,561 +8.4%$242,240 +16.3%
    2021$6,973 +1.4%$208,200 +3.4%
    2020$6,874 +10%$201,360 +10.6%
    2019$6,250 $182,080
    2018$6,250 +8.3%$182,080 +20.3%
    2016$5,769 +10.4%$151,360 +7.8%
    2015$5,226 $140,360 +23.6%
    2014$5,226 +33.7%$113,600 +10.7%
    2013$3,909 $102,600
    2012-- $102,600
    2011-- $102,600 -8.8%
    2010-- $112,440
    2009-- $112,440 -25.2%
    2007-- $150,320 +421.9%
    2006-- $28,800
    2005-- $28,800
    Find assessor info on the county website

    Neighborhood: 30519

    Nearby schools

    GreatSchools rating
    Schools provided by the listing agent
    • Elementary: Duncan Creek
    • Middle: Osborne
    • High: Mill Creek

    Source: FMLS GA. This data may not be complete. We recommend contacting the local school district to confirm school assignments for this home.

    Get a cash offer in 3 minutes
    Find out how much your home could sell for in as little as 3 minutes with a no-obligation cash offer.
    Estimated market value
    $1,054,500
    Get a cash offer in 3 minutes
    Find out how much your home could sell for in as little as 3 minutes with a no-obligation cash offer.
    Estimated market value
    $1,054,500