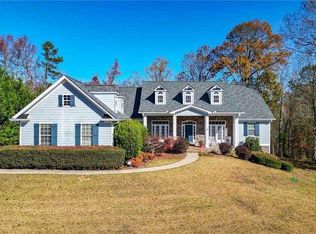
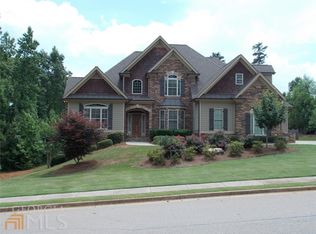
This open floor plan is perfect for entertaining family and friends. You will absolutely love the main living area with it's high ceilings and stunning windows across the entire back! There are hardwood floors in the main living areas. The brand new kitchen design is truly astonishing; it includes a large granite island with Pottery Barn lighting, and gorgeous cabinets throughout. The kitchen also has a five-burner gas cook top, brand new double oven and dishwasher. The keeping room is off the kitchen with a second stacked stone fireplace. The main level includes office, large open dining room, and separate breakfast room. The Family room includes a vaulted ceiling with rock fireplace. You will love this gorgeous home that sits on .64 acres with room to enjoy the outdoors. It has an upper deck and lower patio with a rock fire pit. Home has a large master on the main level with double treyed ceiling. The master bath includes a jetted tub, his and hers vanities and oversized tiled shower. The main level has 2 other bedrooms that share a Jack and Jill bathroom. This home has a second driveway to the basement level entry. The basement if fully finished with two large bedrooms, a huge office space with cabinets galore. It also has a large family room with neutral colors. The basement has a full size finished kitchen with large island that includes a bar area. The kitchen includes a new freestanding range/oven, new sink, and new dishwasher with tiled flooring. Has large storage area approximately 13 X 29. Has a double door access shop area that is 16.3 X 25, which includes a workbench.
This property is not currently displayed as for sale or rent on Zillow. This may be different from what's on other websites or public sources.