Skip main navigation
Closed
  • $895,000

    2187 Nillville Dr, Buford, GA 30519

    6beds
    6,525sqft
    Single Family Residence
    Built in 2006
    0.85 Acres Lot
    $991,600 Zestimate®
    $137/sqft
    $5,683 Estimated rent

    Home value

    $991,600

    $932,000 - $1.05M

    $5,683/mo

    Zestimate® history
    Loading
    Loading...

    Owner options

    List your home for rent

    $5,683/mo

    Rent Zestimate®

    Find your next renter with Zillow Rental Manager. Plus, with online applications, you can quickly screen prospective tenants – for free.

    Learn more

    $5,683/mo

    Rent Zestimate®

    Refinance and save

    $5,872/mo

    Est. payment

    Refinancing to a lower rate could help reduce your monthly payments and save thousands over the life of the loan.

    See today's rates

    $5,872/mo

    Est. payment

    Explore your selling options

    Work with a Zillow partner agent

    Leverage their expertise and Zillow's premium Showcase listings to get your home seen by more buyers.

    Get started

    List with your own agent

    Get your home in front of millions of buyers by listing it on Zillow.

    Learn how to do it

    Sell it yourself

    Take full control of how buyers see your home on Zillow by listing For Sale by Owner (FSBO).

    List your home

    What's special

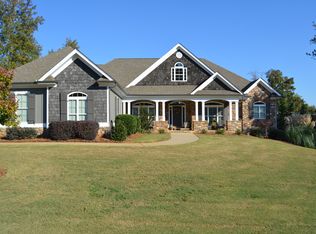
    *Attention Buyers, a Lender incentive is offered-up to $3,000.00 toward closing costs or to buy down your rate..Call for details. This beautiful home is much, much larger than it appears! (tax records do not correctly reflect finished space). As you enter you will notice the recently refinished hardwood floors throughout, the 9 and 10 ft ceilings the open dining room, and vaulted living room ceiling, custom trim, crown molding and built in bookcases that frame the fireplace. The refurbished kitchen will be a great place to cook with family and friends while visiting in the cozy den and eat-in kitchen that flows out to the covered porch that overlooks the pool and spa. The Primary suite with sitting area and expansive bathroom with all new tile, new shower and soaking tub is a retreat to relax in. On the main floor there are 3 additional bedrooms all ensuite and a half bath near the butlers pantry. The main floor also has a laundry/mudroom . There is an upstairs perfect for an office or teen suite complete with its on bathroom as well and attic storage. The basement can be an entire second home or game room, exercise, office, workshop, additional bedroom with another full bathroom. there is also another family room and kitchen as well as a large media/movie room. The home as almost all new paint throughout and all new carpet throughout. The back yard is a dream with a covered porch that overlooks the inground pool and hot tub. This home is a dream, come enjoy!

    Zillow last checked:

    Listing updated:

    Listed by:

    Kristina Dowling 404-274-0900,

    ERA Sunrise Realty

    Bought with:

    Lezoena Claridy, 386608

    HomeSmart

    Source: GAMLS,MLS#: 10231180MLS Logo

    Facts & features

    Interior

    Bedrooms & bathrooms
    • Bedrooms: 6
    • Bathrooms: 7
    • Full bathrooms: 6
    • 1/2 bathrooms: 1
    • Main level bathrooms: 4
    • Main level bedrooms: 4
    Rooms
    • Room types: Den, Exercise Room, Family Room, Foyer, Game Room, Laundry, Media Room, Office
    Dining room
    • Features: Seats 12+
    Kitchen
    • Features: Breakfast Area, Breakfast Bar, Kitchen Island, Pantry, Second Kitchen
    Heating
    • Natural Gas, Zoned
    Cooling
    • Central Air
    Appliances
    • Included: Dishwasher, Disposal, Double Oven, Dryer, Microwave, Refrigerator, Washer
    • Laundry: Mud Room
    Features
    • Bookcases, Double Vanity, High Ceilings, In-Law Floorplan, Master On Main Level, Rear Stairs, Tray Ceiling(s)
    • Flooring: Carpet, Hardwood, Tile
    • Windows: Double Pane Windows
    • Basement: Bath Finished,Daylight,Exterior Entry,Finished,Full,Interior Entry
    • Number of fireplaces: 2
    • Fireplace features: Family Room, Gas Log, Living Room
    • Common walls with other units/homes: No Common Walls
    Interior area
    • Total structure area: 6,525
    • Total interior livable area: 6,525 sqft
    • Finished area above ground: 3,625
    • Finished area below ground: 2,900

    Property

    Parking
    • Total spaces: 5
    • Parking features: Attached, Garage, Garage Door Opener, Kitchen Level, Parking Pad, Side/Rear Entrance
    • Has attached garage: Yes
    • Has uncovered spaces: Yes
    Accessibility
    • Accessibility features: Accessible Hallway(s), Accessible Kitchen
    Features
    • Levels: Two
    • Stories: 2
    • Patio & porch: Deck, Patio
    • Exterior features: Other
    • Has private pool: Yes
    • Pool features: Heated, In Ground
    • Fencing: Back Yard,Fenced
    • Waterfront features: No Dock Or Boathouse
    • Body of water: None
    Lot
    • Size: 0.85 Acres
    • Features: Cul-De-Sac, Other
    Details
    • Parcel number: R3007 301
    • Other equipment: Home Theater

    Construction

    Type & style
    • Home type: SingleFamily
    • Architectural style: Brick 3 Side,Cape Cod,Ranch
    • Property subtype: Single Family Residence
    Materials
    • Brick, Concrete, Stone
    • Roof: Composition
    Condition
    • Resale
    • New construction: No
    • Year built: 2006

    Utilities & green energy

    • Sewer: Public Sewer
    • Water: Public
    • Utilities for property: Cable Available, Electricity Available, High Speed Internet, Natural Gas Available, Phone Available, Sewer Available, Water Available
    Green energy
    • Energy efficient items: Appliances, Insulation, Thermostat

    Community & HOA

    Community
    • Features: Park, Sidewalks, Street Lights, Walk To Schools, Near Shopping
    • Security: Security System
    • Subdivision: Stone Ridge Manor
    HOA
    • Has HOA: Yes
    • Services included: Maintenance Grounds
    • HOA fee: $300 annually
    Location
    • Region: Buford

    Financial & listing details

    • Price per square foot: $137/sqft
    • Tax assessed value: $910,600
    • Annual tax amount: $9,557
    • Date on market: 12/1/2023
    • Cumulative days on market: 56 days
    • Listing agreement: Exclusive Right To Sell
    • Listing terms: Cash,Conventional,FHA,VA Loan
    • Electric utility on property: Yes

    Price history

    DateEventPrice
    2/23/2024Sold$895,000+1.1%$137/sqft
    Source: GAMLS #10231180 Report a problem
    1/27/2024Pending sale$885,000$136/sqft
    Source: GAMLS #10231180 Report a problem
    1/21/2024Price change$885,000-1.7%$136/sqft
    Source: FMLS GA #7309254 Report a problem
    1/3/2024Price change$900,000-1.6%$138/sqft
    Source: FMLS GA #7309254 Report a problem
    12/2/2023Listed for sale$915,000+33.4%$140/sqft
    Source: FMLS GA #7309254 Report a problem
    4/26/2021Sold$686,000+1.6%$105/sqft
    Source: GAMLS #8935705 Report a problem
    3/15/2021Pending sale$675,000$103/sqft
    Source: FMLS GA #6847698 Report a problem
    3/8/2021Contingent$675,000$103/sqft
    Source: FMLS GA #6847698 Report a problem
    3/8/2021Pending sale$675,000$103/sqft
    Source: GAMLS #8935705 Report a problem
    3/4/2021Listed for sale$675,000+26.9%$103/sqft
    Source: GAMLS #8935705 Report a problem
    3/29/2018Sold$532,000-5%$82/sqft
    Source: FMLS GA #5953468 Report a problem
    2/14/2018Pending sale$560,000$86/sqft
    Source: Duffy Realty #8312507 Report a problem
    1/20/2018Listed for sale$560,000+11.8%$86/sqft
    Source: Duffy Realty #8312507 Report a problem
    11/2/2006Sold$500,700$77/sqft
    Source: Public Record Report a problem

    Public tax history

    YearProperty taxesTax assessment
    2025$12,635 +14.5%$364,240 +5.5%
    2024$11,035 +4.5%$345,120
    2023$10,564 +10.5%$345,120 +25.8%
    2022$9,557 +12.6%$274,400 +14.1%
    2021$8,489 +1.6%$240,480 +3.8%
    2020$8,358 +8.1%$231,760 +12.5%
    2019$7,729 $206,080 +10%
    2018$7,729 +23.2%$187,320 +10.4%
    2016$6,274 -1.1%$169,720
    2015$6,341 $169,720 +23.2%
    2014$6,341 +21%$137,800
    2013$5,241 $137,800
    2012-- $137,800
    2011-- $137,800
    2010-- $137,800
    2009-- $137,800 -21.5%
    2007-- $175,520 +509.4%
    2006-- $28,800
    2005-- $28,800
    Find assessor info on the county website

    Neighborhood: 30519

    Nearby schools

    GreatSchools rating
    Schools provided by the listing agent
    • Elementary: Duncan Creek
    • Middle: Frank N Osborne
    • High: Mill Creek

    Source: GAMLS. This data may not be complete. We recommend contacting the local school district to confirm school assignments for this home.

    Get a cash offer in 3 minutes
    Find out how much your home could sell for in as little as 3 minutes with a no-obligation cash offer.
    Estimated market value
    $991,600
    Get a cash offer in 3 minutes
    Find out how much your home could sell for in as little as 3 minutes with a no-obligation cash offer.
    Estimated market value
    $991,600