HUGE Price Improvement PLUS a $$$10K BUYER Incentive with full Price offer on this Beautiful 5-Bedroom Home with Full Basement in Stillwater - Buford City Schools & Hall County! Welcome to this beautifully maintained 5-bedroom, 3-bath home in the highly sought-after Stillwater community, offering the desirable combination of Buford City Schools and a Hall County location. With spacious living areas, a full unfinished basement, an expansive backyard, and outstanding neighborhood amenities, this home offers exceptional space and flexibility for everyday living and entertaining. Step inside to find real hardwood floors and an inviting floor plan filled with natural light. The spacious kitchen serves as the heart of the home, featuring a large center island, granite countertops, stainless steel appliances, abundant cabinetry, and plenty of workspace. The kitchen flows seamlessly into the main living areas, creating an ideal layout for gathering with family and friends. A main-level guest bedroom with an adjacent full bath provides excellent flexibility for overnight guests, extended family, or a private home office. Upstairs, the impressive oversized primary suite is a true retreat, featuring a vaulted ceiling, private fireplace, spacious sitting area, and generous proportions. Three additional bedrooms provide plenty of room for family, guests, or additional office space. One of the home's standout features is the screened-in porch, complete with a daybed and overlooking the large backyard. Whether enjoying morning coffee, relaxing at the end of the day, or watching a game, this inviting outdoor living space is designed to be enjoyed throughout the seasons. The full unfinished basement provides tremendous potential for future expansion while currently offering exceptional storage, workshop, fitness, or recreational space. Finish it to create additional bedrooms, a media room, home gym, or entertaining area-the possibilities are extensive. Outside, the expansive backyard offers plenty of room to play, entertain, garden, or simply enjoy the outdoors. Additional upgrades and features include a new HVAC system, recently painted interior & exterior, irrigation around the home, updated security system, and landscape lighting. Residents of Stillwater enjoy access to wonderful community amenities including swimming, tennis, and a playground. Conveniently located near Downtown Buford, Lake Lanier, shopping, dining, entertainment, and major roadways, this exceptional home combines space, location, neighborhood amenities, and access to Buford City Schools in one outstanding property.
Active
Price cut: $10K (10/21)
$679,900
6107 Stillwater Pl, Flowery Branch, GA 30542
5beds
3,492sqft
Single Family Residence
Built in 2006
0.27 Acres Lot
$671,600 Zestimate®
$195/sqft
$88/mo HOA
What's special
Private fireplaceFull unfinished basementImpressive oversized primary suiteReal hardwood floorsIrrigation around the homeLarge center islandPlenty of workspace
- 93 days
- 417
- 8
Zillow last checked:
Listing updated:
Listed by:
Bill Reed 770-480-5674,
RE/MAX Center,
Amy Reed 678-300-1593,
RE/MAX Center
Source: GAMLS,MLS#: 10812525
Facts & features
Interior
Bedrooms & bathrooms
- Bedrooms: 5
- Bathrooms: 3
- Full bathrooms: 3
- Main level bathrooms: 1
- Main level bedrooms: 1
Rooms
- Room types: Family Room, Foyer, Laundry, Office
Dining room
- Features: Seats 12+
Kitchen
- Features: Breakfast Area, Breakfast Room, Kitchen Island, Walk-in Pantry
Heating
- Central, Natural Gas
Cooling
- Ceiling Fan(s), Central Air, Electric
Appliances
- Included: Dishwasher, Disposal, Double Oven, Microwave
- Laundry: Upper Level
Features
- Double Vanity, High Ceilings, Separate Shower, Soaking Tub, Tray Ceiling(s), Vaulted Ceiling(s), Walk-In Closet(s)
- Flooring: Carpet, Hardwood, Tile
- Windows: Bay Window(s), Double Pane Windows
- Basement: Bath/Stubbed,Daylight,Exterior Entry,Full,Unfinished
- Attic: Pull Down Stairs
- Number of fireplaces: 2
- Fireplace features: Family Room, Gas Log, Master Bedroom
- Common walls with other units/homes: No Common Walls
Interior area
- Total structure area: 3,492
- Total interior livable area: 3,492 sqft
- Finished area above ground: 3,492
- Finished area below ground: 0
Video & virtual tour
Property
Parking
- Total spaces: 2
- Parking features: Attached, Garage, Kitchen Level
- Has attached garage: Yes
Features
- Levels: Three Or More
- Stories: 3
- Patio & porch: Deck, Patio, Porch, Screened
- Exterior features: Sprinkler System
- Body of water: None
Lot
- Size: 0.27 Acres
- Features: Level
- Residential vegetation: Grassed
Details
- Parcel number: 08139 003074
Construction
Type & style
- Home type: SingleFamily
- Architectural style: Brick 3 Side,Craftsman
- Property subtype: Single Family Residence
Materials
- Brick, Stone
- Roof: Composition
Condition
- Resale
- New construction: No
- Year built: 2006
Utilities & green energy
- Electric: 220 Volts
- Sewer: Public Sewer
- Water: Public
- Utilities for property: Cable Available, Electricity Available, Natural Gas Available, Sewer Available, Underground Utilities, Water Available
Community & HOA
Community
- Features: Playground, Pool, Sidewalks, Street Lights, Tennis Court(s)
- Security: Security System, Smoke Detector(s)
- Subdivision: Stillwater
HOA
- Has HOA: Yes
- Services included: Management Fee, Swimming, Tennis
- HOA fee: $1,050 annually
Location
- Region: Flowery Branch
Financial & listing details
- Price per square foot: $195/sqft
- Tax assessed value: $737,300
- Annual tax amount: $2,164
- Date on market: 7/24/2026
- Cumulative days on market: 93 days
- Listing agreement: Exclusive Right To Sell
- Listing terms: Cash,Conventional
- Electric utility on property: Yes
Estimated market value
$671,600
$638,000 - $705,000
$2,659/mo
Price history
| Date | Event | Price |
|---|---|---|
| 10/21/2026 | Price change | $679,900-1.4%$195/sqft |
Source:  GAMLS #10812525 Report a problem GAMLS #10812525 Report a problem | ||
| 9/24/2026 | Price change | $689,9000%$198/sqft |
Source: GAMLS #10812525 Report a problem | ||
| 8/28/2026 | Price change | $690,000-1.4%$198/sqft |
Source: GAMLS #10812525 Report a problem | ||
| 8/14/2026 | Price change | $700,000-3.4%$200/sqft |
Source:  FMLS GA #7809959 Report a problem FMLS GA #7809959 Report a problem | ||
| 7/30/2026 | Price change | $725,000-3.3%$208/sqft |
Source: GAMLS #10812525 Report a problem | ||
| 7/24/2026 | Listed for sale | $750,000+124.6%$215/sqft |
Source: FMLS GA #7809959 Report a problem | ||
| 4/24/2007 | Sold | $333,900$96/sqft |
Source: Public Record Report a problem | ||
Public tax history
| Year | Property taxes | Tax assessment |
|---|---|---|
| 2025 | $4,601 -14.9% | $294,920 +6.7% |
| 2024 | $5,407 +1.3% | $276,320 +2.8% |
| 2023 | $5,339 +41.9% | $268,720 +43.8% |
| 2022 | $3,762 +4.9% | $186,880 +7.3% |
| 2021 | $3,587 +4.5% | $174,200 +6.7% |
| 2020 | $3,433 -1.1% | $163,320 +0.1% |
| 2019 | $3,473 +2.2% | $163,200 +4.2% |
| 2018 | $3,398 +111.7% | $156,680 +3.7% |
| 2017 | $1,605 +18.7% | $151,080 +7.9% |
| 2016 | $1,352 +7.3% | $140,040 +8.6% |
| 2015 | $1,260 | $129,000 |
| 2014 | $1,260 | $129,000 |
| 2013 | -- | -- |
| 2012 | -- | -- |
| 2011 | -- | -- |
| 2010 | -- | -- |
| 2009 | $1,216 +23.2% | -- |
| 2007 | $987 +324% | -- |
| 2006 | $233 | -- |
Find assessor info on the county website
Monthly payment
Est. payment
Payment breakdown
Explore the cost of this home by adjusting the details. Changes won't be saved.Climate risks
Neighborhood: 30542
Nearby schools
Schools provided by the listing agent
- Elementary: Buford
- Middle: Buford
- High: Buford
Source: GAMLS. This data may not be complete. We recommend contacting the local school district to confirm school assignments for this home.
- $595,6004 bd2 ba2.4k sqft6111 Stillwater Pl, Flowery Branch, GA 30542Off Market
- $636,0004 bd3 ba2.7k sqft6103 Stillwater Pl, Flowery Branch, GA 30542Off Market
- $607,5005 bd3 ba2.7k sqft6105 Stillwater Trl, Flowery Branch, GA 30542Off Market
- $632,5004 bd3 ba2.8k sqft6115 Stillwater Pl, Flowery Branch, GA 30542Off Market
Similar homes
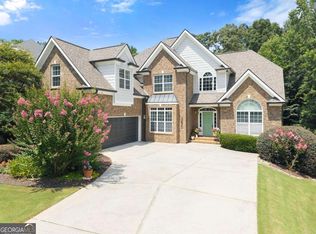
- $669,0004 bd6 ba3.7k sqft5620 Battle Ridge Dr, Flowery Branch, GA 30542Active
 MLS ID #10814809, Linda Jane Orr, Keller Williams Lanier Partners. GAMLS
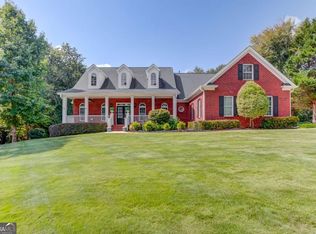
 - $650,0004 bd5 ba4.4k sqft5622 Good Hope Dr, Flowery Branch, GA 30542Active
 MLS ID #10868088, Gary Nicholson, Keller Williams Realty Atl. Partners. GAMLS
 - $425,0004 bd3 ba2.3k sqft6104 Saddlehorse Dr, Flowery Branch, GA 30542Active
 MLS ID #10853713, Judy A Paul, Keller Williams Lanier Partners. GAMLS
 - $549,9005 bd3 ba3.1k sqft7232 Lake Sterling Blvd, Flowery Branch, GA 30542Active
 MLS ID #10821647, Gary L Nix, Georgia Real Estate Depot. GAMLS
 - $749,9004 bd4 ba3.8k sqft4466 Park Royal Dr, Flowery Branch, GA 30542ActiveMLS ID #10829617, Rose E Espinosa, Virtual Properties Realty.com. GAMLS
- $625,0005 bd3 ba3.1k sqft5755 Shoals Dr, Buford, GA 30518ActiveMLS ID #10844978, Ann Marie Sharp, Sharp Vantage Realty. GAMLS
- $565,0004 bd3 ba2.1k sqft4846 Amstel Pl, Flowery Branch, GA 30542ActiveMLS ID #10843990, Rachel Ader, Funari Realty LLC. GAMLS
- $699,0004 bd3 ba3.1k sqft5105 Stefan Ridge Way, Buford, GA 30519ActiveMLS ID #10800663, Devyn B LeBlanc, Keller Williams Realty Atl. Partners. GAMLS
- $490,0004 bd4 ba2.5k sqft6872 Outrigger Ct, Flowery Branch, GA 30542Active Under ContractMLS ID #10840648, Mandy Sayles, BHHS Georgia Properties. GAMLS
- $675,0005 bd3 ba2.8k sqft5350 McIntosh Dr, Cumming, GA 30040ActiveMLS ID #10843563, Kelly Delaperriere, Redfin Corporation. GAMLS
- $671,5006 bd4 ba4.2k sqft1200 Amhearst Oaks Dr, Lawrenceville, GA 30043ActiveMLS ID #10827041, David Nichols, Keller Williams Realty Atl. Partners. GAMLS
- $525,0003 bd4 ba2.2k sqft6904 Big Sky Dr, Flowery Branch, GA 30542ActiveMLS ID #10801709, Kristi Adams, Heartland Real Estate. GAMLS
- $750,0005 bd4 ba3.8k sqft1734 Woodbow Path, Dacula, GA 30019ActiveMLS ID #10820998, Todd Aukland, Boardwalk Realty Associates. GAMLS
- $739,0004 bd3 ba2.7k sqft5660 Chestatee Landing Dr, Gainesville, GA 30506Active Under ContractMLS ID #10811795, Maria De Leon, HomeSmart. GAMLS
- $610,0005 bd4 ba3.6k sqft334 Old White Oak Trl, Dawsonville, GA 30534ActiveMLS ID #10874113, Evan Whaley, Willow Bend Properties. GAMLS
- $615,0005 bd3 ba3k sqft4171 Morning Rise Dr, Suwanee, GA 30024ActiveMLS ID #10843538, Stuart Farmer, Atlanta Communities. GAMLS
- $699,0006 bd4 ba3.6k sqft6005 Deer Walk Trl, Sugar Hill, GA 30518ActiveMLS ID #10786569, Anne Sepko, Keller Williams Realty Atl. Partners. GAMLS
- $625,0005 bd3 ba3k sqft291 Durham Dr, Hoschton, GA 30548ActiveMLS ID #10847800, Sarah Prouty, Chapman Hall Realtors Professionals. GAMLS
- $679,0006 bd6 ba3.5k sqft3180 The Commons Dr, Cumming, GA 30041ActiveMLS ID #10857809, Arhonda Roquemore-Rashid, Fathom Realty GA, LLC. GAMLS
- $735,0005 bd4 ba4.4k sqft8640 Amsbury Way, Cumming, GA 30041ActiveMLS ID #10867761, Michelle McDaniel, Keller Williams Realty Atl. Partners. GAMLS
