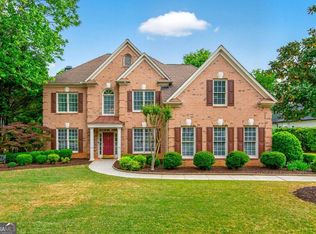
LOCATION...LOCATION...LOCATION! Welcome to this beautiful 5 bedroom and 3 bathroom home, offering the perfect combination of privacy and convenience. As you step to the main entrance, a breathtaking open foyer welcomes you, setting the tone for the open and fine spaces that await. A stunning 2-story family room invites comfort and relaxation, with a large wall of windows filling the space with natural light. The flow continues into the gourmet kitchen with stainless steel appliances, rich cabinetry, center island, granite countertops, breakfast area, and a walk-in pantry. The main floor also features a separate formal dining room, and an additional bedroom, perfect for guests or as a private office. Walk upstairs and you'll find the expansive master suite with cathedral ceiling, ceiling fan, and crown molding. The master bathroom features a double vanity, walk-in shower, garden tub, and his/her walk-in closets. Three more spacious bedrooms and the laundry room complete the second level. New roof installed in 2018, new 2.5 ton A/C unit installed in 2022 for the second floor. The Blackstone community offers resort-style amenities, including a pool and clubhouse, six tennis courts, a playground, and a pavilion. A magnificent house located in the coveted Suwanee/ Johns Creek area, close to excellent restaurants and shopping. A Must See!
Active
Price cut: $25.9K (9/25)
$699,000
135 Splinter Ct, Johns Creek, GA 30024
5beds
2,528sqft
Single Family Residence
Built in 2003
0.6 Acres Lot
$686,700 Zestimate®
$277/sqft
$50/mo HOA
What's special
Crown moldingCenter islandBreathtaking open foyerSeparate formal dining roomWalk-in pantryBreakfast areaGranite countertops
- 128 days
- 496
- 35
Zillow last checked:
Listing updated:
Listed by:
Rodrigo A Villada 678-984-7957,
Keller Williams Realty Atl. Partners
Source: GAMLS,MLS#: 10787364
Facts & features
Interior
Bedrooms & bathrooms
- Bedrooms: 5
- Bathrooms: 3
- Full bathrooms: 3
- Main level bathrooms: 1
- Main level bedrooms: 1
Rooms
- Room types: Laundry, Office
Dining room
- Features: Seats 12+
Kitchen
- Features: Breakfast Area, Kitchen Island, Walk-in Pantry
Heating
- Central, Forced Air, Natural Gas
Cooling
- Ceiling Fan(s), Central Air, Electric
Appliances
- Included: Dishwasher, Disposal, Microwave, Refrigerator
- Laundry: Upper Level
Features
- Double Vanity, High Ceilings, Walk-In Closet(s)
- Flooring: Carpet, Hardwood, Tile
- Basement: None
- Attic: Pull Down Stairs
- Number of fireplaces: 1
- Fireplace features: Factory Built, Family Room, Gas Starter
- Common walls with other units/homes: No Common Walls
Interior area
- Total structure area: 2,528
- Total interior livable area: 2,528 sqft
- Finished area above ground: 2,528
- Finished area below ground: 0
Property
Parking
- Total spaces: 2
- Parking features: Attached, Garage, Garage Door Opener, Kitchen Level, Side/Rear Entrance
- Has attached garage: Yes
Accessibility
- Accessibility features: Other
Features
- Levels: Two
- Stories: 2
- Patio & porch: Patio
- Exterior features: Garden
- Fencing: Back Yard,Privacy
- Waterfront features: No Dock Or Boathouse
- Body of water: None
Lot
- Size: 0.6 Acres
- Features: Cul-De-Sac, Level, Private
- Residential vegetation: Cleared
Details
- Parcel number: 11 129005021583
Construction
Type & style
- Home type: SingleFamily
- Architectural style: Brick Front,Traditional
- Property subtype: Single Family Residence
Materials
- Brick
- Foundation: Slab
- Roof: Composition
Condition
- Resale
- New construction: No
- Year built: 2003
Utilities & green energy
- Sewer: Public Sewer
- Water: Public
- Utilities for property: Cable Available, Electricity Available, Natural Gas Available, Phone Available, Sewer Available, Underground Utilities, Water Available
Green energy
- Energy efficient items: Thermostat
Community & HOA
Community
- Features: Clubhouse, Playground, Pool, Sidewalks, Tennis Court(s)
- Security: Smoke Detector(s)
- Subdivision: BLACKSTONE
HOA
- Has HOA: Yes
- Services included: Swimming, Tennis
- HOA fee: $600 annually
Location
- Region: Johns Creek
Financial & listing details
- Price per square foot: $277/sqft
- Tax assessed value: $733,500
- Annual tax amount: $4,167
- Date on market: 6/5/2026
- Cumulative days on market: 128 days
- Listing agreement: Exclusive Right To Sell
- Listing terms: 1031 Exchange,Cash,Conventional,FHA,VA Loan
- Electric utility on property: Yes
Estimated market value
$686,700
$652,000 - $721,000
$3,184/mo
Price history
| Date | Event | Price |
|---|---|---|
| 9/25/2026 | Price change | $699,000-3.6%$277/sqft |
Source:  GAMLS #10787364 Report a problem GAMLS #10787364 Report a problem | ||
| 7/31/2026 | Price change | $724,900-3.2%$287/sqft |
Source: GAMLS #10787364 Report a problem | ||
| 6/6/2026 | Listed for sale | $749,000+7.2%$296/sqft |
Source:  FMLS GA #7783760 Report a problem FMLS GA #7783760 Report a problem | ||
| 5/1/2026 | Listing removed | $699,000$277/sqft |
Source: FMLS GA #7677855 Report a problem | ||
| 3/1/2026 | Price change | $699,000-2.9%$277/sqft |
Source: FMLS GA #7677855 Report a problem | ||
| 1/24/2026 | Price change | $719,900-3.9%$285/sqft |
Source: GAMLS #10641672 Report a problem | ||
| 11/6/2025 | Listed for sale | $749,000$296/sqft |
Source: FMLS GA #7677855 Report a problem | ||
| 10/1/2025 | Listing removed | $749,000$296/sqft |
Source: FMLS GA #7549617 Report a problem | ||
| 6/4/2025 | Price change | $749,000-1.3%$296/sqft |
Source: FMLS GA #7549617 Report a problem | ||
| 5/14/2025 | Price change | $759,000-3.8%$300/sqft |
Source: GAMLS #10505912 Report a problem | ||
| 4/1/2025 | Listed for sale | $789,000+102.4%$312/sqft |
Source: FMLS GA #7549617 Report a problem | ||
| 1/1/2019 | Listing removed | $389,900$154/sqft |
Source: Solid Source Realty GA, LLC. #6029552 Report a problem | ||
| 10/11/2018 | Price change | $389,900-2.3%$154/sqft |
Source: SOLID SOURCE REALTY GA LLC #6029552 Report a problem | ||
| 8/15/2018 | Price change | $399,000+1%$158/sqft |
Source: SOLID SOURCE REALTY GA LLC #6029552 Report a problem | ||
| 7/30/2018 | Price change | $394,900-1.3%$156/sqft |
Source: SOLID SOURCE REALTY GA LLC #6029552 Report a problem | ||
| 7/12/2018 | Price change | $399,900-2.4%$158/sqft |
Source: SOLID SOURCE REALTY GA LLC #6029552 Report a problem | ||
| 6/19/2018 | Listed for sale | $409,900+83.8%$162/sqft |
Source: SOLID SOURCE REALTY GA LLC #6029552 Report a problem | ||
| 11/19/2003 | Sold | $223,000$88/sqft |
Source: Public Record Report a problem | ||
Public tax history
| Year | Property taxes | Tax assessment |
|---|---|---|
| 2025 | $4,167 +2.8% | $293,400 +8.5% |
| 2024 | $4,053 +19.6% | $270,400 +14.9% |
| 2023 | $3,390 -12.2% | $235,280 +28.8% |
| 2022 | $3,861 +1% | $182,600 +20.4% |
| 2021 | $3,821 -4.3% | $151,600 +7.2% |
| 2020 | $3,992 +14.6% | $141,440 |
| 2019 | $3,484 | $141,440 |
| 2018 | $3,484 | $141,440 +18.6% |
| 2017 | $3,484 -4.4% | $119,240 |
| 2016 | $3,645 +0.6% | $119,240 |
| 2015 | $3,623 +11% | $119,240 +12.9% |
| 2014 | $3,264 +3.6% | $105,600 |
| 2013 | $3,151 -0.3% | $105,600 |
| 2012 | $3,161 | $105,600 -9.6% |
| 2011 | -- | $116,840 |
| 2010 | $3,568 +599.9% | $116,840 -6.9% |
| 2009 | $510 | $125,480 -3.5% |
| 2008 | -- | $130,040 -7.5% |
| 2007 | -- | $140,600 +27.2% |
| 2005 | -- | $110,560 +3.3% |
| 2004 | $3,664 | $107,040 |
Find assessor info on the county website
Monthly payment
Est. payment
Payment breakdown
Explore the cost of this home by adjusting the details. Changes won't be saved.Climate risks
Neighborhood: 30024
Nearby schools
Schools provided by the listing agent
- Elementary: Shakerag
- Middle: River Trail
- High: Northview
Source: GAMLS. This data may not be complete. We recommend contacting the local school district to confirm school assignments for this home.
Similar homes
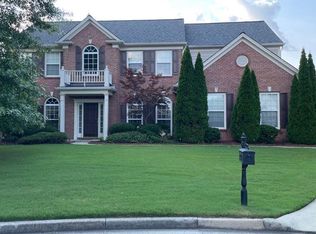

- $652,0005 bd3 ba2.5k sqft243 Wedmore Ct, Suwanee, GA 30024Active
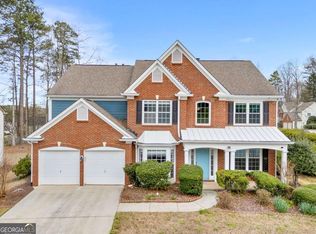
 MLS ID #10838139, Min Gao, Virtual Properties Realty.Net. GAMLS
 - $630,0005 bd3 ba3.2k sqft1105 Olivine Dr, Johns Creek, GA 30022Active Under Contract
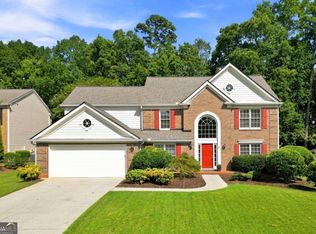 MLS ID #10844975, Diane Said, Dwelli. GAMLS
 - $739,9994 bd4 ba2.6k sqft920 Whitetail Ct, Alpharetta, GA 30005Active
 MLS ID #10774495, Mike Sherwood, Keller Williams Realty Atl. Partners. GAMLS
 - $695,0004 bd3 ba2.4k sqft485 Weatherend Ct, Johns Creek, GA 30022Active
 MLS ID #10825068, Mary Wynkoop, Coldwell Banker Realty. GAMLS
 - $650,0004 bd3 ba2.8k sqft7730 Wickley Dr, Cumming, GA 30041ActiveMLS ID #10788284, Angie Smart, Keller Williams Lanier Partners. GAMLS
- $675,0005 bd3 ba2.8k sqft5350 McIntosh Dr, Cumming, GA 30040ActiveMLS ID #10843563, Kelly Delaperriere, Redfin Corporation. GAMLS
- $719,0006 bd4 ba3.6k sqft6005 Deer Walk Trl, Sugar Hill, GA 30518ActiveMLS ID #10786569, Anne Sepko, Keller Williams Realty Atl. Partners. GAMLS
- $510,0004 bd3 ba2.9k sqft4041 Oak Crossing Dr, Suwanee, GA 30024ActiveMLS ID #10765271, Dumisani Nantambu, Virtual Properties Realty.Net. GAMLS
- $725,0004 bd3 ba3.1k sqft5105 Stefan Ridge Way, Buford, GA 30519ActiveMLS ID #10800663, Devyn B LeBlanc, Keller Williams Realty Atl. Partners. GAMLS
- $580,0004 bd4 ba3.1k sqft2325 Ivey Oaks Rd, Cumming, GA 30041ActiveMLS ID #10798056, Maxine Young, Atlanta Communities. GAMLS
- $585,0004 bd3 ba3.1k sqft2125 Melrose Trce, Cumming, GA 30041ActiveMLS ID #10782939, Gina Sharma Team, Keller Williams Realty North Atlanta. GAMLS
- $625,0005 bd3 ba3.1k sqft5755 Shoals Dr, Buford, GA 30518ActiveMLS ID #10844978, Ann Marie Sharp, Sharp Vantage Realty. GAMLS
- $575,0004 bd4 ba3.2k sqft5915 Vista Brook Dr, Suwanee, GA 30024ActiveMLS ID #10755601, Ryan Assad, Keller Williams Realty Atl. Partners. GAMLS
- $550,0004 bd3 ba1.7k sqft10845 Willow Meadow Cir, Johns Creek, GA 30022ActiveMLS ID #10847849, Racquel Miller, Coldwell Banker Realty. GAMLS
- $699,0003 bd3 ba2.5k sqft4725 Amble Trce, Cumming, GA 30040ActiveMLS ID #10806510, Alexandria Reed, Compass. GAMLS
- $715,0005 bd3 ba2.9k sqft5125 Hampton Bluff Ct, Roswell, GA 30075ActiveMLS ID #10843216, April Rener, Keller Williams Realty Atl. Partners. GAMLS
- $689,9005 bd3 ba3.4k sqft6107 Stillwater Pl, Flowery Branch, GA 30542ActiveMLS ID #10812525, Bill Reed, RE/MAX Center. GAMLS
- $650,0004 bd3 ba2.9k sqft5110 Coventry Creek Dr, Cumming, GA 30040ActiveMLS ID #10844318, Shannon Sandler, Redfin Corporation. GAMLS
- $805,0006 bd4 ba3.2k sqft10560 Haynes Bridge Rd, Alpharetta, GA 30022ActiveMLS ID #10826567, Jenny Buruca, Virtual Properties Realty.Net. GAMLS
