Welcome to this PERFECTLY LOCATED 4-bedroom, 3.5-bath END-UNIT townhome, with lots of UPDATES tucked in a quiet CUL-DE-SAC in the LAMBERT HIGH SCHOOL district. Enter through the pretty front porch into the 2 story foyer. HARDWOOD FLOORS through the MAIN LEVEL! The desirable OPEN CONCEPT floor plan features a large gourmet KITCHEN with custom cabinetry, granite countertops, stainless steel appliances, gas range, tile backsplash, a large breakfast counter and walk-in pantry. Relax in the spacious family room with marble FIREPLACE and wall of windows that bring in lots of NATURAL LIGHT! The family-sized DINING ROOM features crown and picture frame molding and door to the LARGE, PRIVATE DECK - perfect for entertaining! A pretty powder room and 2 car garage complete the main level. Upstairs, the expansive, vaulted MASTER SUITE offers a spa-like bath with custom cabinetry, tile floor and shower, double vanity, granite countertops, soaking tub and TWO large WALK-IN CLOSETS. An additional 2 generously sized BEDROOMS with vaulted ceilings and walk-in closets, a full, tiled BATHROOM with custom cabinetry, double vanity, tile floor and shower and a convenient LAUNDRY room complete this floor. The expansive finished terrace level offers versatility with a spacious living area ideal for a family room, game room, or media room. The private bedroom or office features custom-built-ins. A beautifully updated full, tiled bathroom features custom cabinetry and a modern frameless glass shower. French doors open to a private PATIO, extending your living and entertaining space outdoors. Located just minutes from top-rated FORSYTH COUNTY schools-including highly sought-after LAMBERT HIGH SCHOOL, Chattahoochee Pointe Park as well as premier shopping, dining, and a new AVALON-STYLE retail/restaurant development that is currently being constructed! Move-in-ready, meticulously maintained and combining space, style, and convenience, this is the perfect place to call home! *RECENTLY REPLACED - 2 NEW TOILETS, NEW GARBAGE DISPOSAL, NEW REFRIGERATOR, NEW DRYER, NEW GARAGE MOTOR AND FRAME!*
Active
$599,900
5915 Vista Brook Dr, Suwanee, GA 30024
4beds
3,234sqft
:
Get pre-qualified$4,001/mo
Townhouse
Built in 2006
6,098 Square Feet Lot
$583,000 Zestimate®
$185/sqft
$129/mo HOA
What's special
Marble fireplaceFront porchOpen concept floor planSpacious family roomStainless steel appliancesFamily-sized dining roomWalk-in pantry
- 88 days |
- 433 |
- 15 |
Zillow last checked:
Listing updated:
Listed by:
Ryan Assad 678-520-8661,
Keller Williams Realty Atl. Partners
Source: GAMLS,MLS#: 10755601
Facts & features
Interior
Bedrooms & bathrooms
- Bedrooms: 4
- Bathrooms: 4
- Full bathrooms: 3
- 1/2 bathrooms: 1
Rooms
- Room types: Bonus Room, Den, Game Room, Laundry, Office
Dining room
- Features: Separate Room
Kitchen
- Features: Breakfast Bar, Kitchen Island, Solid Surface Counters, Walk-in Pantry
Heating
- Central, Forced Air, Natural Gas, Zoned
Cooling
- Ceiling Fan(s), Central Air, Electric, Zoned
Appliances
- Included: Dishwasher, Disposal, Gas Water Heater, Microwave, Oven/Range (Combo), Refrigerator, Stainless Steel Appliance(s)
- Laundry: Upper Level
Features
- Bookcases, Double Vanity, High Ceilings, Roommate Plan, Separate Shower, Soaking Tub, Split Bedroom Plan, Tile Bath, Entrance Foyer, Vaulted Ceiling(s), Walk-In Closet(s)
- Flooring: Carpet, Hardwood, Tile
- Windows: Double Pane Windows
- Basement: Bath Finished,Daylight,Exterior Entry,Finished,Full,Interior Entry
- Number of fireplaces: 1
- Fireplace features: Family Room, Gas Log, Gas Starter
- Common walls with other units/homes: 1 Common Wall,End Unit,No One Above,No One Below
Interior area
- Total structure area: 3,234
- Total interior livable area: 3,234 sqft
- Finished area above ground: 3,234
- Finished area below ground: 0
Property
Parking
- Total spaces: 2
- Parking features: Attached, Garage, Garage Door Opener
- Has attached garage: Yes
Features
- Levels: Two
- Stories: 2
- Patio & porch: Deck, Patio, Porch
- Body of water: None
Lot
- Size: 6,098 Square Feet
- Features: Cul-De-Sac, Level
Details
- Parcel number: 182 309
Construction
Type & style
- Home type: Townhouse
- Architectural style: Brick 3 Side
- Property subtype: Townhouse
- Attached to another structure: Yes
Materials
- Brick
- Roof: Composition
Condition
- Resale
- New construction: No
- Year built: 2006
Utilities & green energy
- Electric: 220 Volts
- Sewer: Public Sewer
- Water: Public
- Utilities for property: Cable Available, Electricity Available, High Speed Internet, Natural Gas Available, Phone Available, Sewer Available, Sewer Connected, Underground Utilities, Water Available
Community & HOA
Community
- Features: Clubhouse, Playground, Pool, Sidewalks, Street Lights, Tennis Court(s)
- Security: Carbon Monoxide Detector(s), Smoke Detector(s)
- Subdivision: Hillside Trace
HOA
- Has HOA: Yes
- Services included: Maintenance Grounds, Management Fee, Pest Control, Swimming, Tennis, Trash
- HOA fee: $1,548 annually
Location
- Region: Suwanee
Financial & listing details
- Price per square foot: $185/sqft
- Tax assessed value: $615,510
- Annual tax amount: $5,045
- Date on market: 5/1/2026
- Cumulative days on market: 88 days
- Listing agreement: Exclusive Right To Sell
- Electric utility on property: Yes
Estimated market value
$583,000
$554,000 - $612,000
$3,193/mo
Price history
| Date | Event | Price |
|---|---|---|
| 5/1/2026 | Listed for sale | $599,900$185/sqft |
Source:  FMLS GA #7762263 Report a problem FMLS GA #7762263 Report a problem | ||
| 10/30/2025 | Listing removed | $599,900$185/sqft |
Source:  GAMLS #10557267 Report a problem GAMLS #10557267 Report a problem | ||
| 7/3/2025 | Listed for sale | $599,900+7.1%$185/sqft |
Source: FMLS GA #7608587 Report a problem | ||
| 8/10/2022 | Sold | $560,000-5.9%$173/sqft |
Source: FMLS GA #7076544 Report a problem | ||
| 7/19/2022 | Pending sale | $595,000$184/sqft |
Source: FMLS GA #7076544 Report a problem | ||
| 7/15/2022 | Contingent | $595,000$184/sqft |
Source: FMLS GA #7076544 Report a problem | ||
| 7/15/2022 | Pending sale | $595,000$184/sqft |
Source: GAMLS #10068621 Report a problem | ||
| 7/7/2022 | Listed for sale | $595,000+82%$184/sqft |
Source: FMLS GA #7076544 Report a problem | ||
| 8/11/2017 | Sold | $327,000-3.8%$101/sqft |
Source:  FMLS GA #5823201 Report a problem FMLS GA #5823201 Report a problem | ||
| 6/26/2017 | Pending sale | $339,900$105/sqft |
Source: Keller Williams Community Ptnr #8157476 Report a problem | ||
| 5/30/2017 | Price change | $339,900-1.5%$105/sqft |
Source: KELLER WILLIAMS REALTY COMMUNITY PARTNERS #5823201 Report a problem | ||
| 5/11/2017 | Price change | $345,000-1%$107/sqft |
Source: KELLER WILLIAMS REALTY COMMUNITY PARTNERS #5823201 Report a problem | ||
| 5/1/2017 | Price change | $348,500-0.3%$108/sqft |
Source: Keller Williams Community Ptnr #5823201 Report a problem | ||
| 4/21/2017 | Price change | $349,500-0.1%$108/sqft |
Source: KELLER WILLIAMS COMMUNITY PTNR #5823201 Report a problem | ||
| 4/19/2017 | Listed for sale | $349,900$108/sqft |
Source: KELLER WILLIAMS COMMUNITY PTNR #5823201 Report a problem | ||
| 4/16/2017 | Pending sale | $349,900$108/sqft |
Source: Keller Williams - Atlanta - North Forsyth #5823201 Report a problem | ||
| 3/23/2017 | Listed for sale | $349,900+57.6%$108/sqft |
Source: KELLER WILLIAMS COMMUNITY PTNR #8157476 Report a problem | ||
| 5/18/2010 | Sold | $222,000-33.9%$69/sqft |
Source: Public Record Report a problem | ||
| 6/18/2007 | Sold | $336,100$104/sqft |
Source: Public Record Report a problem | ||
Public tax history
| Year | Property taxes | Tax assessment |
|---|---|---|
| 2025 | $5,187 +2.8% | $246,204 +6.5% |
| 2024 | $5,045 +11.5% | $231,184 +4.3% |
| 2023 | $4,525 +19.9% | $221,680 +40.4% |
| 2022 | $3,775 +4.2% | $157,848 +10.6% |
| 2021 | $3,621 +0.8% | $142,756 +1% |
| 2020 | $3,592 +12.6% | $141,324 +16.1% |
| 2019 | $3,191 +4.9% | $121,692 +11% |
| 2017 | $3,043 +3.3% | $109,656 +3.3% |
| 2016 | $2,946 | $106,136 +16.6% |
| 2015 | $2,946 +25.4% | $91,056 +2.7% |
| 2014 | $2,348 -0.2% | $88,704 |
| 2013 | $2,353 -0.2% | $88,704 0% |
| 2012 | $2,358 -0.2% | $88,748 -0.1% |
| 2011 | $2,364 | $88,800 |
| 2010 | -- | -- |
| 2009 | -- | -- |
| 2008 | -- | -- |
| 2007 | -- | $119,084 +205.3% |
| 2006 | $850 | $39,000 |
Find assessor info on the county website
Monthly payment
Est. payment
Payment breakdown
Explore the cost of this home by adjusting the details. Changes won't be saved.Climate risks
Neighborhood: 30024
Getting around
1 / 100
Car-DependentNearby schools
GreatSchools rating
- 8/10Johns Creek Elementary SchoolGrades: PK-5Distance: 1.3 mi
- 9/10Riverwatch Middle SchoolGrades: 6-8Distance: 3.2 mi
- 10/10Lambert High SchoolGrades: 9-12Distance: 1.7 mi
Schools provided by the listing agent
- Elementary: Johns Creek
- Middle: Riverwatch
- High: Lambert
Source: GAMLS. This data may not be complete. We recommend contacting the local school district to confirm school assignments for this home.
- $531,7004 bd3 ba2.1k sqft5895 Vista Brook Dr, Suwanee, GA 30024Off Market
- $539,0003 bd3 ba3k sqft5885 Vista Brook Dr, Suwanee, GA 30024For Sale

- $575,0005 bd4 ba3.3k sqft5965 Vista Brook Dr, Suwanee, GA 30024Sold

- $555,0004 bd3 ba2.3k sqft5975 Vista Brook Dr, Suwanee, GA 30024Sold

- $436,6003 bd3 ba2k sqft5795 Vista Brook Dr, Suwanee, GA 30024Off Market
- $467,6003 bd3 ba1.9k sqft5985 Vista Brook Dr, Suwanee, GA 30024Off Market
- $503,8003 bd4 ba2.8k sqft5785 Vista Brook Dr, Suwanee, GA 30024Off Market
- $466,6004 bd3 ba-- sqft5910 Vista Brook Dr, Suwanee, GA 30024Off Market
A local agent can set up tours, give advice and negotiate with sellers.
Similar homes
- $625,0004 bd3 ba2.2k sqft3365 Parsons Run, Suwanee, GA 30024Active

 MLS ID #10798454, Ryan Assad, Keller Williams Realty Atl. Partners. GAMLS
 - $660,0004 bd3 ba3.1k sqft5135 Amberden Hall Dr, Suwanee, GA 30024Active
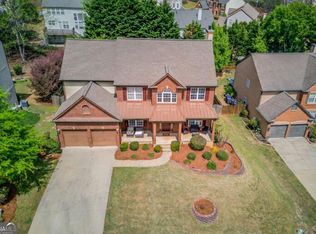 MLS ID #10723906, Crystal Cooper, Keller Williams Realty Atl. Partners. GAMLS
 - $625,0005 bd3 ba3.7k sqft4140 Suwanee Bend Dr, Suwanee, GA 30024Active
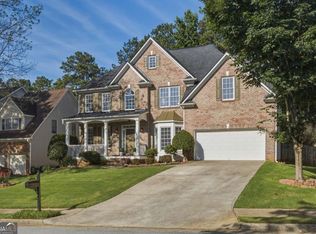 MLS ID #10793688, Alice Lee, Real Broker, LLC. GAMLS
 - $600,0004 bd3 ba3.1k sqft2125 Melrose Trce, Cumming, GA 30041Active
 MLS ID #10782939, Gina Sharma Team, Keller Williams Realty North Atlanta. GAMLS
 - $749,9996 bd5 ba4k sqft5265 Winflow Way, Suwanee, GA 30024ActiveMLS ID #10774829, Lavanya Thadiparthi, Sekhars Realty, Inc.. GAMLS
- $625,0004 bd4 ba3.1k sqft2325 Ivey Oaks Rd, Cumming, GA 30041ActiveMLS ID #10798056, Maxine Young, Atlanta Communities. GAMLS
- $775,0004 bd4 ba3.3k sqft163 Woodcliff Dr, Suwanee, GA 30024ActiveMLS ID #10778422, Home Group, Keller Williams Realty North Atlanta. GAMLS
- $615,0005 bd4 ba3.1k sqft5989 Grand Loop Rd, Sugar Hill, GA 30518ActiveMLS ID #10810522, Anne Sepko, Keller Williams Realty Atl. Partners. GAMLS
- $705,0005 bd4 ba3.3k sqft1415 Winning Colors Ct, Suwanee, GA 30024ActiveMLS ID #10771899, Linda Kabo, Atlanta Communities. GAMLS
- $600,0004 bd4 ba3.2k sqft245 Chadwyck Ln, Canton, GA 30115ActiveMLS ID #10811483, Davenport Group, Keller Williams Realty Partners. GAMLS
- $770,0004 bd3 ba3.9k sqft3645 Hickory Branch Trl, Suwanee, GA 30024ActiveMLS ID #10772744, Patricia Mickle, Virtual Properties Realty.com. GAMLS
- $625,0004 bd4 ba3.9k sqft1525 Habersham Pl, Cumming, GA 30041ActiveMLS ID #10770131, DeElla Hoberg, eXp Realty. GAMLS
- $599,0005 bd4 ba3.1k sqft665 Washington Way, Cumming, GA 30040ActiveMLS ID #10775539, Venkat Samynathan, Keller Williams Realty Atlanta North. GAMLS
- $625,0005 bd4 ba3.5k sqft320 Hillside Manor Dr, Sugar Hill, GA 30518ActiveMLS ID #10780950, Austin Freeman, Compass. GAMLS
- $850,0005 bd4 ba3.9k sqft1400 Chattahoochee Run Dr, Suwanee, GA 30024ActiveMLS ID #10801910, Amber Kuhn, Bolst, Inc.. GAMLS
- $779,9006 bd4 ba4.5k sqft770 Pimlicon Pl, Suwanee, GA 30024ActiveMLS ID #10797590, Neha Hargan, Virtual Properties Realty.com. GAMLS
- $599,0005 bd3 ba2.5k sqft850 Freedom Way, Cumming, GA 30040ActiveMLS ID #10717238, Ryan Assad, Keller Williams Realty Atl. Partners. GAMLS
- $759,9004 bd4 ba2.6k sqft920 Whitetail Ct, Alpharetta, GA 30005ActiveMLS ID #10774495, Mike Sherwood, Keller Williams Realty Atl. Partners. GAMLS
- $579,0003 bd3 ba2.4k sqft1535 Water Vista Ct #3904, Cumming, GA 30041ActiveMLS ID #10811259, Joe Rummell, Keller Williams Realty North Atlanta. GAMLS
- $519,9004 bd3 ba2.6k sqft605 Silverberry Ln, Sugar Hill, GA 30518ActiveMLS ID #10808284, Janice Cohen, HomeSmart. GAMLS
