Nestled on a quiet cul-de-sac in sought-after Sugar Hill, this beautifully maintained 5-bedroom, 3.5-bath home offers space, comfort, and recent upgrades throughout. The light-filled interior features soaring ceilings, a grand foyer, dedicated office, formal dining room, and a spacious primary suite with sitting area, soaking tub, separate shower, and walk-in closets. The fully finished basement includes a bedroom, full bath, entertainment area, custom bar, wine cooler, and movie space-perfect for guests or entertaining. Recent improvements include a new HVAC system, new water heater, upgraded water recirculation system, and additional mechanical updates for added peace of mind. Enjoy two decks overlooking a serene backyard with a dedicated play area, creating the perfect setting for relaxing, entertaining, or enjoying the outdoors. Ample storage, abundant natural light, and thoughtful living spaces throughout make this home as functional as it is inviting. Located in a desirable swim and tennis community, residents enjoy neighborhood amenities while remaining just minutes from downtown Sugar Hill, The Bowl, Lake Lanier, Suwanee Town Center, shopping, dining, parks, and top North Gwinnett conveniences. Combining location, updates, and exceptional living space, this home offers an outstanding opportunity in one of Sugar Hill's most sought-after areas.
Active
Price cut: $8K (7/23)
$625,000
320 Hillside Manor Dr, Sugar Hill, GA 30518
5beds
3,589sqft
:
Get pre-qualified$4,248/mo
Single Family Residence
Built in 2000
0.29 Acres Lot
$613,300 Zestimate®
$174/sqft
$58/mo HOA
What's special
Soaring ceilingsLight-filled interiorDedicated play areaThoughtful living spacesMovie spaceDedicated officeAbundant natural light
- 47 days |
- 436 |
- 23 |
Zillow last checked:
Listing updated:
Listed by:
Austin Freeman 706-436-5287,
Compass
Source: GAMLS,MLS#: 10780950
Facts & features
Interior
Bedrooms & bathrooms
- Bedrooms: 5
- Bathrooms: 4
- Full bathrooms: 3
- 1/2 bathrooms: 1
Rooms
- Room types: Bonus Room, Exercise Room, Family Room, Foyer, Game Room, Laundry, Media Room, Office
Dining room
- Features: Seats 12+, Separate Room
Kitchen
- Features: Breakfast Area, Breakfast Bar, Kitchen Island, Pantry, Solid Surface Counters
Heating
- Central, Natural Gas
Cooling
- Ceiling Fan(s), Central Air
Appliances
- Included: Dishwasher, Disposal, Double Oven, Gas Water Heater, Microwave, Refrigerator
- Laundry: Upper Level
Features
- Bookcases, Double Vanity, High Ceilings, In-Law Floorplan, Tray Ceiling(s), Walk-In Closet(s)
- Flooring: Carpet, Hardwood, Tile
- Windows: Double Pane Windows
- Basement: Bath Finished,Daylight,Finished,Full
- Attic: Pull Down Stairs
- Number of fireplaces: 1
- Fireplace features: Family Room, Gas Starter
- Common walls with other units/homes: No Common Walls
Interior area
- Total structure area: 3,589
- Total interior livable area: 3,589 sqft
- Finished area above ground: 3,589
- Finished area below ground: 0
Property
Parking
- Total spaces: 2
- Parking features: Attached, Garage
- Has attached garage: Yes
Features
- Levels: Three Or More
- Stories: 3
- Patio & porch: Deck, Patio
- Fencing: Back Yard,Fenced
- Body of water: None
Lot
- Size: 0.29 Acres
- Features: Cul-De-Sac, Level
Details
- Parcel number: R7339 247
- Special conditions: Estate Owned
Construction
Type & style
- Home type: SingleFamily
- Architectural style: Brick Front,Traditional
- Property subtype: Single Family Residence
Materials
- Concrete
- Roof: Composition
Condition
- Resale
- New construction: No
- Year built: 2000
Utilities & green energy
- Sewer: Public Sewer
- Water: Public
- Utilities for property: Cable Available, Electricity Available, High Speed Internet, Natural Gas Available, Sewer Available, Water Available
Green energy
- Energy efficient items: Thermostat
Community & HOA
Community
- Features: Clubhouse, Park, Playground, Pool, Swim Team, Tennis Court(s)
- Security: Security System, Smoke Detector(s)
- Subdivision: Twin Creeks
HOA
- Has HOA: Yes
- Services included: Swimming, Tennis
- HOA fee: $700 annually
Location
- Region: Sugar Hill
Financial & listing details
- Price per square foot: $174/sqft
- Tax assessed value: $542,000
- Annual tax amount: $5,146
- Date on market: 6/10/2026
- Cumulative days on market: 47 days
- Listing agreement: Exclusive Right To Sell
- Electric utility on property: Yes
Estimated market value
$613,300
$583,000 - $644,000
$3,172/mo
Price history
| Date | Event | Price |
|---|---|---|
| 7/23/2026 | Price change | $625,000-1.3%$174/sqft |
Source:  GAMLS #10780950 Report a problem GAMLS #10780950 Report a problem | ||
| 7/8/2026 | Price change | $633,000-1.9%$176/sqft |
Source: GAMLS #10780950 Report a problem | ||
| 6/10/2026 | Listed for sale | $645,000+4%$180/sqft |
Source: GAMLS #10780950 Report a problem | ||
| 7/7/2025 | Sold | $620,000-0.8%$173/sqft |
Source: GAMLS #10497649 Report a problem | ||
| 6/16/2025 | Pending sale | $625,000$174/sqft |
Source: GAMLS #10497649 Report a problem | ||
| 6/16/2025 | Listed for sale | $625,000$174/sqft |
Source: GAMLS #10497649 Report a problem | ||
| 6/16/2025 | Pending sale | $625,000$174/sqft |
Source: GAMLS #10497649 Report a problem | ||
| 6/4/2025 | Price change | $625,000-4.6%$174/sqft |
Source:  FMLS GA #7557042 Report a problem FMLS GA #7557042 Report a problem | ||
| 5/27/2025 | Price change | $655,000-2.2%$183/sqft |
Source: GAMLS #10497649 Report a problem | ||
| 5/21/2025 | Price change | $669,900-0.8%$187/sqft |
Source: GAMLS #10497649 Report a problem | ||
| 4/10/2025 | Listed for sale | $675,000+170%$188/sqft |
Source: FMLS GA #7557042 Report a problem | ||
| 1/28/2013 | Sold | $250,000-1.9%$70/sqft |
Source:  FMLS GA #5073927 Report a problem FMLS GA #5073927 Report a problem | ||
| 10/16/2012 | Listed for sale | $254,900-12.1%$71/sqft |
Source: Coldwell Banker Residential Brokerage - Johns Creek/Duluth #5073927 Report a problem | ||
| 7/29/2010 | Listing removed | $289,900$81/sqft |
Source: NRT Atlanta #2753073 Report a problem | ||
| 6/10/2010 | Price change | $289,900-3.3%$81/sqft |
Source: NRT Atlanta #2753073 Report a problem | ||
| 3/25/2010 | Price change | $299,900-3.2%$84/sqft |
Source: NRT Atlanta #2753073 Report a problem | ||
| 11/14/2009 | Price change | $309,900-4.6%$86/sqft |
Source: NRT Atlanta #2753073 Report a problem | ||
| 10/7/2009 | Listed for sale | $324,900+50.9%$91/sqft |
Source: NRT Atlanta #2753073 Report a problem | ||
| 12/18/2000 | Sold | $215,300$60/sqft |
Source: Public Record Report a problem | ||
Public tax history
| Year | Property taxes | Tax assessment |
|---|---|---|
| 2025 | $5,146 -3% | $216,800 |
| 2024 | $5,306 +27.3% | $216,800 |
| 2023 | $4,167 -16.2% | $216,800 +8.6% |
| 2022 | $4,973 +32.3% | $199,640 +46.4% |
| 2021 | $3,760 -13.4% | $136,360 |
| 2020 | $4,340 +2.1% | $136,360 |
| 2019 | $4,251 | $136,360 +25.6% |
| 2018 | $4,251 +34.1% | $108,600 +16.6% |
| 2016 | $3,169 -1% | $93,160 |
| 2015 | $3,200 | $93,160 |
| 2014 | $3,200 +17% | $93,160 +25.2% |
| 2013 | $2,736 | $74,400 |
| 2012 | -- | $74,400 -9.4% |
| 2011 | -- | $82,120 -16.2% |
| 2010 | -- | $97,960 |
| 2009 | -- | $97,960 |
| 2007 | -- | $97,960 |
| 2006 | -- | $97,960 +26.5% |
| 2005 | -- | $77,440 |
| 2004 | $1,173 -0.1% | $77,440 |
| 2003 | $1,174 -49.9% | $77,440 |
| 2002 | $2,341 -4.4% | $77,440 |
| 2001 | $2,448 | $77,440 |
Find assessor info on the county website
Monthly payment
Est. payment
Payment breakdown
Explore the cost of this home by adjusting the details. Changes won't be saved.Climate risks
Neighborhood: 30518
Nearby schools
GreatSchools rating
- 10/10Riverside Elementary SchoolGrades: PK-5Distance: 1.9 mi
- 10/10North Gwinnett Middle SchoolGrades: 6-8Distance: 3 mi
- 10/10North Gwinnett High SchoolGrades: 9-12Distance: 2.4 mi
Schools provided by the listing agent
- Elementary: Riverside
- Middle: North Gwinnett
- High: North Gwinnett
Source: GAMLS. This data may not be complete. We recommend contacting the local school district to confirm school assignments for this home.
- $513,6004 bd3 ba2.4k sqft330 Hillside Manor Dr, Sugar Hill, GA 30518Off Market
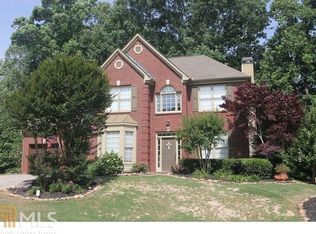
- $647,1004 bd4 ba4.1k sqft300 Hillside Manor Dr, Sugar Hill, GA 30518Off Market
- $491,3004 bd3 ba2.5k sqft350 Hillside Manor Dr, Sugar Hill, GA 30518Off Market
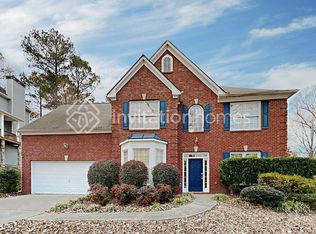
- $1,000-- bd-- ba-- sqftHillside Manor Dr, Sugar hill, GA 30518Off Market
- $508,7003 bd3 ba2.5k sqft305 Hillside Manor Dr, Sugar Hill, GA 30518Off Market
- $554,4004 bd2 ba2.5k sqft340 Hillside Manor Dr, Sugar Hill, GA 30518Off Market
- $557,6004 bd3 ba3k sqft325 Hillside Manor Dr, Sugar Hill, GA 30518Off Market
- $536,8004 bd2 ba2.7k sqft315 Hillside Manor Dr, Sugar Hill, GA 30518Off Market
A local agent can set up tours, give advice and negotiate with sellers.
Similar homes
- $615,0005 bd4 ba3.1k sqft5989 Grand Loop Rd, Sugar Hill, GA 30518Active
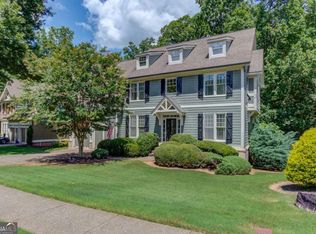
 MLS ID #10810522, Anne Sepko, Keller Williams Realty Atl. Partners. GAMLS
 - $675,0005 bd3 ba3k sqft5930 River Rush Ct, Sugar Hill, GA 30518Active
 MLS ID #10787420, Rob Blake, Chapman Hall Realtors Professionals. GAMLS
 - $749,9996 bd4 ba3.6k sqft6005 Deer Walk Trl, Sugar Hill, GA 30518Active
 MLS ID #10786569, Anne Sepko, Keller Williams Realty Atl. Partners. GAMLS
 - $649,9995 bd3 ba4.7k sqft639 Grand Folia Ct, Sugar Hill, GA 30518Active
 MLS ID #10769832, James Blain, Prestige Real Estate. GAMLS
 - $519,9004 bd3 ba2.6k sqft605 Silverberry Ln, Sugar Hill, GA 30518ActiveMLS ID #10808284, Janice Cohen, HomeSmart. GAMLS
- $690,0006 bd4 ba4.1k sqft5111 Cabot Creek Dr, Sugar Hill, GA 30518ActiveMLS ID #10769290, Crystal Cooper, Keller Williams Realty Atl. Partners. GAMLS
- $849,0006 bd5 ba4.4k sqft416 Ridge Walk Ct, Sugar Hill, GA 30518ActiveMLS ID #10783137, Hyerin Jeong, The Promise Realty Group. GAMLS
- $499,0005 bd4 ba5.1k sqft4395 Signal Ridge Ct, Buford, GA 30518ActiveMLS ID #10812070, Renee' Keeble, Atlanta Communities. GAMLS
- $625,0004 bd4 ba3.1k sqft2325 Ivey Oaks Rd, Cumming, GA 30041ActiveMLS ID #10798056, Maxine Young, Atlanta Communities. GAMLS
- $625,0005 bd3 ba3.7k sqft4140 Suwanee Bend Dr, Suwanee, GA 30024ActiveMLS ID #10793688, Alice Lee, Real Broker, LLC. GAMLS
- $625,0004 bd4 ba3.9k sqft1525 Habersham Pl, Cumming, GA 30041ActiveMLS ID #10770131, DeElla Hoberg, eXp Realty. GAMLS
- $600,0004 bd3 ba3.1k sqft2125 Melrose Trce, Cumming, GA 30041ActiveMLS ID #10782939, Gina Sharma Team, Keller Williams Realty North Atlanta. GAMLS
- $660,0004 bd3 ba3.1k sqft5135 Amberden Hall Dr, Suwanee, GA 30024ActiveMLS ID #10723906, Crystal Cooper, Keller Williams Realty Atl. Partners. GAMLS
- $625,0004 bd3 ba2.2k sqft3365 Parsons Run, Suwanee, GA 30024ActiveMLS ID #10798454, Ryan Assad, Keller Williams Realty Atl. Partners. GAMLS
- $725,0005 bd4 ba4k sqft6025 Princeton Trce, Cumming, GA 30041ActiveMLS ID #10769923, Wendi Ligas, Keller Williams Realty Atl. Partners. GAMLS
- $624,9004 bd3 ba2.7k sqft2767 Bearcreek Pl, Buford, GA 30519ActiveMLS ID #10770942, Brent Messerschmidt, Keller Williams Realty Atl. Partners. GAMLS
- $775,0004 bd4 ba3.3k sqft163 Woodcliff Dr, Suwanee, GA 30024ActiveMLS ID #10778422, Home Group, Keller Williams Realty North Atlanta. GAMLS
- $635,0005 bd5 ba3.9k sqft855 Freedom Way, Cumming, GA 30040ActiveMLS ID #10756893, Vu Nguyen, Vu Nguyen Realty Atlanta, LLC. GAMLS
- $599,0005 bd4 ba3.1k sqft665 Washington Way, Cumming, GA 30040ActiveMLS ID #10775539, Venkat Samynathan, Keller Williams Realty Atlanta North. GAMLS
- $624,9005 bd5 ba4k sqft1595 Archmont Cir, Dacula, GA 30019ActiveMLS ID #10776283, Gretchen Stone, Chapman Hall Realtors Professionals. GAMLS
