Welcome to 2767 Bearcreek Place - an impeccably maintained and thoughtfully updated home nestled in the sought-after Preserve at Hamilton Mill in Buford, GA. From the moment you pull into the wide concrete driveway and take in the beautifully manicured landscaping and classic brick exterior with coastal blue shaker accents, it's clear this home has been loved and cared for at the highest level. Simply put - this is one of the finest presented homes you will walk through this year. Step through the striking navy blue entry door into a soaring two-story foyer with a dramatic statement chandelier and gleaming hardwood floors that flow throughout the entire main level. To the right, an elegant formal dining room with wainscoting, crown molding, and plantation shutters sets the tone for the refined coastal aesthetic carried throughout every inch of this home. The great room is anchored by a gas fireplace and cathedral ceiling, opening seamlessly into a chef's kitchen that will stop you in your tracks - white cabinetry with crown detail, rich dark granite countertops, tile backsplash, stainless steel appliances including a gas range, and a large peninsula with bar seating. The adjoining breakfast area with its custom lantern pendant and floor-to-ceiling windows is a perfect everyday gathering space. Just off the kitchen, a stunning four-seasons sunroom addition - climate controlled, with vaulted shiplap ceiling, walls of windows, stacked stone fireplace, and direct access to the flagstone patio - serves as the true heart of this home. It overlooks a private, professionally landscaped backyard with lush ground cover, mature trees, and landscape lighting that is nothing short of spectacular. The main-level primary suite is a private sanctuary featuring its own fireplace, generous sitting area, custom board and batten accent wall, and a spa-worthy en-suite bath with a double vanity, soaking tub, and frameless tile shower. A second main-level bedroom offers comfortable accommodations for guests, while a third flexible room - currently used as a sitting room/study - provides the perfect space for a home office, library, or additional guest room, served by a beautifully updated full bath with a frameless glass shower. Upstairs you'll find a versatile loft/bonus room - currently used as a media and sitting space - with built-in cabinetry, plus a fourth bedroom with vaulted ceilings and an additional full bath, perfect for guests or a private home office suite. Additional highlights include a newer roof, newer HVAC, an oversized three-car garage, a dedicated laundry room, and access to the Preserve at Hamilton Mill's elegant clubhouse. Every surface, finish, and detail has been updated - this home truly lives like a model and shows like a museum. Nothing to do but move in and enjoy.
Active
Price cut: $15K (7/7)
$624,900
2767 Bearcreek Pl, Buford, GA 30519
4beds
2,700sqft
:
Get pre-qualified$4,136/mo
Single Family Residence
Built in 2008
7,405 Square Feet Lot
$610,300 Zestimate®
$231/sqft
$167/mo HOA
What's special
Beautifully manicured landscapingRefined coastal aestheticOversized three-car garageSoaring two-story foyerDramatic statement chandelierDedicated laundry room
- 73 days |
- 522 |
- 15 |
Zillow last checked:
Listing updated:
Listed by:
Brent Messerschmidt 770-654-5522,
Keller Williams Realty Atl. Partners
Source: GAMLS,MLS#: 10770942
Facts & features
Interior
Bedrooms & bathrooms
- Bedrooms: 4
- Bathrooms: 3
- Full bathrooms: 3
- Main level bathrooms: 2
- Main level bedrooms: 3
Rooms
- Room types: Laundry, Media Room, Sun Room
Kitchen
- Features: Breakfast Bar, Breakfast Room, Kitchen Island, Pantry
Heating
- Central, Heat Pump, Natural Gas, Zoned
Cooling
- Central Air
Appliances
- Included: Dishwasher, Disposal
- Laundry: Mud Room
Features
- Double Vanity, Master On Main Level
- Flooring: Hardwood
- Windows: Double Pane Windows
- Basement: None
- Number of fireplaces: 3
- Fireplace features: Factory Built, Gas Log
- Common walls with other units/homes: No Common Walls
Interior area
- Total structure area: 2,700
- Total interior livable area: 2,700 sqft
- Finished area above ground: 2,700
- Finished area below ground: 0
Property
Parking
- Total spaces: 3
- Parking features: Garage
- Has garage: Yes
Features
- Levels: One and One Half
- Stories: 1
- Fencing: Back Yard
- Waterfront features: No Dock Or Boathouse
- Body of water: None
Lot
- Size: 7,405 Square Feet
- Features: Level
Details
- Parcel number: R7222 259
Construction
Type & style
- Home type: SingleFamily
- Architectural style: Brick 4 Side,Cape Cod,Ranch
- Property subtype: Single Family Residence
Materials
- Brick
- Foundation: Slab
- Roof: Composition
Condition
- Resale
- New construction: No
- Year built: 2008
Utilities & green energy
- Electric: 220 Volts
- Sewer: Public Sewer
- Water: Public
- Utilities for property: Cable Available, Electricity Available, Natural Gas Available, Phone Available, Sewer Available, Underground Utilities, Water Available
Community & HOA
Community
- Features: Sidewalks, Walk To Schools, Near Shopping
- Subdivision: The Preserve at Hamilton Mill
HOA
- Has HOA: Yes
- Services included: Maintenance Grounds, Trash
- HOA fee: $2,000 annually
Location
- Region: Buford
Financial & listing details
- Price per square foot: $231/sqft
- Tax assessed value: $543,300
- Annual tax amount: $7,143
- Date on market: 5/22/2026
- Cumulative days on market: 73 days
- Listing agreement: Exclusive Right To Sell
- Electric utility on property: Yes
Estimated market value
$610,300
$580,000 - $641,000
$2,570/mo
Price history
| Date | Event | Price |
|---|---|---|
| 7/7/2026 | Price change | $624,900-2.3%$231/sqft |
Source:  GAMLS #10770942 Report a problem GAMLS #10770942 Report a problem | ||
| 5/23/2026 | Listed for sale | $639,900-0.9%$237/sqft |
Source:  FMLS GA #7775819 Report a problem FMLS GA #7775819 Report a problem | ||
| 5/20/2026 | Listing removed | -- |
Source: Owner Report a problem | ||
| 5/15/2026 | Listed for sale | $645,500+61.4%$239/sqft |
Source: Owner Report a problem | ||
| 4/29/2019 | Sold | $400,000+5.3%$148/sqft |
Source: Public Record Report a problem | ||
| 9/21/2018 | Sold | $380,000-2.5%$141/sqft |
Source: Public Record Report a problem | ||
| 8/20/2018 | Pending sale | $389,900$144/sqft |
Source: Keller Williams Realty Atlanta Partners #8436576 Report a problem | ||
| 8/16/2018 | Listed for sale | $389,900+30%$144/sqft |
Source: KELLER WILLIAMS REALTY ATL PART #6057969 Report a problem | ||
| 9/18/2015 | Sold | $300,000-4.7%$111/sqft |
Source:  FMLS GA #5571521 Report a problem FMLS GA #5571521 Report a problem | ||
| 8/25/2015 | Pending sale | $314,900$117/sqft |
Source: REMAX LEGENDS #5571521 Report a problem | ||
| 8/7/2015 | Price change | $314,900-4.5%$117/sqft |
Source: RE/MAX Legends #7492432 Report a problem | ||
| 7/20/2015 | Listed for sale | $329,900+39.2%$122/sqft |
Source: REMAX LEGENDS #5571521 Report a problem | ||
| 1/26/2010 | Sold | $237,000-21%$88/sqft |
Source: Public Record Report a problem | ||
| 8/1/2009 | Listing removed | $299,900$111/sqft |
Source: Peggy Slappey Properties, Inc. #3850319 Report a problem | ||
| 7/4/2009 | Listed for sale | $299,900+212.4%$111/sqft |
Source: Peggy Slappey Properties, Inc. #3850319 Report a problem | ||
| 11/30/2007 | Sold | $96,000$36/sqft |
Source: Public Record Report a problem | ||
Public tax history
| Year | Property taxes | Tax assessment |
|---|---|---|
| 2025 | $7,143 +6.2% | $217,320 +14.8% |
| 2024 | $6,726 +2.9% | $189,240 -6.9% |
| 2023 | $6,534 -2% | $203,160 +14.3% |
| 2022 | $6,670 | $177,800 +28.2% |
| 2021 | -- | $138,720 |
| 2020 | $5,395 +3.8% | $138,720 |
| 2019 | $5,196 | $138,720 +34.7% |
| 2018 | $5,196 +282.4% | $102,960 +3.2% |
| 2016 | $1,359 -2.1% | $99,800 +13.6% |
| 2015 | $1,388 | $87,880 +15.4% |
| 2014 | $1,388 +12.1% | $76,160 |
| 2013 | $1,238 | $76,160 |
| 2012 | -- | $76,160 |
| 2011 | -- | $76,160 -32.6% |
| 2010 | -- | $113,080 |
| 2009 | -- | $113,080 +203.3% |
| 2007 | -- | $37,280 |
| 2006 | -- | $37,280 |
| 2005 | -- | $37,280 |
Find assessor info on the county website
Monthly payment
Est. payment
Payment breakdown
Explore the cost of this home by adjusting the details. Changes won't be saved.Climate risks
Neighborhood: 30519
Nearby schools
GreatSchools rating
- 7/10Harmony Elementary SchoolGrades: PK-5Distance: 1.1 mi
- 9/10Glenn C. Jones Middle SchoolGrades: 6-8Distance: 1.5 mi
- 9/10Seckinger High SchoolGrades: 9-12Distance: 3 mi
Schools provided by the listing agent
- Elementary: Harmony
- Middle: Glenn C Jones
- High: Seckinger
Source: GAMLS. This data may not be complete. We recommend contacting the local school district to confirm school assignments for this home.
- $586,2004 bd3 ba3k sqft2757 Bearcreek Pl, Buford, GA 30519Off Market
- $713,6004 bd3 ba4.8k sqft3644 Woodlawn Ct, Buford, GA 30519Off Market
- $621,4004 bd4 ba3.5k sqft2747 Bearcreek Pl, Buford, GA 30519Off Market
- $513,3003 bd3 ba2.2k sqft2762 Bearcreek Pl, Buford, GA 30519Off Market
- $658,5006 bd3 ba4k sqft2752 Bearcreek Pl, Buford, GA 30519Off Market
- $691,4003 bd4 ba3.2k sqft2772 Bearcreek Pl, Buford, GA 30519Off Market
- $530,4004 bd3 ba2.6k sqft2737 Bearcreek Pl, Buford, GA 30519Off Market
- $429,0005 bd3 ba3.1k sqft2760 Hamil Chase Dr, Buford, GA 30519Sold
A local agent can set up tours, give advice and negotiate with sellers.
Similar homes
- $524,9505 bd3 ba2.8k sqft2690 Chandler Grove Ct, Buford, GA 30519Active

 MLS ID #10801118, Greg Cantrell, Living Stone Properties, Inc.. GAMLS
 - $570,0005 bd4 ba3.2k sqft2297 Roberts View Trl, Buford, GA 30519Active
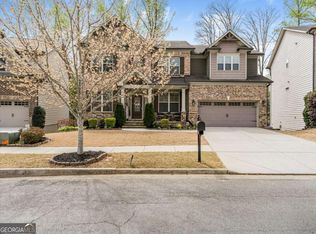 MLS ID #10737057, Garry Cotto, Best Life Realty. GAMLS
 - $599,0003 bd3 ba2.5k sqft6286 Cedar Springs Ln, Hoschton, GA 30548For Sale
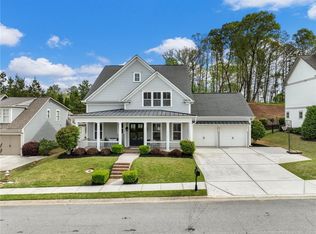
 MLS ID #7813225, Karen Tatro, Coldwell Banker Realty. FMLS GA
 - $615,0005 bd4 ba3.1k sqft5989 Grand Loop Rd, Sugar Hill, GA 30518Active
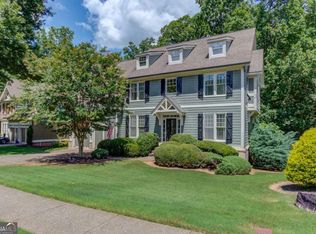 MLS ID #10810522, Anne Sepko, Keller Williams Realty Atl. Partners. GAMLS
 - $639,9994 bd3 ba3k sqft6021 Ash Hill Pl, Hoschton, GA 30548ActiveMLS ID #10774508, The Rains Team, PEND Realty, LLC. GAMLS
- $649,9004 bd3 ba2.8k sqft7267 Grand Reunion Dr, Hoschton, GA 30548ActiveMLS ID #10760318, Rachel Lock, Hill Wood Realty. GAMLS
- $625,0005 bd3 ba3.7k sqft4140 Suwanee Bend Dr, Suwanee, GA 30024ActiveMLS ID #10793688, Alice Lee, Real Broker, LLC. GAMLS
- $625,0005 bd4 ba3.5k sqft320 Hillside Manor Dr, Sugar Hill, GA 30518ActiveMLS ID #10780950, Austin Freeman, Compass. GAMLS
- $625,0004 bd3 ba3.3k sqft67 Pointer Ln, Braselton, GA 30517Active Under ContractMLS ID #10759118, Thea Marcacci, Keller Williams Realty Atl. Partners. GAMLS
- $669,0006 bd6 ba3.7k sqft5620 Battle Ridge Dr, Flowery Branch, GA 30542ActiveMLS ID #10814809, Linda Jane Orr, Keller Williams Lanier Partners. GAMLS
- $660,0004 bd3 ba3.1k sqft5135 Amberden Hall Dr, Suwanee, GA 30024ActiveMLS ID #10723906, Crystal Cooper, Keller Williams Realty Atl. Partners. GAMLS
- $749,9004 bd3 ba3.1k sqft2360 Kate Moore Way, Buford, GA 30518ActiveMLS ID #10785769, Sunny Seo, Sunny Home Realty. GAMLS
- $614,9005 bd3 ba3.3k sqft5883 Heritage Rdg, Flowery Branch, GA 30542ActiveMLS ID #10795240, Jana Waycaster, BHHS Georgia Properties. GAMLS
- $675,0005 bd3 ba3k sqft5930 River Rush Ct, Sugar Hill, GA 30518ActiveMLS ID #10787420, Rob Blake, Chapman Hall Realtors Professionals. GAMLS
- $625,0004 bd4 ba3.1k sqft2325 Ivey Oaks Rd, Cumming, GA 30041ActiveMLS ID #10798056, Maxine Young, Atlanta Communities. GAMLS
- $640,0003 bd4 ba2.8k sqft6716 Chimney Ridge Ct, Hoschton, GA 30548ActiveMLS ID #10801751, Shelly Bloom, Virtual Properties Realty.com. GAMLS
- $450,0004 bd2 ba2.6k sqft1235 Sunhill Dr, Lawrenceville, GA 30043ActiveMLS ID #10816713, David L McEachern, Keller Williams Chattahoochee. GAMLS
- $509,9004 bd3 ba2.6k sqft605 Silverberry Ln, Sugar Hill, GA 30518ActiveMLS ID #10808284, Janice Cohen, HomeSmart. GAMLS
- $599,0004 bd3 ba2.2k sqft3365 Parsons Run, Suwanee, GA 30024ActiveMLS ID #10798454, Ryan Assad, Keller Williams Realty Atl. Partners. GAMLS
- $624,9004 bd4 ba2.9k sqft5876 Woodland Park Ct, Jefferson, GA 30549ActiveMLS ID #10739923, Simply Stephens Real Estate, Keller Williams Realty Atl. Partners. GAMLS
