Tucked away on a private wooded cul-de-sac lot with a peaceful creek, this beautifully updated Buford home offers the perfect balance of comfort, charm, and everyday convenience. Sunlight pours through the home's inviting spaces, highlighting refinished hardwood floors, new carpet, and a stunning two-story living room anchored by a dramatic stacked-stone fireplace. The thoughtfully updated kitchen is designed for gathering, entertaining, and making lasting memories. A 5th bedroom on the main floor can be used as a dedicated home office, providing the ideal space for remote work, study, or creative pursuits, while the home's flexible layout offers room for everyone to live, work, and unwind. The unfinished basement with a private entrance presents endless opportunities for future expansion, multigenerational living, a private guest retreat, or income-producing potential. Beyond the home itself, you'll enjoy an active community with swim, tennis, and pickleball amenities, sidewalks, playgrounds, and friendly neighbors who make this neighborhood truly special. Ideally located near Lake Lanier, the Mall of Georgia, major highways, shopping, dining, and entertainment, this home combines peaceful privacy with exceptional accessibility. Zoned for the highly sought-after Seckinger High School cluster, known for its innovative AI and technology-focused curriculum and forward-thinking educational programs, this is a rare opportunity to enjoy both a beautiful home and an outstanding lifestyle.
Active under contract
$524,950
2690 Chandler Grove Ct, Buford, GA 30519
5beds
2,859sqft
:
Get pre-qualified$3,308/mo
Single Family Residence
Built in 2002
0.35 Acres Lot
$512,200 Zestimate®
$184/sqft
$43/mo HOA
What's special
Dramatic stacked-stone fireplaceThoughtfully updated kitchenDedicated home officePrivate wooded cul-de-sac lotBeautifully updatedFlexible layoutPeaceful creek
- 33 days |
- 1,065 |
- 65 |
Zillow last checked:
Listing updated:
Listed by:
Greg Cantrell 770-277-9978,
Living Stone Properties, Inc.
Source: GAMLS,MLS#: 10801118
Facts & features
Interior
Bedrooms & bathrooms
- Bedrooms: 5
- Bathrooms: 3
- Full bathrooms: 3
- Main level bathrooms: 1
- Main level bedrooms: 1
Rooms
- Room types: Foyer, Laundry
Kitchen
- Features: Breakfast Area, Breakfast Room
Heating
- Forced Air, Natural Gas, Zoned
Cooling
- Ceiling Fan(s), Central Air, Electric, Zoned
Appliances
- Included: Dishwasher, Disposal, Gas Water Heater, Microwave
- Laundry: In Kitchen
Features
- Bookcases, Double Vanity, Tray Ceiling(s), Vaulted Ceiling(s), Walk-In Closet(s)
- Flooring: Carpet, Hardwood
- Windows: Double Pane Windows
- Basement: Exterior Entry,Full,Interior Entry,Unfinished
- Number of fireplaces: 1
- Fireplace features: Factory Built, Family Room, Gas Starter
- Common walls with other units/homes: No Common Walls
Interior area
- Total structure area: 2,859
- Total interior livable area: 2,859 sqft
- Finished area above ground: 2,859
- Finished area below ground: 0
Video & virtual tour
Property
Parking
- Total spaces: 2
- Parking features: Attached, Garage, Garage Door Opener, Kitchen Level
- Has attached garage: Yes
Features
- Levels: Two
- Stories: 2
- Patio & porch: Deck
- Waterfront features: No Dock Or Boathouse
- Body of water: None
Lot
- Size: 0.35 Acres
- Features: Cul-De-Sac, Level, Sloped
Details
- Parcel number: R7221 405
Construction
Type & style
- Home type: SingleFamily
- Architectural style: Brick Front,Traditional
- Property subtype: Single Family Residence
Materials
- Concrete
- Roof: Composition
Condition
- Resale
- New construction: No
- Year built: 2002
Utilities & green energy
- Sewer: Public Sewer
- Water: Public
- Utilities for property: Cable Available, Electricity Available, High Speed Internet, Natural Gas Available, Phone Available, Sewer Available, Underground Utilities, Water Available
Community & HOA
Community
- Features: Playground, Street Lights, Swim Team, Tennis Court(s), Walk To Schools, Near Shopping
- Security: Smoke Detector(s)
- Subdivision: Chandler Grove
HOA
- Has HOA: Yes
- Services included: Swimming, Tennis
- HOA fee: $520 annually
Location
- Region: Buford
Financial & listing details
- Price per square foot: $184/sqft
- Tax assessed value: $514,800
- Annual tax amount: $6,084
- Date on market: 7/8/2026
- Cumulative days on market: 33 days
- Listing agreement: Exclusive Right To Sell
- Listing terms: Cash,Conventional,FHA,VA Loan
- Electric utility on property: Yes
Estimated market value
$512,200
$487,000 - $538,000
$2,860/mo
Price history
| Date | Event | Price |
|---|---|---|
| 7/8/2026 | Listed for sale | $524,950+75.6%$184/sqft |
Source:  GAMLS #10801118 Report a problem GAMLS #10801118 Report a problem | ||
| 3/16/2018 | Sold | $299,000-0.3%$105/sqft |
Source:  FMLS GA #5964716 Report a problem FMLS GA #5964716 Report a problem | ||
| 2/23/2018 | Pending sale | $299,900$105/sqft |
Source: RE/MAX Five Star #5964716 Report a problem | ||
| 2/13/2018 | Listed for sale | $299,900+11.5%$105/sqft |
Source: RE/MAX Five Star #8325120 Report a problem | ||
| 5/26/2006 | Sold | $269,000$94/sqft |
Source: Public Record Report a problem | ||
Public tax history
| Year | Property taxes | Tax assessment |
|---|---|---|
| 2025 | $6,084 -1.7% | $205,920 +1.2% |
| 2024 | $6,188 +8.5% | $203,520 |
| 2023 | $5,702 +4.9% | $203,520 +20.7% |
| 2022 | $5,436 +23.4% | $168,560 +40.9% |
| 2021 | $4,405 -0.6% | $119,600 |
| 2020 | $4,433 +3.7% | $119,600 |
| 2019 | $4,275 | $119,600 -4.4% |
| 2018 | $4,275 +14.6% | $125,120 +15.9% |
| 2016 | $3,732 +4.2% | $108,000 +8.7% |
| 2015 | $3,583 | $99,400 |
| 2014 | $3,583 +1.9% | $99,400 +4.1% |
| 2013 | $3,515 | $95,480 |
| 2012 | -- | $95,480 |
| 2011 | -- | $95,480 |
| 2010 | -- | $95,480 |
| 2009 | -- | $95,480 -0.2% |
| 2007 | -- | $95,680 |
| 2006 | -- | $95,680 |
| 2005 | -- | $95,680 |
| 2004 | $1,314 +4.6% | $95,680 +6.4% |
| 2003 | $1,256 +172% | $89,920 +549.8% |
| 2002 | $462 | $13,838 |
Find assessor info on the county website
Monthly payment
Est. payment
Payment breakdown
Explore the cost of this home by adjusting the details. Changes won't be saved.Climate risks
Neighborhood: 30519
Nearby schools
GreatSchools rating
- 7/10Patrick Elementary SchoolGrades: PK-5Distance: 0.5 mi
- 9/10Glenn C. Jones Middle SchoolGrades: 6-8Distance: 1.7 mi
- 9/10Seckinger High SchoolGrades: 9-12Distance: 3.2 mi
Schools provided by the listing agent
- Elementary: Patrick
- Middle: Glenn C Jones
- High: Seckinger
Source: GAMLS. This data may not be complete. We recommend contacting the local school district to confirm school assignments for this home.
- $389,8004 bd2 ba1.9k sqft3635 Mystic Dr, Buford, GA 30519Off Market
- $454,8004 bd3 ba2.2k sqft2691 Chandler Grove Ct, Buford, GA 30519Off Market
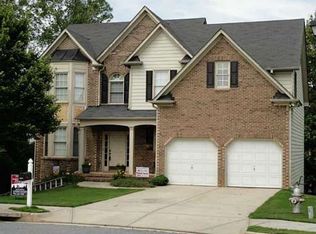
- $449,3004 bd3 ba2.9k sqft3645 Mystic Dr, Buford, GA 30519Off Market

- $461,4004 bd3 ba2.2k sqft2681 Chandler Grove Ct, Buford, GA 30519Off Market

- $500,0005 bd3 ba2.6k sqft2724 Reflection Dr, Buford, GA 30519Off Market
- $448,7004 bd3 ba2.5k sqft3625 Mystic Dr, Buford, GA 30519Off Market
- $550,0005 bd4 ba3.9k sqft2714 Reflection Dr, Buford, GA 30519Sold
- $439,9004 bd3 ba2k sqft3678 Southland Dr, Buford, GA 30519Off Market
A local agent can set up tours, give advice and negotiate with sellers.
Similar homes
- $624,9004 bd3 ba2.7k sqft2767 Bearcreek Pl, Buford, GA 30519Active
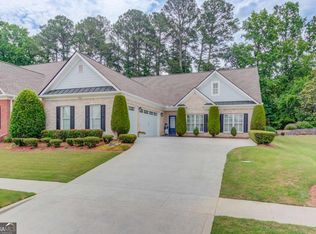
 MLS ID #10770942, Brent Messerschmidt, Keller Williams Realty Atl. Partners. GAMLS
 - $570,0005 bd4 ba3.2k sqft2297 Roberts View Trl, Buford, GA 30519Active
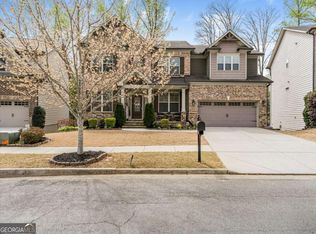 MLS ID #10737057, Garry Cotto, Best Life Realty. GAMLS
 - $549,9005 bd3 ba3.1k sqft7232 Lake Sterling Blvd, Flowery Branch, GA 30542Active
 MLS ID #10821647, Gary L Nix, Georgia Real Estate Depot. GAMLS
 - $509,9004 bd3 ba2.6k sqft605 Silverberry Ln, Sugar Hill, GA 30518Active
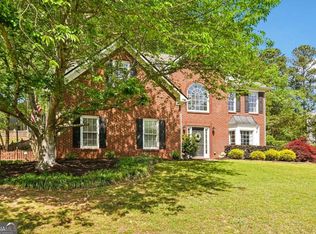 MLS ID #10808284, Janice Cohen, HomeSmart. GAMLS
 - $524,9004 bd3 ba2.9k sqft2064 Woodmarsh Cir, Auburn, GA 30011ActiveMLS ID #10816673, Amber Moran, TIG Realty Group LLC. GAMLS
- $525,0005 bd3 ba3.5k sqft1248 Austin Thomas Dr, Dacula, GA 30019ActiveMLS ID #10808526, Beauty Joseph, Watch Realty Co. GAMLS
- $497,0004 bd3 ba2.8k sqft6619 Blue Cove Dr, Flowery Branch, GA 30542ActiveMLS ID #10815375, Adisa Ahmetspahic, Heartland Real Estate. GAMLS
- $545,0005 bd3 ba2.9k sqft1979 Trinity Mill Dr, Dacula, GA 30019ActiveMLS ID #10729714, Debora J O'Neal, Coldwell Banker Realty. GAMLS
- $599,0005 bd3 ba3.7k sqft4140 Suwanee Bend Dr, Suwanee, GA 30024ActiveMLS ID #10793688, Alice Lee, Real Broker, LLC. GAMLS
- $525,0005 bd4 ba4k sqft1165 Evergreen Oak Way, Dacula, GA 30019ActiveMLS ID #10731819, Stephen P Rider, Keller Williams Realty Atl. Partners. GAMLS
- $560,0003 bd3 ba2.6k sqft6652 Fawn Meadow Ln, Hoschton, GA 30548ActiveMLS ID #10821138, Brianna Smull-Maier, Virtual Properties Realty.com. GAMLS
- $535,0005 bd3 ba3.5k sqft5857 Shore Isle Trce, Braselton, GA 30517ActiveMLS ID #10807478, Stacey Wyatt Group, eXp Realty. GAMLS
- $475,0003 bd3 ba2.7k sqft933 Cruce Lake Dr, Hoschton, GA 30548ActiveMLS ID #10816192, Lance Real Estate Group, Bolst, Inc.. GAMLS
- $375,0004 bd2 ba1.9k sqft1684 Amhearst Walk Rd, Lawrenceville, GA 30043ActiveMLS ID #10819051, Lula Mekonnen, ERA Foster & Bond. GAMLS
- $499,9004 bd3 ba3.5k sqft1898 Shaker Falls Ln, Lawrenceville, GA 30045ActiveMLS ID #10784788, Adisa Ahmetspahic, Heartland Real Estate. GAMLS
- $550,0005 bd5 ba3.5k sqft3219 Shirecrest Ln, Dacula, GA 30019ActiveMLS ID #10822016, Mauricio Villa, Redfin Corporation. GAMLS
- $499,9994 bd3 ba2.6k sqft8514 McBride Ln, Gainesville, GA 30506Active Under ContractMLS ID #10797377, Kelli Grizzard, Atlanta Communities. GAMLS
- $625,0005 bd4 ba4.2k sqft1807 Richmond Hill Dr, Lawrenceville, GA 30043ActiveMLS ID #10812293, Michael Moulder, Georgia Dreams Realty. GAMLS
- $525,0003 bd4 ba2.2k sqft6904 Big Sky Dr, Flowery Branch, GA 30542ActiveMLS ID #10801709, Kristi Adams, Heartland Real Estate. GAMLS
- $575,0005 bd5 ba3.9k sqft1922 Ambrosia Ct, Dacula, GA 30019ActiveMLS ID #10788123, Devyn B LeBlanc, Keller Williams Realty Atl. Partners. GAMLS
