Welcome to this 3BD/3BA Tifton Walk floor plan designed for effortless open-concept living. The main level features updated flooring, along with a bright kitchen that flows into a spacious great room with a cozy fireplace. The office and primary bedroom both feature brand-new carpet, and the garage includes tandem parking for extra storage, golf cart parking or a third vehicle. Upstairs, a private loft complete with its own bedroom and full bathroom creates a welcoming retreat for guests. Outdoors, you will find an inviting stone front walkway and a private backyard with a charming pergola and covered patio ready for morning coffee or casual gatherings. ALL ABOUT VDC - We like to call this community a "Resort" Style community. Village at Deaton Creek is the oldest and largest 55+ in the area, 1144 homes. The Clubhouse is largest of the other "Resort" style communities; just under 40K sq. ft. The community has indoor and outdoor pools, a fishing pond, tennis and pickle ball, a softball field (diamond), a group fitness room, card and game rooms, pool tables, ball room, and so much more. Having space in the community to host nearly 99 activities every month is amazing. Activities are diverse and plentiful; social, educational, helpful, interesting, and fun. This is a golf cart friendly community and defiantly pet friendly. VDC has a full-time activities director, business manager, front desk staff and a staffed guard gate at the entrance. The HOA is mature, well organized and well-funded. Generally, we have the lowest HOA fees of the other "Resort" Style communities. We often call VDC Summer Camp for adults. Come see all we have to offer today.
Active
$560,000
6652 Fawn Meadow Ln, Hoschton, GA 30548
3beds
2,661sqft
Single Family Residence
Built in 2014
7,405 Square Feet Lot
$545,100 Zestimate®
$210/sqft
$312/mo HOA
What's special
Cozy fireplaceOpen-concept livingInviting stone front walkwayBright kitchenSpacious great roomUpdated flooring
- 33 days
- 283
- 17
Zillow last checked:
Listing updated:
Listed by:
Brianna Smull-Maier 678-425-8155,
Virtual Properties Realty.com,
Shelly Bloom 404-788-6186,
Virtual Properties Realty.com
Source: GAMLS,MLS#: 10821138
Facts & features
Interior
Bedrooms & bathrooms
- Bedrooms: 3
- Bathrooms: 3
- Full bathrooms: 3
- Main level bathrooms: 2
- Main level bedrooms: 2
Rooms
- Room types: Foyer, Laundry, Loft, Office
Kitchen
- Features: Breakfast Area, Kitchen Island
Heating
- Central
Cooling
- Ceiling Fan(s), Central Air
Appliances
- Included: Dishwasher, Disposal, Microwave, Refrigerator
- Laundry: In Hall
Features
- Double Vanity, Master On Main Level, Split Bedroom Plan
- Flooring: Carpet, Other, Tile
- Windows: Double Pane Windows
- Basement: None
- Attic: Pull Down Stairs
- Number of fireplaces: 1
- Fireplace features: Gas Log
- Common walls with other units/homes: No Common Walls
Interior area
- Total structure area: 2,661
- Total interior livable area: 2,661 sqft
- Finished area above ground: 2,661
- Finished area below ground: 0
Property
Parking
- Total spaces: 2
- Parking features: Garage
- Has garage: Yes
Features
- Levels: One and One Half
- Stories: 1
- Patio & porch: Patio
- Body of water: None
Lot
- Size: 7,405 Square Feet
- Features: Private
Details
- Parcel number: 15039R000065
Construction
Type & style
- Home type: SingleFamily
- Architectural style: Ranch
- Property subtype: Single Family Residence
Materials
- Concrete
- Foundation: Slab
- Roof: Composition
Condition
- Resale
- New construction: No
- Year built: 2014
Utilities & green energy
- Sewer: Public Sewer
- Water: Public
- Utilities for property: Cable Available, Electricity Available, Natural Gas Available, Sewer Available, Underground Utilities
Community & HOA
Community
- Features: Clubhouse, Fitness Center, Gated, Playground, Pool, Retirement Community, Sidewalks, Tennis Court(s)
- Security: Smoke Detector(s)
- Senior community: Yes
- Subdivision: Village at Deaton Creek
HOA
- Has HOA: Yes
- Services included: Maintenance Grounds, Tennis, Trash
- HOA fee: $3,744 annually
Location
- Region: Hoschton
Financial & listing details
- Price per square foot: $210/sqft
- Tax assessed value: $538,400
- Annual tax amount: $1,620
- Date on market: 8/7/2026
- Cumulative days on market: 34 days
- Listing agreement: Exclusive Right To Sell
- Listing terms: Cash,Conventional,FHA
- Electric utility on property: Yes
Estimated market value
$545,100
$518,000 - $572,000
$2,368/mo
Price history
| Date | Event | Price |
|---|---|---|
| 8/7/2026 | Listed for sale | $560,000+62.7%$210/sqft |
Source:  FMLS GA #7816477 Report a problem FMLS GA #7816477 Report a problem | ||
| 5/13/2014 | Sold | $344,120$129/sqft |
Source: Public Record Report a problem | ||
Public tax history
| Year | Property taxes | Tax assessment |
|---|---|---|
| 2025 | $1,620 -8.8% | $215,360 +2% |
| 2024 | $1,775 +6.7% | $211,080 +10.4% |
| 2023 | $1,664 +3.3% | $191,120 +12.3% |
| 2022 | $1,610 -10.1% | $170,240 -0.7% |
| 2021 | $1,791 +4.7% | $171,480 +4.7% |
| 2020 | $1,710 +3% | $163,800 +1% |
| 2019 | $1,659 +11.2% | $162,200 +0.4% |
| 2018 | $1,492 -10.3% | $161,600 +11.3% |
| 2017 | $1,663 +30.7% | $145,160 |
| 2016 | $1,273 +103.4% | $145,160 +52.9% |
| 2015 | $626 | $94,960 +315.8% |
| 2014 | $626 | $22,840 |
Find assessor info on the county website
Monthly payment
Est. payment
Payment breakdown
Explore the cost of this home by adjusting the details. Changes won't be saved.Climate risks
Neighborhood: 30548
Similar homes
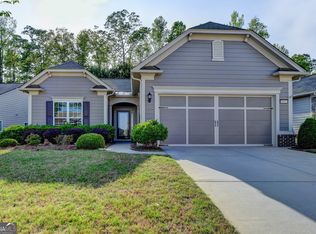
- $475,0003 bd3 ba2.7k sqft933 Cruce Lake Dr, Hoschton, GA 30548Active

 MLS ID #10816192, Lance Real Estate Group, Bolst. GAMLS
 - $514,9004 bd3 ba3.5k sqft5727 Pleasant Woods Dr, Flowery Branch, GA 30542Active
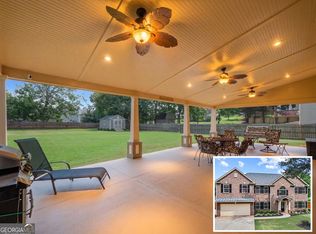 MLS ID #10818246, Jose Romero, Keller Williams Lanier Partners. GAMLS
 - $499,9004 bd3 ba2.8k sqft6365 Aarons Way, Flowery Branch, GA 30542Active
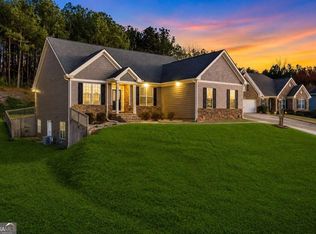 MLS ID #10838808, David Kimbrell, Waldrip Real Estate. GAMLS
 - $549,9005 bd3 ba3.1k sqft7232 Lake Sterling Blvd, Flowery Branch, GA 30542Active
 MLS ID #10821647, Gary L Nix, Georgia Real Estate Depot. GAMLS
 - $525,0003 bd4 ba2.2k sqft6904 Big Sky Dr, Flowery Branch, GA 30542ActiveMLS ID #10801709, Kristi Adams, Heartland Real Estate. GAMLS
- $669,0006 bd6 ba3.7k sqft5620 Battle Ridge Dr, Flowery Branch, GA 30542ActiveMLS ID #10814809, Linda Jane Orr, Keller Williams Lanier Partners. GAMLS
- $523,9004 bd3 ba2.9k sqft2064 Woodmarsh Cir, Auburn, GA 30011ActiveMLS ID #10816673, Amber Moran, TIG Realty Group LLC. GAMLS
- $550,0005 bd3 ba3.4k sqft3380 Fall Branch Ln, Buford, GA 30519ActiveMLS ID #10826119, Stefen Ash, Keller Williams Realty Atl. Partners. GAMLS
- $529,0004 bd4 ba3.2k sqft3356 Fall Branch Ln, Buford, GA 30519ActiveMLS ID #10823097, Danny Kim, Virtual Properties Realty.com. GAMLS
- $530,0003 bd2 ba2k sqft3626 Majestic Oak Dr SW, Gainesville, GA 30504For Sale
 MLS ID #7834640, Sam Gustafson, Keller Williams Realty Atlanta Partners. FMLS GA
 - $560,0004 bd3 ba2.5k sqft1700 Primrose Park Rd, Sugar Hill, GA 30518ActiveMLS ID #10829870, Meghan Hussey, Realty of America. GAMLS
- $475,0004 bd3 ba2.5k sqft7804 Keepsake Ln, Flowery Branch, GA 30542ActiveMLS ID #10766546, Lance Real Estate Group, Bolst. GAMLS
- $545,0005 bd3 ba2.9k sqft1979 Trinity Mill Dr, Dacula, GA 30019ActiveMLS ID #10729714, Debora J O'Neal, Coldwell Banker Realty. GAMLS
- $470,0005 bd3 ba3k sqft2445 Fisk Falls Dr, Braselton, GA 30517ActiveMLS ID #10812106, Elena A Gist, Keller Williams Realty Buckhead. GAMLS
- $397,0004 bd3 ba2.6k sqft42 Sinclair Cir, Hoschton, GA 30548ActiveMLS ID #10792745, Crystal Cooper, Keller Williams Realty Atl. Partners. GAMLS
- $505,9006 bd4 ba2.3k sqft653 Prada Ct, Lawrenceville, GA 30043ActiveMLS ID #10841112, Daily Urrutia Olivares, Virtual Properties Realty.com. GAMLS
- $529,7774 bd3 ba2.8k sqft651 Sweetfern Ln, Sugar Hill, GA 30518ActiveMLS ID #10826441, Michelle Frost, Atlanta Communities. GAMLS
- $350,0003 bd3 ba2.1k sqft404 Meadow Vista Ln, Hoschton, GA 30548ActiveMLS ID #10794566, Sean Keenon, Virtual Properties Realty.Net. GAMLS
- $569,0004 bd4 ba2.6k sqft3612 Castoff Ct, Gainesville, GA 30506ActiveMLS ID #10815194, Johnathan Cortes, Keller Williams Lanier Partners. GAMLS
- $539,0004 bd3 ba2.9k sqft2710 Evan Manor Ln, Cumming, GA 30041ActiveMLS ID #10827118, Mooney Group, Inc., The Rezerve. GAMLS
