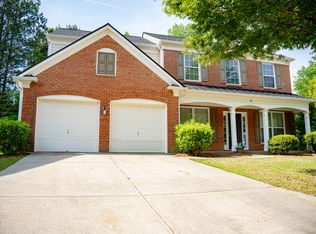
The fully finished basement is the true standout of this spacious and versatile home in the desirable Peachtree Place community of Lawrenceville. Featuring 2 bedrooms, 1 full bathroom, a private exterior entrance, and its own kitchen, this expansive lower level offers exceptional flexibility, privacy, and potential. Perfect for extended family, an in-law suite, guests, a home office, entertainment space, or a private retreat, it also provides an excellent opportunity for additional living arrangements or rental income. Welcome to a home thoughtfully designed to offer plenty of space to live, work, entertain, and relax. Abundant natural light, stylish flooring, and multiple living areas create a warm and inviting atmosphere throughout. The main level features a kitchen island, breakfast bar, eat-in kitchen, open-concept dining area, fireplace, and flexible living spaces designed to adapt to your lifestyle. Upstairs, the spacious primary suite offers a comfortable retreat with a separate tub and shower. Enjoy the added peace of mind of a brand-new architectural shingle roof installed in 2025, along with a 2-car garage and fenced backyard offering privacy and outdoor space. Conveniently located near shopping, dining, schools, and major highways, this move-in ready home offers an exceptional combination of space, flexibility, and convenience. Currently tenant-occupied, with the option to continue with the new owner, this property offers great potential for additional income, guests, or multigenerational living. Showings by appointment.
Active
Price cut: $6K (10/4)
$499,900
653 Prada Ct, Lawrenceville, GA 30043
6beds
3,364sqft
Single Family Residence
Built in 2004
0.26 Acres Lot
$493,000 Zestimate®
$149/sqft
$63/mo HOA
What's special
Stylish flooringPrivate exterior entranceSpacious primary suiteOpen-concept dining areaAbundant natural lightBreakfast barSeparate tub and shower
- 46 days
- 543
- 53
Zillow last checked:
Listing updated:
Listed by:
Daily Urrutia Olivares 404-914-5785,
Virtual Properties Realty.com
Source: GAMLS,MLS#: 10841112
Facts & features
Interior
Bedrooms & bathrooms
- Bedrooms: 6
- Bathrooms: 4
- Full bathrooms: 3
- 1/2 bathrooms: 1
Rooms
- Room types: Laundry
Kitchen
- Features: Breakfast Area, Breakfast Bar, Kitchen Island
Heating
- Central
Cooling
- Central Air
Appliances
- Included: Dishwasher, Disposal, Gas Water Heater
- Laundry: Upper Level
Features
- High Ceilings
- Flooring: Hardwood, Laminate
- Windows: Double Pane Windows
- Basement: Finished,Full
- Number of fireplaces: 1
- Fireplace features: Family Room
- Common walls with other units/homes: No Common Walls
Interior area
- Total structure area: 3,364
- Total interior livable area: 3,364 sqft
- Finished area above ground: 2,364
- Finished area below ground: 1,000
Property
Parking
- Total spaces: 2
- Parking features: Garage
- Has garage: Yes
Features
- Levels: Two
- Stories: 2
- Patio & porch: Patio
- Fencing: Fenced
- Body of water: None
Lot
- Size: 0.26 Acres
- Features: Private
Details
- Parcel number: R7131 639
- Special conditions: Agent Owned,Agent/Seller Relationship
Construction
Type & style
- Home type: SingleFamily
- Architectural style: Brick Front,Traditional
- Property subtype: Single Family Residence
Materials
- Other
- Foundation: Slab
- Roof: Other
Condition
- Resale
- New construction: No
- Year built: 2004
Utilities & green energy
- Electric: 220 Volts
- Sewer: Public Sewer
- Water: Public
- Utilities for property: Electricity Available, Water Available
Community & HOA
Community
- Features: None
- Subdivision: Peachtree Place
HOA
- Has HOA: Yes
- Services included: Other
- HOA fee: $750 annually
Location
- Region: Lawrenceville
Financial & listing details
- Price per square foot: $149/sqft
- Tax assessed value: $537,900
- Annual tax amount: $6,518
- Date on market: 9/6/2026
- Cumulative days on market: 46 days
- Listing agreement: Exclusive Right To Sell
- Electric utility on property: Yes
Estimated market value
$493,000
$468,000 - $518,000
$2,890/mo
Price history
| Date | Event | Price |
|---|---|---|
| 10/4/2026 | Price change | $499,900-1.2%$149/sqft |
Source:  FMLS GA #7833279 Report a problem FMLS GA #7833279 Report a problem | ||
| 9/6/2026 | Listed for sale | $505,900-0.8%$150/sqft |
Source: FMLS GA #7833279 Report a problem | ||
| 5/8/2026 | Listing removed | $510,000$152/sqft |
Source:  GAMLS #10700080 Report a problem GAMLS #10700080 Report a problem | ||
| 4/19/2026 | Price change | $510,000-1.9%$152/sqft |
Source: GAMLS #10700080 Report a problem | ||
| 3/27/2026 | Price change | $519,900-1%$155/sqft |
Source: GAMLS #10700080 Report a problem | ||
| 3/9/2026 | Price change | $525,000-1.9%$156/sqft |
Source: GAMLS #10700080 Report a problem | ||
| 2/27/2026 | Listed for sale | $535,000+11.5%$159/sqft |
Source: FMLS GA #7723829 Report a problem | ||
| 12/16/2024 | Sold | $480,000$143/sqft |
Source: GAMLS #10411027 Report a problem | ||
| 11/20/2024 | Pending sale | $480,000$143/sqft |
Source: GAMLS #10411027 Report a problem | ||
| 11/11/2024 | Listed for sale | $480,000+100%$143/sqft |
Source: GAMLS #10411027 Report a problem | ||
| 10/31/2017 | Sold | $240,000-7.5%$71/sqft |
Source: Public Record Report a problem | ||
| 11/11/2014 | Listing removed | $1,500 |
Source: Marie Kelly Report a problem | ||
| 11/7/2014 | Listed for rent | $1,500 |
Source: Marie Kelly Report a problem | ||
| 12/1/2004 | Sold | $259,400$77/sqft |
Source: Public Record Report a problem | ||
Public tax history
| Year | Property taxes | Tax assessment |
|---|---|---|
| 2026 | -- | $215,160 -3.9% |
| 2025 | $7,161 +9.9% | $224,000 +28.5% |
| 2024 | $6,519 0% | $174,320 |
| 2023 | $6,520 +17.6% | $174,320 +18.1% |
| 2022 | $5,543 +26.5% | $147,640 +30.5% |
| 2021 | $4,382 -0.6% | $113,120 |
| 2020 | $4,407 +3.8% | $113,120 |
| 2019 | $4,245 | $113,120 +17.8% |
| 2018 | $4,245 +21.3% | $96,000 +5.2% |
| 2016 | $3,500 +10.6% | $91,240 +13.1% |
| 2015 | $3,166 | $80,680 |
| 2014 | $3,166 +8.8% | $80,680 +10.3% |
| 2013 | $2,911 | $73,160 |
| 2012 | -- | $73,160 |
| 2011 | -- | $73,160 -21.4% |
| 2010 | -- | $93,120 |
| 2009 | -- | $93,120 |
| 2007 | -- | $93,120 |
| 2006 | -- | $93,120 |
| 2005 | -- | $93,120 |
Find assessor info on the county website
Monthly payment
Est. payment
Payment breakdown
Explore the cost of this home by adjusting the details. Changes won't be saved.Climate risks
Neighborhood: 30043
Nearby schools
Schools provided by the listing agent
- Elementary: Rock Springs
- Middle: Creekland
- High: Collins Hill
Source: GAMLS. This data may not be complete. We recommend contacting the local school district to confirm school assignments for this home.
Similar homes
- $529,9995 bd4 ba3.4k sqft778 Laurel West Ln, Dacula, GA 30019Active

 MLS ID #10829709, Mike Collard, Virtual Properties Realty.com. GAMLS
 - $490,0005 bd4 ba4k sqft2010 Milfield Cir, Snellville, GA 30078Active
 MLS ID #10758792, Kimberly O'Brien, BHHS Georgia Properties. GAMLS
 - $549,9005 bd3 ba3k sqft3422 Fallen Oak Dr, Buford, GA 30519For Sale

 MLS ID #7839184, Robin Lin, Virtual Properties Realty. Biz. FMLS GA
 - $499,9005 bd3 ba3.3k sqft3091 Montauk Hill Dr, Buford, GA 30519Active
 MLS ID #10802515, Peter Iyiegbu, BHGRE Metro Brokers. GAMLS
 - $359,9004 bd2 ba1.7k sqft1380 Ashbrook Dr NW, Lawrenceville, GA 30043ActiveMLS ID #10826029, Karin Ochoa, HomeSmart. GAMLS
- $549,9004 bd3 ba2.9k sqft677 River Cove Ct, Dacula, GA 30019ActiveMLS ID #10847212, Susan E Mitchell, BHHS Georgia Properties. GAMLS
- $498,9005 bd3 ba3.1k sqft5464 Breathitt Dr SW, Lilburn, GA 30047ActiveMLS ID #10844681, Zain Arif, Keller Williams Realty PeachtreeRoad. GAMLS
- $559,5005 bd4 ba3.4k sqft1442 Great Shoals Dr SE, Lawrenceville, GA 30045ActiveMLS ID #10805499, Audrey Moore, Virtual Properties Realty.Net. GAMLS
- $469,9006 bd4 ba3.5k sqft6195 Park Leaf Walk, Buford, GA 30518ActiveMLS ID #10806679, Derek Whitner, BHGRE Metro Brokers. GAMLS
- $569,0004 bd3 ba2.2k sqft162 Saint Martin Dr, Suwanee, GA 30024ActiveMLS ID #10871819, MAKS HERNANDEZ, Harry Norman Realtors. GAMLS
- $575,0005 bd4 ba3.6k sqft730 River Rush Dr, Sugar Hill, GA 30518ActiveMLS ID #10842060, Perla Franco, HomeSmart. GAMLS
- $479,0005 bd3 ba2.7k sqft268 Oak Rd, Lawrenceville, GA 30044ActiveMLS ID #10826175, Mikel D Muffley, Weichert Realtors - The Collective. GAMLS
- $624,5005 bd3 ba3.3k sqft5160 Cinnabar Dr, Johns Creek, GA 30022For SaleMLS ID #7856673, SN Group, Keller Williams North Atlanta. FMLS GA
- $559,9004 bd3 ba2.5k sqft727 Brannon Holder Rd, Winder, GA 30680ActiveMLS ID #10876431, Melissa E Hawkins, Breco Realty & Investments. GAMLS
- $515,0004 bd3 ba2.7k sqft2820 Cobblestone Dr, Cumming, GA 30041ActiveMLS ID #10796794, Jerome Patalas, Hester Group, REALTORS. GAMLS
- $485,0003 bd3 ba2.3k sqft2055 Ivy Ln, Cumming, GA 30041ActiveMLS ID #10844328, Casey Dellinger, Bolst. GAMLS
- $479,9005 bd3 ba2.8k sqft217 Blue Iris Ct, Winder, GA 30680ActiveMLS ID #10848456, Vannaphone Sisavanh, HomeSmart. GAMLS
- $465,0003 bd3 ba2.7k sqft2725 Spring Dr, Cumming, GA 30041ActiveMLS ID #10854641, Daniel P Rohrer, One Nest Georgia Inc.. GAMLS
- $529,9005 bd4 ba2.8k sqft1158 Liberty Park Dr, Braselton, GA 30517ActiveMLS ID #10780814, Angelimar Abouzeidan, eXp Realty. GAMLS
- $489,0004 bd4 ba3.1k sqft106 Creekside Bluff Way, Auburn, GA 30011ActiveMLS ID #10826820, Nidia M Guzman, Virtual Properties Realty.com. GAMLS
