Beautiful and spacious home with a thoughtfully designed multi-level layout. The main level features an inviting foyer, formal dining room, living room, and an open-concept family room that flows into the kitchen and breakfast nook, creating the perfect space for everyday living and entertaining. The kitchen includes a center island, pantry, and direct access to a private balcony ideal for relaxing or enjoying morning coffee. A bedroom and full bath on the main floor provide flexibility for guests or a home office. Upstairs, the oversized primary suite offers a luxurious retreat with a large walk-in closet and spacious bathroom, along with two additional bedrooms, multiple baths, a convenient laundry room, and a generous sitting room or loft area perfect for a media room or second living space. The home also includes a large unfinished basement and multiple storage areas, offering incredible potential for future expansion or additional living space. Located in a desirable Auburn community with HOA amenities including a clubhouse, pool, fitness center, and playground, and just minutes from Fort Yargo State Park, downtown Auburn, shopping, dining, and easy access to major highways, this property combines comfort, space, and an excellent location.
Active
$489,000
106 Creekside Bluff Way, Auburn, GA 30011
4beds
3,158sqft
Single Family Residence
Built in 2021
8,842 Square Feet Lot
$483,200 Zestimate®
$155/sqft
$63/mo HOA
What's special
Open-concept family roomLarge walk-in closetSpacious bathroomLarge unfinished basementThoughtfully designed multi-level layoutOversized primary suiteConvenient laundry room
- 64 days
- 42
- 2
Zillow last checked:
Listing updated:
Listed by:
Nidia M Guzman 770-378-4415,
Virtual Properties Realty.com
Source: GAMLS,MLS#: 10826820
Facts & features
Interior
Bedrooms & bathrooms
- Bedrooms: 4
- Bathrooms: 4
- Full bathrooms: 4
- Main level bathrooms: 1
- Main level bedrooms: 1
Rooms
- Room types: Family Room, Laundry
Kitchen
- Features: Kitchen Island, Solid Surface Counters
Heating
- Central
Cooling
- Central Air
Appliances
- Included: Dishwasher, Microwave, Refrigerator
- Laundry: Upper Level
Features
- Other, Walk-In Closet(s)
- Flooring: Carpet
- Basement: Unfinished
- Has fireplace: No
- Common walls with other units/homes: No Common Walls
Interior area
- Total structure area: 3,158
- Total interior livable area: 3,158 sqft
- Finished area above ground: 3,158
- Finished area below ground: 0
Property
Parking
- Total spaces: 2
- Parking features: Attached, Garage
- Has attached garage: Yes
Features
- Levels: Two
- Stories: 2
- Patio & porch: Patio
- Exterior features: Balcony
- Body of water: None
Lot
- Size: 8,842 Square Feet
- Features: Level
Details
- Parcel number: AU05C 086
Construction
Type & style
- Home type: SingleFamily
- Architectural style: Craftsman,Traditional
- Property subtype: Single Family Residence
Materials
- Concrete, Other
- Foundation: Slab
- Roof: Composition
Condition
- Resale
- New construction: No
- Year built: 2021
Utilities & green energy
- Sewer: Public Sewer
- Water: Public
- Utilities for property: Cable Available, Electricity Available, Phone Available, Sewer Available, Water Available
Community & HOA
Community
- Features: Clubhouse, Fitness Center, Pool, Sidewalks, Street Lights
- Security: Smoke Detector(s)
- Subdivision: Auburn Station
HOA
- Has HOA: Yes
- Services included: Other
- HOA fee: $750 annually
Location
- Region: Auburn
Financial & listing details
- Price per square foot: $155/sqft
- Tax assessed value: $525,756
- Annual tax amount: $5,317
- Date on market: 8/15/2026
- Cumulative days on market: 64 days
- Listing agreement: Exclusive Right To Sell
- Electric utility on property: Yes
Estimated market value
$483,200
$459,000 - $507,000
$2,445/mo
Price history
| Date | Event | Price |
|---|---|---|
| 8/15/2026 | Listed for sale | $489,000-2%$155/sqft |
Source:  FMLS GA #7822120 Report a problem FMLS GA #7822120 Report a problem | ||
| 8/13/2026 | Listing removed | $499,000$158/sqft |
Source:  GAMLS #10706238 Report a problem GAMLS #10706238 Report a problem | ||
| 3/6/2026 | Listed for sale | $499,000+34.8%$158/sqft |
Source: FMLS GA #7730600 Report a problem | ||
| 5/13/2021 | Pending sale | $370,146$117/sqft |
Source: FMLS GA #6779134 Report a problem | ||
| 2/26/2021 | Sold | $370,146$117/sqft |
Source: Public Record Report a problem | ||
| 12/15/2020 | Contingent | $370,146$117/sqft |
Source: FMLS GA #6779134 Report a problem | ||
Public tax history
| Year | Property taxes | Tax assessment |
|---|---|---|
| 2025 | $6,354 -11% | $210,302 +2.6% |
| 2024 | $7,135 +14.2% | $205,063 +0.6% |
| 2023 | $6,245 +23.2% | $203,863 +38.9% |
| 2022 | $5,068 +614.8% | $146,816 +634.1% |
| 2021 | $709 -4.9% | $20,000 |
| 2020 | $746 | $20,000 |
Find assessor info on the county website
Monthly payment
Est. payment
Payment breakdown
Explore the cost of this home by adjusting the details. Changes won't be saved.Climate risks
Neighborhood: 30011
Nearby schools
Schools provided by the listing agent
- Elementary: Auburn
- Middle: Westside
- High: Apalachee
Source: GAMLS. This data may not be complete. We recommend contacting the local school district to confirm school assignments for this home.
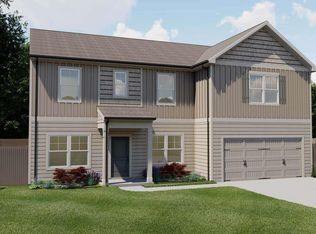
- $417,3004 bd3 ba-- sqft106 Creekside Bluff Way #86-A, Auburn, GA 30011Off Market
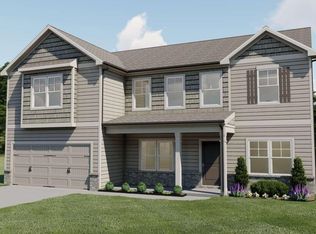
- $466,0005 bd2 ba3k sqft92 Creekside Bluff Way, Auburn, GA 30011Off Market
- $414,8004 bd3 ba-- sqft92 Creekside Bluff Way #87-A, Auburn, GA 30011Off Market
- $478,3005 bd2 ba3.3k sqft122 Creekside Bluff Way, Auburn, GA 30011Off Market
Similar homes
- $415,0005 bd4 ba2.8k sqft362 Auburn Crossing Dr, Auburn, GA 30011Active

 MLS ID #10831880, Tony Hunter, Coldwell Banker Realty. GAMLS
 - $499,0004 bd3 ba2.8k sqft2860 Windsor Knoll Dr, Dacula, GA 30019Active
 MLS ID #10843354, Mariajenseny R Caballero, Watch Realty Co Gwinnett. GAMLS
 - $479,9005 bd3 ba2.8k sqft217 Blue Iris Ct, Winder, GA 30680Active
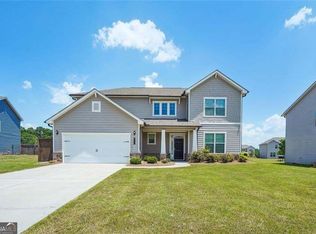 MLS ID #10848456, Vannaphone Sisavanh, HomeSmart. GAMLS
 - $440,0005 bd3 ba2.5k sqft217 Oaklawn Park, Dacula, GA 30019Active
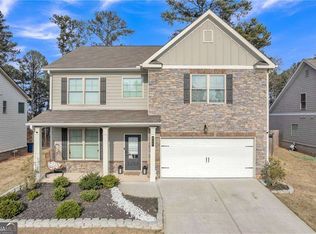 MLS ID #10706153, Nidia M Guzman, Virtual Properties Realty.com. GAMLS
 - $485,0005 bd4 ba2.5k sqft3501 Bentley Farms Way, Loganville, GA 30052ActiveMLS ID #10834561, George Davis, eXp Realty. GAMLS
- $485,0004 bd3 ba2.6k sqft3820 Devenwood Way, Buford, GA 30519ActiveMLS ID #10824109, Elizabeth Fries-Corbin, RE/MAX Center. GAMLS
- $475,0005 bd3 ba3.5k sqft1125 Acorn Oak Dr, Lawrenceville, GA 30045ActiveMLS ID #10823114, Will Fassinger, 1 Percent Lists Peach State. GAMLS
- $479,9004 bd3 ba2.2k sqft2304 Margaux Ct, Monroe, GA 30656ActiveMLS ID #10811663, Mark Spain, Mark Spain Real Estate. GAMLS
- $499,9006 bd4 ba3.3k sqft653 Prada Ct, Lawrenceville, GA 30043ActiveMLS ID #10841112, Daily Urrutia Olivares, Virtual Properties Realty.com. GAMLS
- $474,8004 bd3 ba2.4k sqft3721 Salvia Dr, Buford, GA 30519ActiveMLS ID #10772375, Erich Wendt, Hester Group, REALTORS. GAMLS
- $439,9004 bd3 ba2.3k sqft156 Brookland Ct, Winder, GA 30680ActiveMLS ID #10839054, Jenneisha Parker, Hester Group, REALTORS. GAMLS
- $465,0005 bd3 ba2.4k sqft971 Overlook Path Way, Lawrenceville, GA 30045ActiveMLS ID #10785918, Nidia M Guzman, Virtual Properties Realty.com. GAMLS
- $510,0004 bd3 ba2.4k sqft291 Panicum St, Lawrenceville, GA 30046ActiveMLS ID #10771870, Michael Hoskin, Harry Norman Realtors. GAMLS
- $559,5005 bd4 ba3.4k sqft1442 Great Shoals Dr SE, Lawrenceville, GA 30045ActiveMLS ID #10805499, Audrey Moore, Virtual Properties Realty.Net. GAMLS
- $569,0004 bd3 ba2.2k sqft162 Saint Martin Dr, Suwanee, GA 30024ActiveMLS ID #10871819, MAKS HERNANDEZ, Harry Norman Realtors. GAMLS
- $404,9004 bd3 ba4.3k sqft1410 Miller Cove Ln, Bethlehem, GA 30620ActiveMLS ID #10812078, Mikel D Muffley, Weichert Realtors - The Collective. GAMLS
- $425,0004 bd3 ba2.5k sqft5962 Lexington Way, Braselton, GA 30517ActiveMLS ID #10822891, Annette Phelps, BHHS Georgia Properties. GAMLS
- $419,0003 bd3 ba2.1k sqft2100 Southern Walk Ter, Dacula, GA 30019ActiveMLS ID #10843189, Hameeda Bello, Virtual Properties Realty.com. GAMLS
- $529,9005 bd4 ba2.8k sqft1158 Liberty Park Dr, Braselton, GA 30517ActiveMLS ID #10780814, Angelimar Abouzeidan, eXp Realty. GAMLS
- $484,0004 bd3 ba2.3k sqft4813 River Bottom Dr, Gainesville, GA 30507ActiveMLS ID #10809440, Pablo Ramirez, Virtual Properties Realty.com. GAMLS
