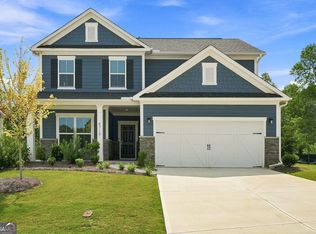
Situated in the desirable Georgian Acres community, elevate your lifestyle with this masterfully crafted new-construction home, perfectly blending quality, space, and a prime location. Spanning approximately 2,314 square feet, this residence sits on a generous .99-acre lot and features exceptional craftsmanship with high-end finishes throughout. Residents enjoy access to premium amenities, including a swimming pool, clubhouse, playground, scenic walking trails, and the serene Little Fox Lake. Nearby attractions include Lake Lanier, Downtown Gainesville, Braselton, premier shopping, dining, I-85, and I-985. This home offers the perfect balance of comfort and convenience. Don't miss this opportunity to own a thoughtfully designed home in one of the area's most sought-after locations.
Active
$499,000
4813 River Bottom Dr, Gainesville, GA 30507
4beds
2,314sqft
:
Get pre-qualified$3,106/mo
Single Family Residence
Built in 2026
0.99 Acres Lot
$498,100 Zestimate®
$216/sqft
$67/mo HOA
What's special
Masterfully crafted new-construction homeQuality space
- 8 days |
- 408 |
- 29 |
Zillow last checked:
Listing updated:
Listed by:
Pablo Ramirez 678-956-4560,
Virtual Properties Realty.com,
Mayra Garcia Aguilar 706-206-7384,
Virtual Properties Realty.com
Source: GAMLS,MLS#: 10809440
Facts & features
Interior
Bedrooms & bathrooms
- Bedrooms: 4
- Bathrooms: 3
- Full bathrooms: 2
- 1/2 bathrooms: 1
Rooms
- Room types: Bonus Room, Laundry
Dining room
- Features: Dining Rm/Living Rm Combo
Kitchen
- Features: Kitchen Island, Pantry
Heating
- Central
Cooling
- Central Air
Appliances
- Included: Dishwasher, Microwave
- Laundry: Laundry Closet, Upper Level
Features
- Walk-In Closet(s), High Ceilings
- Flooring: Vinyl
- Windows: Storm Window(s)
- Basement: None
- Number of fireplaces: 1
- Fireplace features: Living Room
- Common walls with other units/homes: No Common Walls
Interior area
- Total structure area: 2,314
- Total interior livable area: 2,314 sqft
- Finished area above ground: 2,314
- Finished area below ground: 0
Property
Parking
- Total spaces: 2
- Parking features: Garage
- Has garage: Yes
Accessibility
- Accessibility features: Accessible Entrance
Features
- Levels: Two
- Stories: 2
- Patio & porch: Patio, Porch
- Exterior features: Other
- Body of water: None
Lot
- Size: 0.99 Acres
- Features: Private
- Residential vegetation: Partially Wooded
Details
- Additional structures: Other
- Parcel number: 15029B000055
- Special conditions: No Disclosure
- Other equipment: Satellite Dish
Construction
Type & style
- Home type: SingleFamily
- Architectural style: Craftsman,Traditional
- Property subtype: Single Family Residence
Materials
- Concrete, Other
- Foundation: Slab
- Roof: Other
Condition
- New Construction
- New construction: Yes
- Year built: 2026
Details
- Warranty included: Yes
Utilities & green energy
- Electric: 220 Volts
- Sewer: Septic Tank
- Water: Public
- Utilities for property: Cable Available, Electricity Available, High Speed Internet, Underground Utilities, Water Available
Community & HOA
Community
- Features: Clubhouse, Pool, Playground, Lake
- Security: Smoke Detector(s)
- Subdivision: GEORGIAN ACRES
HOA
- Has HOA: Yes
- Services included: Maintenance Grounds
- HOA fee: $800 annually
Location
- Region: Gainesville
Financial & listing details
- Price per square foot: $216/sqft
- Tax assessed value: $46,100
- Annual tax amount: $520
- Date on market: 7/27/2026
- Cumulative days on market: 8 days
- Listing agreement: Exclusive Right To Sell
- Electric utility on property: Yes
Estimated market value
$498,100
$473,000 - $523,000
$2,526/mo
Price history
| Date | Event | Price |
|---|---|---|
| 7/27/2026 | Listed for sale | $499,000+928.9%$216/sqft |
Source:  GAMLS #10809440 Report a problem GAMLS #10809440 Report a problem | ||
| 11/6/2025 | Sold | $48,500-25.4%$21/sqft |
Source: GAMLS #10435785 Report a problem | ||
| 8/18/2025 | Listed for sale | $65,000-13.3%$28/sqft |
Source: GAMLS #10435785 Report a problem | ||
| 8/1/2025 | Listing removed | $75,000$32/sqft |
Source: GAMLS #10435785 Report a problem | ||
| 5/19/2025 | Price change | $75,000-21.1%$32/sqft |
Source: GAMLS #10435785 Report a problem | ||
| 1/7/2025 | Listed for sale | $95,000$41/sqft |
Source: GAMLS #10435785 Report a problem | ||
Public tax history
| Year | Property taxes | Tax assessment |
|---|---|---|
| 2025 | $519 +47.5% | $18,440 +10% |
| 2024 | $352 -32.6% | $16,760 +1.9% |
| 2023 | $522 +24% | $16,440 +9.9% |
| 2022 | $421 +39.3% | $14,960 +116.2% |
| 2021 | $302 +0.3% | $6,920 |
| 2020 | $302 +5.4% | $6,920 +7.5% |
| 2019 | $286 -0.5% | $6,440 -1.8% |
| 2018 | $288 -3.1% | $6,560 -44.4% |
| 2017 | $297 -31% | $11,800 |
| 2016 | $430 +98% | $11,800 +15.7% |
| 2015 | $217 | $10,200 |
| 2014 | $217 | $10,200 |
| 2013 | -- | -- |
| 2012 | -- | -- |
| 2011 | -- | -- |
| 2010 | -- | -- |
| 2009 | $522 +7.6% | -- |
| 2007 | $486 -5.6% | -- |
| 2006 | $515 | -- |
Find assessor info on the county website
Monthly payment
Est. payment
Payment breakdown
Explore the cost of this home by adjusting the details. Changes won't be saved.Climate risks
Neighborhood: 30507
Getting around
0 / 100
Car-DependentNearby schools
GreatSchools rating
- 6/10Chestnut Mountain Elementary SchoolGrades: PK-5Distance: 3.3 mi
- 8/10Cherokee Bluff MiddleGrades: 6-8Distance: 5 mi
- 8/10Cherokee Bluff High SchoolGrades: 9-12Distance: 5.3 mi
Schools provided by the listing agent
- Elementary: Chestnut Mountain
- Middle: Cherokee Bluff
- High: Cherokee Bluff
Source: GAMLS. This data may not be complete. We recommend contacting the local school district to confirm school assignments for this home.
- $1-- bd-- ba-- sqft4805 River Bottom Dr, Gainesville, GA 30507Off Market
- $540,6005 bd3 ba2.5k sqft4819 River Bottom Dr, Gainesville, GA 30507Off Market
- $521,2005 bd3 ba2.5k sqft4819 River Bottom Dr #26, Gainesville, GA 30507Off Market
- $546,5004 bd4 ba2.9k sqft4825 River Bottom Dr, Gainesville, GA 30507Off Market

- $499,1004 bd3 ba2.4k sqft4825 River Bottom Dr #27, Gainesville, GA 30507Off Market
- $555,9004 bd3 ba2.7k sqft4761 River Bottom Dr, Gainesville, GA 30507Off Market
- $561,6004 bd3 ba2.8k sqft4810 River Bottom Dr, Gainesville, GA 30507Off Market
- $564,8005 bd3 ba3k sqft4814 River Bottom Dr, Gainesville, GA 30507Off Market
A local agent can set up tours, give advice and negotiate with sellers.
A local lender can help you make sure your offer is ready when you are.
Similar homes
- $499,9003 bd3 ba2.6k sqft4719 Wilderness Trl, Flowery Branch, GA 30542Active
 MLS ID #10817219, Jacquelyn Struble, Virtual Properties Realty.com. GAMLS
 - $599,9004 bd3 ba2.3k sqft5019 Nichols Dr, Flowery Branch, GA 30542Active
 MLS ID #10814023, Daniel Vazemiller, Virtual Properties Realty.com. GAMLS
 - $449,0003 bd3 ba2.1k sqft5466 Whitehall Rd, Lula, GA 30554Active
 MLS ID #10817466, Savita Sharma, Virtual Properties Realty.com. GAMLS
 - $558,3795 bd3 ba2.8k sqft2541 Parkside Way Lot 398, Gainesville, GA 30507Active
 MLS ID #10784001, Latrice M Turner, PBG Built Realty. GAMLS
 - $489,9904 bd3 ba2.9k sqft5547 Cabernet Ln, Braselton, GA 30517ActiveMLS ID #10813263, Adam Corder, Meritage Homes of Georgia Inc. GAMLS
- from $499,9004 bd3 ba2.6k sqftWalker Anderson The Miller Plan, Hemingway, Flowery Branch, GA 30542New ConstructionTamra Wade and Partners
- $599,0004 bd4 ba2.5k sqft3536 Dockside Shores Dr, Gainesville, GA 30506ActiveMLS ID #10782359, Stacy DeRogatis, Keller Williams Realty Atl. Partners. GAMLS
- $524,9004 bd3 ba2.7k sqft6984 Manchester Dr, Flowery Branch, GA 30542ActiveMLS ID #10803615, Ashley N Lazarian, Real Broker, LLC. GAMLS
- $379,9003 bd2 ba2.1k sqft1106 Dee Kennedy Rd, Auburn, GA 30011Active Under ContractMLS ID #10817211, Margarit Mitev, Realty Hub of Georgia, LLC. GAMLS
- $499,0004 bd4 ba2.6k sqft6376 Brockton Loop, Jefferson, GA 30549ActiveMLS ID #10791959, Baley Wall, Reynolds Realty LLC. GAMLS
- $629,9004 bd3 ba2.9k sqft1235 Shiva Blvd, Winder, GA 30680ActiveMLS ID #10810666, Vince Lowery, V. Low Properties Inc.. GAMLS
- from $454,9004 bd3 ba2.4k sqftThe Castleberry Plan, Aberdeen, Hoschton, GA 30548New ConstructionProvidence Group
- $479,0005 bd3 ba2.2k sqft3363 Old Oaks Rd, Buford, GA 30519ActiveMLS ID #10783561, Mark Spain, Mark Spain Real Estate. GAMLS
- $525,0004 bd3 ba2.6k sqft111 Cherokee Rose Ln, Hoschton, GA 30548ActiveMLS ID #10761030, Jason Moore, REMAX Around Atlanta. GAMLS
- $394,2703 bd3 ba2k sqft3092 Orwell Dr, Gainesville, GA 30507ActiveGAMLS
- $499,9004 bd3 ba2.5k sqft4860 White St, Sugar Hill, GA 30518ActiveMLS ID #10804976, Tamra J Wade, Re/Max Tru, Inc.. GAMLS
- $529,9004 bd3 ba3.2k sqft311 Rockwell Church Rd, Winder, GA 30680ActiveMLS ID #10779113, Greg Shadburn, BHHS Georgia Properties. GAMLS
- from $518,5004 bd4 ba2.8k sqftWalker Anderson The Madison Plan, Hemingway, Flowery Branch, GA 30542New ConstructionTamra Wade and Partners
- from $445,9903 bd3 ba2.4k sqftAtlas Plan, Union Heights, Flowery Branch, GA 30542New ConstructionCentury Communities
- $429,9004 bd4 ba2.6k sqft406 Myles Way, Winder, GA 30680ActiveMLS ID #10811824, Kristin K Thomas, Reynolds Realty LLC. GAMLS
