Brand new, energy-efficient home available by Aug 2026! The Johnson's impressive two-story foyer gives way to the gourmet kitchen and open-concept living area. Two flex spaces on the main level, plus a large loft upstairs, allow you to customize the layout to fit your needs. New energy-efficient move-in ready homes in Braselton include a washer, dryer, fridge, and whole home blinds, plus they can be closing-ready in 60 days or less-guaranteed. (You'll be reimbursed up to $5,000 in expenses related to delays we cause.) Have it all: Relax in your spacious great room, enjoy your walk-in shower, and experience the southern charm, all with easy access to Chateau Elan Winery & Resort and Braselton Town Green. Each of our homes is built with innovative, energy-efficient features designed to help you enjoy more savings, better health, real comfort and peace of mind.
Active
Price increase: $5K (9/2)
$494,990
5547 Cabernet Ln, Braselton, GA 30517
4beds
2,950sqft
Single Family Residence
Built in 2026
0.25 Acres Lot
$494,300 Zestimate®
$168/sqft
$150/mo HOA
What's special
- 43 days
- 53
- 1
Zillow last checked:
Listing updated:
Listed by:
Adam Corder 678-256-0755,
Meritage Homes of Georgia Inc
Source: GAMLS,MLS#: 10813263
Facts & features
Interior
Bedrooms & bathrooms
- Bedrooms: 4
- Bathrooms: 3
- Full bathrooms: 3
- Main level bathrooms: 1
- Main level bedrooms: 1
Rooms
- Room types: Family Room, Loft, Media Room, Office
Dining room
- Features: Seats 12+
Kitchen
- Features: Breakfast Area, Breakfast Room, Kitchen Island, Walk-in Pantry
Heating
- Central
Cooling
- Central Air, Zoned
Appliances
- Included: Dishwasher, Disposal, Double Oven, Dryer, Microwave, Refrigerator, Washer
- Laundry: Upper Level
Features
- High Ceilings, Split Bedroom Plan, Walk-In Closet(s)
- Flooring: Carpet, Vinyl
- Windows: Double Pane Windows
- Basement: None
- Number of fireplaces: 1
- Fireplace features: Family Room
- Common walls with other units/homes: No Common Walls
Interior area
- Total structure area: 2,950
- Total interior livable area: 2,950 sqft
- Finished area above ground: 2,950
- Finished area below ground: 0
Property
Parking
- Total spaces: 4
- Parking features: Garage
- Has garage: Yes
Features
- Levels: Two
- Stories: 2
- Body of water: None
Lot
- Size: 0.25 Acres
- Features: Level, Private
Details
- Parcel number: 0.0
Construction
Type & style
- Home type: SingleFamily
- Architectural style: Brick Front,Craftsman
- Property subtype: Single Family Residence
Materials
- Concrete
- Foundation: Slab
- Roof: Composition
Condition
- Under Construction
- New construction: Yes
- Year built: 2026
Details
- Warranty included: Yes
Utilities & green energy
- Electric: 220 Volts
- Sewer: Public Sewer
- Water: Public
- Utilities for property: Cable Available, Electricity Available, Phone Available, Sewer Available, Underground Utilities, Water Available
Community & HOA
Community
- Features: Playground, Pool, Walk To Schools, Near Shopping
- Security: Smoke Detector(s)
- Subdivision: Vines at Mill Creek
HOA
- Has HOA: Yes
- Services included: Facilities Fee
- HOA fee: $1,800 annually
Location
- Region: Braselton
Financial & listing details
- Price per square foot: $168/sqft
- Annual tax amount: $1
- Date on market: 7/23/2026
- Cumulative days on market: 43 days
- Listing agreement: Exclusive Right To Sell
- Electric utility on property: Yes
Estimated market value
$494,300
$470,000 - $519,000
$2,813/mo
Price history
| Date | Event | Price |
|---|---|---|
| 9/2/2026 | Price change | $494,990+1%$168/sqft |
Source:  GAMLS #10813263 Report a problem GAMLS #10813263 Report a problem | ||
| 7/27/2026 | Listed for sale | $489,990$166/sqft |
Source:  FMLS GA #7809367 Report a problem FMLS GA #7809367 Report a problem | ||
| 7/18/2026 | Listing removed | $489,990$166/sqft |
Source:  Meritage Homes Report a problem Meritage Homes Report a problem | ||
| 7/11/2026 | Listed for sale | $489,990$166/sqft |
Source: Meritage Homes Report a problem | ||
Public tax history
Tax history is unavailable.
Monthly payment
Est. payment
Payment breakdown
Explore the cost of this home by adjusting the details. Changes won't be saved.Climate risks
Neighborhood: 30517
Nearby schools
Schools provided by the listing agent
- Elementary: Duncan Creek
- Middle: Frank N Osborne
- High: Mill Creek
Source: GAMLS. This data may not be complete. We recommend contacting the local school district to confirm school assignments for this home.

Similar homes
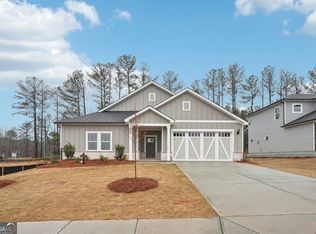
- $480,0004 bd4 ba2.8k sqft352 Chestnut Chase, Hoschton, GA 30548Active
 MLS ID #10834568, Yoonji Han, The Promise Realty Group. GAMLS
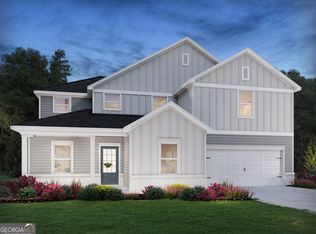
 - from $542,9904 bd3 ba2.4k sqftDakota Plan, Vines at Mill Creek - Estate Series, Braselton, GA 30517New Construction
 Meritage Homes
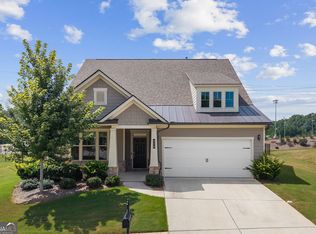
 - $369,9004 bd3 ba2k sqft141 Gaston Ct, Braselton, GA 30517Active
 MLS ID #10807218, Lorena Mellow, Keller Williams Realty First Atlanta. GAMLS
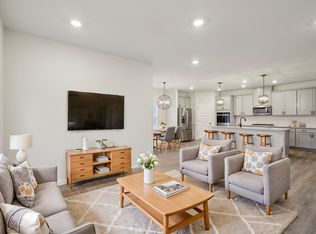
 - from $497,9903 bd3 ba2k sqftGibson Plan, Vines at Mill Creek - Estate Series, Braselton, GA 30517New Construction
 Meritage Homes
 - $534,9004 bd4 ba2.4k sqft140 Coffee Ln, Hoschton, GA 30548ActiveGAMLS
- $531,6054 bd5 ba3.6k sqft626 Walnut Creek Pkwy, Pendergrass, GA 30567ActiveMLS ID #10827137, Diana Shiver, Adams Homes Realty Inc.. GAMLS
- $530,0005 bd4 ba3.3k sqft3334 Long Creek Dr, Buford, GA 30519ActiveMLS ID #10713085, Sharon M Conner, Virtual Properties Realty.com. GAMLS
- $375,0004 bd3 ba1.8k sqft111 Horned Owl Ave, Braselton, GA 30517ActiveMLS ID #10807802, Youngmi Koo, Foundation Partners Realty LLC. GAMLS
