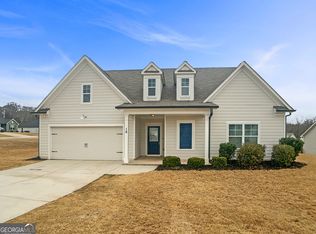
Welcome to 111 Horned Owl Avenue, a move-in-ready home offering exceptional value in Braselton Townside. This thoughtfully designed two-story residence features four spacious bedrooms, two-and-a-half baths, modern finishes, and an open-concept layout created for comfortable everyday living and easy entertaining. The stylish kitchen flows seamlessly into the inviting family room, while a convenient powder room and extended hallway enhance the function and flow of the main level. Upstairs, the private living quarters include four generously sized bedrooms with ample closet space, two full baths, and a dedicated laundry room-no carrying baskets between floors. Enjoy the low-maintenance benefits and energy efficiency of newer construction, along with access to the community swimming pool and walkable common areas. Ideally located minutes from I-85 at Exit 129, shopping, dining, Downtown Braselton, Chateau Elan Winery & Resort, Michelin Raceway Road Atlanta, the Mulberry RiverWalk, and Northeast Georgia Medical Center Braselton. With its desirable location, spacious floor plan, and outstanding value, this is a special opportunity you won't want to miss. Schedule your private showing today!
Active
$375,000
111 Horned Owl Ave, Braselton, GA 30517
4beds
1,875sqft
:
Get pre-qualified$2,482/mo
Single Family Residence
Built in 2023
6,969 Square Feet Lot
$373,300 Zestimate®
$200/sqft
$83/mo HOA
What's special
Modern finishesOpen-concept layoutStylish kitchenExtended hallwayAmple closet spaceSpacious floor planConvenient powder room
- 8 days |
- 149 |
- 9 |
Zillow last checked:
Listing updated:
Listed by:
Youngmi Koo 404-213-4282,
Foundation Partners Realty LLC
Source: GAMLS,MLS#: 10807802
Facts & features
Interior
Bedrooms & bathrooms
- Bedrooms: 4
- Bathrooms: 3
- Full bathrooms: 2
- 1/2 bathrooms: 1
Rooms
- Room types: Family Room
Kitchen
- Features: Kitchen Island, Pantry
Heating
- Natural Gas, Forced Air, Zoned
Cooling
- Central Air, Ceiling Fan(s), Electric, Zoned
Appliances
- Included: Dishwasher, Disposal, Microwave, Refrigerator
- Laundry: Other
Features
- Double Vanity, Walk-In Closet(s)
- Flooring: Hardwood, Carpet
- Basement: None
- Has fireplace: No
- Common walls with other units/homes: No Common Walls
Interior area
- Total structure area: 1,875
- Total interior livable area: 1,875 sqft
- Finished area above ground: 1,875
- Finished area below ground: 0
Property
Parking
- Total spaces: 2
- Parking features: Garage, Attached
- Has attached garage: Yes
Features
- Levels: Two
- Stories: 2
- Patio & porch: Patio
- Exterior features: Other
Lot
- Size: 6,969 Square Feet
- Features: Level, Private
Details
- Parcel number: B02A 015
Construction
Type & style
- Home type: SingleFamily
- Architectural style: Traditional
- Property subtype: Single Family Residence
Materials
- Brick
- Foundation: Slab
- Roof: Composition
Condition
- Resale
- New construction: No
- Year built: 2023
Details
- Warranty included: Yes
Utilities & green energy
- Electric: 220 Volts
- Sewer: Public Sewer
- Water: Public
- Utilities for property: Electricity Available, Natural Gas Available, Sewer Available, Water Available, Underground Utilities
Community & HOA
Community
- Features: Playground, Pool, Sidewalks
- Security: Carbon Monoxide Detector(s), Smoke Detector(s)
- Subdivision: BRASELTON TOWNSIDE
HOA
- Has HOA: Yes
- Services included: Reserve Fund
- HOA fee: $1,000 annually
Location
- Region: Braselton
Financial & listing details
- Price per square foot: $200/sqft
- Tax assessed value: $363,100
- Annual tax amount: $4,076
- Date on market: 7/17/2026
- Cumulative days on market: 8 days
- Listing agreement: Exclusive Right To Sell
- Electric utility on property: Yes
Estimated market value
$373,300
$355,000 - $392,000
$2,155/mo
Price history
| Date | Event | Price |
|---|---|---|
| 7/17/2026 | Listed for sale | $375,000-3.6%$200/sqft |
Source:  GAMLS #10807802 Report a problem GAMLS #10807802 Report a problem | ||
| 7/9/2026 | Listing removed | $2,200$1/sqft |
Source: FMLS GA #7777502 Report a problem | ||
| 5/27/2026 | Listed for rent | $2,200-4.3%$1/sqft |
Source: FMLS GA #7777502 Report a problem | ||
| 1/31/2026 | Listed for sale | $389,000+3.7%$207/sqft |
Source:  FMLS GA #7711273 Report a problem FMLS GA #7711273 Report a problem | ||
| 1/31/2026 | Listing removed | $375,000$200/sqft |
Source: GAMLS #10583998 Report a problem | ||
| 11/7/2025 | Price change | $375,000-6.2%$200/sqft |
Source: FMLS GA #7632385 Report a problem | ||
| 8/14/2025 | Listed for sale | $399,900-4.1%$213/sqft |
Source: FMLS GA #7632385 Report a problem | ||
| 2/3/2025 | Listing removed | $417,000$222/sqft |
Source: GAMLS #10392979 Report a problem | ||
| 1/30/2025 | Listing removed | $2,300$1/sqft |
Source: FMLS GA #7483654 Report a problem | ||
| 11/8/2024 | Listed for rent | $2,300+4.5%$1/sqft |
Source: FMLS GA #7483654 Report a problem | ||
| 10/10/2024 | Listed for sale | $417,000+11%$222/sqft |
Source: FMLS GA #7469405 Report a problem | ||
| 8/21/2023 | Listing removed | -- |
Source: FMLS GA #7196485 Report a problem | ||
| 6/3/2023 | Price change | $2,200-6.4%$1/sqft |
Source: FMLS GA #7196485 Report a problem | ||
| 4/10/2023 | Listed for rent | $2,350$1/sqft |
Source: FMLS GA #7196485 Report a problem | ||
| 4/4/2023 | Sold | $375,700$200/sqft |
Source: Public Record Report a problem | ||
Public tax history
| Year | Property taxes | Tax assessment |
|---|---|---|
| 2025 | $4,076 -1% | $145,240 |
| 2024 | $4,115 +365% | $145,240 +353.9% |
| 2023 | $885 | $32,000 |
Find assessor info on the county website
Monthly payment
Est. payment
Payment breakdown
Explore the cost of this home by adjusting the details. Changes won't be saved.Climate risks
Neighborhood: 30517
Nearby schools
GreatSchools rating
- 7/10West Jackson Elementary SchoolGrades: PK-5Distance: 0.6 mi
- 7/10West Jackson Middle SchoolGrades: 6-8Distance: 3.8 mi
- 5/10Jackson County High SchoolGrades: 9-12Distance: 3.8 mi
Schools provided by the listing agent
- Elementary: West Jackson
Source: GAMLS. This data may not be complete. We recommend contacting the local school district to confirm school assignments for this home.
- $407,7005 bd3 ba2.1k sqft97 Horned Owl Ave, Braselton, GA 30517Off Market
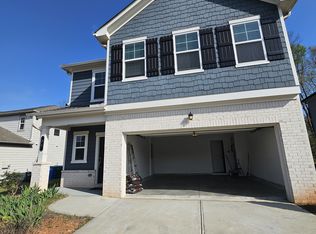
- $410,0005 bd3 ba2.3k sqft125 Horned Owl Ave, Braselton, GA 30517Sold

- $414,000-- bd2 ba2.3k sqft85 Horned Owl Ave, Braselton, GA 30517Off Market
- $404,7004 bd3 ba2.3k sqft199 Peregrine Point, Braselton, GA 30517Off Market
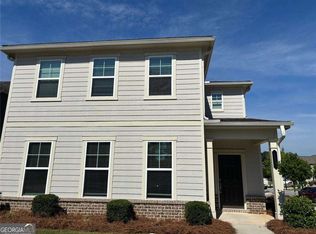
- $2,4004 bd3 ba2.3k sqft15 Goshawk St, Braselton, GA 30517For Rent
- $405,4004 bd3 ba2.3k sqft189 Peregrine Point, Braselton, GA 30517Off Market
- $402,0005 bd3 ba2.1k sqft226 Peregrine Point, Braselton, GA 30517Sold
- $416,500-- bd2 ba2.3k sqft218 Peregrine Point, Braselton, GA 30517Off Market
A local agent can set up tours, give advice and negotiate with sellers.
Similar homes
- $329,0003 bd3 ba1.6k sqft35 Buckingham Ln, Hoschton, GA 30548Active

 MLS ID #10802118, Stacey Fountain, Century 21 Results. GAMLS
 - from $388,9004 bd3 ba2.3k sqftThe Dorian Plan, The Hills at Cedar Creek, Winder, GA 30680New Construction
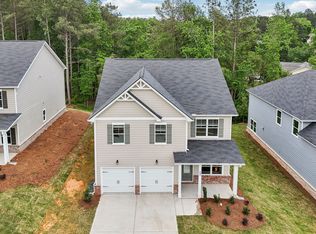 Direct Residential Communities
 - $399,9994 bd2 ba2k sqft584 Walnut Creek Pkwy, Pendergrass, GA 30567Active
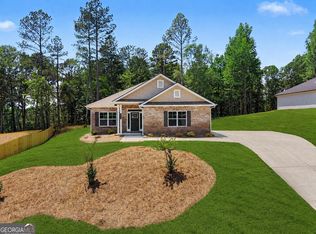 MLS ID #10596162, Diana Shiver, Adams Homes Realty Inc.. GAMLS
 - $399,0004 bd3 ba2.6k sqft16 Fox Dr, Winder, GA 30680Active
 MLS ID #10768595, Mark Spain, Mark Spain Real Estate. GAMLS
 - $339,0004 bd3 ba1.9k sqft311 Merigold Way, Pendergrass, GA 30567ActiveMLS ID #10784587, Chenh S Lam, eXp Realty. GAMLS
- $350,0004 bd3 ba2.1k sqft3110 Boxwood Xing, Gainesville, GA 30507ActiveMLS ID #10774381, Neel Midha, Strataway Realty. GAMLS
- $374,9003 bd3 ba1.6k sqft96 Boogies Run, Commerce, GA 30529ActiveMLS ID #10805195, Marquetta Talley, Keller Williams Realty Atl. Partners. GAMLS
- $369,9003 bd2 ba1.8k sqft444 Egret Ct, Jefferson, GA 30549ActiveMLS ID #10783068, Lisa P Williams, Purdy Real Estate. GAMLS
- from $499,9003 bd3 ba2.2k sqftThe Cameron Plan, Aberdeen, Hoschton, GA 30548New ConstructionProvidence Group
- from $369,9903 bd3 ba2k sqftGibson Plan, Preserve at Mountain Creek, Pendergrass, GA 30567New ConstructionMeritage Homes
- $450,0004 bd3 ba2.3k sqft4894 Clarkstone Dr, Flowery Branch, GA 30542ActiveMLS ID #10808370, Eldina Schmalenberger, The HomeStore. GAMLS
- from $504,9003 bd3 ba2.2k sqftThe Camilla Plan, Aberdeen, Hoschton, GA 30548New ConstructionProvidence Group
- from $524,9004 bd3 ba2.4k sqftThe Carter Plan, Aberdeen, Hoschton, GA 30548New ConstructionProvidence Group
- from $504,9004 bd3 ba2.4k sqftThe Castleberry Plan, Aberdeen, Hoschton, GA 30548New ConstructionProvidence Group
- from $397,9904 bd3 ba2.4k sqftDakota Plan, Preserve at Mountain Creek, Pendergrass, GA 30567New ConstructionMeritage Homes
- from $392,9904 bd3 ba2.3k sqftBrentwood Plan, Preserve at Mountain Creek, Pendergrass, GA 30567New ConstructionMeritage Homes
- from $473,9903 bd3 ba2k sqftGibson Plan, Vines at Mill Creek - Estate Series, Braselton, GA 30517New ConstructionMeritage Homes
- $380,0003 bd2 ba1.8k sqft1510 Cragston Dr, Winder, GA 30680ActiveMLS ID #10785846, Octavia Holder, Octavia Holder Realty. GAMLS
- from $479,9904 bd3 ba2.4k sqftDakota Plan, Vines at Mill Creek - Estate Series, Braselton, GA 30517New ConstructionMeritage Homes
- from $399,9004 bd3 ba2.4k sqftThe Dunford Plan, The Hills at Cedar Creek, Winder, GA 30680New ConstructionDirect Residential Communities
