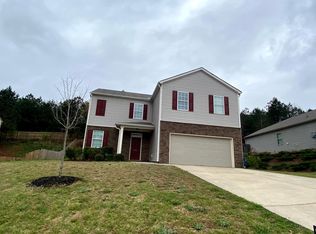
Welcome to a home that strikes the balance so many buyers are looking for right now-space, comfort, and value-all in one of Gainesville's most established and convenient communities. Tucked into Heritage Pointe, this home offers a sense of quiet and privacy the moment you arrive, with a setting that feels removed from the pace of the day, yet close to everything that matters. Mornings here start with natural light filling the main living space, and evenings wind down in a layout that was designed to bring people together-whether that's a relaxed night in or hosting friends and family. The main level flows effortlessly, with an open connection between the kitchen and living area that keeps everyone part of the moment. It's a space that feels easy to live in-practical for everyday routines, but equally suited for entertaining. Step outside and you'll find a backyard that offers a natural buffer, giving you room to breathe, unwind, and enjoy a bit more privacy than you might expect. Upstairs, the layout continues to deliver with generously sized bedrooms and a primary suite that offers a comfortable retreat at the end of the day. There's flexibility throughout the home-whether you need space for guests, a home office, or simply room to grow. What makes this opportunity stand out is how it compares to what's around it. With new construction nearby often commanding higher prices, this home presents a compelling alternative-giving you similar space and functionality, but at a price point that allows room for personalization and long-term value. Heritage Pointe is known for its convenient access to Gainesville's everyday essentials-shopping, dining, schools, and commuter routes-while still maintaining a neighborhood feel that residents appreciate. It's the kind of location that works just as well for busy weekdays as it does for relaxed weekends. Whether you're looking to settle in, invest, or create a home that evolves with you over time, this property offers a strong foundation and a clear opportunity.
Closed
Zillow last checked:
Listing updated:
Bought with:
Ingrid Sandoval, 368884
Joygle Real Estate LLC
Source: GAMLS,MLS#: 10774381
Price history
| Date | Event | Price |
|---|---|---|
| 9/11/2026 | Sold | $350,000$161/sqft |
Source:  GAMLS #10774381 Report a problem GAMLS #10774381 Report a problem | ||
| 9/3/2026 | Pending sale | $350,000$161/sqft |
Source: GAMLS #10774381 Report a problem | ||
| 9/3/2026 | Listed for sale | $350,000$161/sqft |
Source: GAMLS #10774381 Report a problem | ||
| 8/28/2026 | Pending sale | $350,000$161/sqft |
Source:  FMLS GA #7758912 Report a problem FMLS GA #7758912 Report a problem | ||
| 8/22/2026 | Listing removed | $2,100$1/sqft |
Source: FMLS GA #7757757 Report a problem | ||
| 5/29/2026 | Listed for sale | $350,000+38.9%$161/sqft |
Source: FMLS GA #7758912 Report a problem | ||
| 4/22/2026 | Listed for rent | $2,100$1/sqft |
Source: FMLS GA #7757757 Report a problem | ||
| 4/9/2026 | Listing removed | $2,100$1/sqft |
Source: FMLS GA #7690068 Report a problem | ||
| 2/4/2026 | Price change | $2,100-2.3%$1/sqft |
Source: FMLS GA #7690068 Report a problem | ||
| 1/19/2026 | Price change | $2,150-2.3%$1/sqft |
Source: FMLS GA #7690068 Report a problem | ||
| 1/1/2026 | Price change | $2,200-4.3%$1/sqft |
Source: FMLS GA #7690068 Report a problem | ||
| 12/8/2025 | Listed for rent | $2,300$1/sqft |
Source: FMLS GA #7690068 Report a problem | ||
| 1/29/2024 | Listing removed | -- |
Source: Zillow Rentals Report a problem | ||
| 1/15/2024 | Listed for rent | $2,300+24.3%$1/sqft |
Source: Zillow Rentals Report a problem | ||
| 4/7/2021 | Listing removed | -- |
Source: Zillow Rental Manager Report a problem | ||
| 4/2/2021 | Listed for rent | $1,850$1/sqft |
Source: Zillow Rental Manager Report a problem | ||
| 3/29/2021 | Sold | $252,000-3%$116/sqft |
Source:  GAMLS #8938560 Report a problem GAMLS #8938560 Report a problem | ||
| 3/15/2021 | Pending sale | $259,900$120/sqft |
Source: FMLS GA #6849969 Report a problem | ||
| 3/9/2021 | Contingent | $259,900$120/sqft |
Source: FMLS GA #6849969 Report a problem | ||
| 3/9/2021 | Pending sale | $259,900$120/sqft |
Source: GAMLS #8938560 Report a problem | ||
| 3/5/2021 | Listed for sale | $259,900+44.4%$120/sqft |
Source: GAMLS #8938560 Report a problem | ||
| 9/23/2016 | Sold | $179,990$83/sqft |
Source:  FMLS GA #5715005 Report a problem FMLS GA #5715005 Report a problem | ||
Nearby homes
- $387,9004 bd3 ba2.1k sqft3110 Boxwood Xing #A, Gainesville, GA 30507Off Market
- $345,6004 bd2 ba1.8k sqft3102 Boxwood Xing, Gainesville, GA 30507Off Market

- $339,9004 bd3 ba2.9k sqft3111 Boxwood Xing, Gainesville, GA 30507For Sale

- $368,1005 bd3 ba2.5k sqft3118 Boxwood Xing, Gainesville, GA 30507Off Market
Get a cash offer in 3 minutes
Find out how much your home could sell for in as little as 3 minutes with a no-obligation cash offer.
Estimated market value
$350,100
