ONE OF THE BEST VALUES for a 4-bedroom home in Gainesville, priced for a quick sale and ready for its next owner! Looking for a spacious home for sale in Gainesville with easy access to I-985? This 4-bedroom, 2.5-bath home offers the space, flexibility, and convenient location today's buyers are looking for. The open-concept main level features a spacious kitchen with stainless steel appliances, a large island with seating, and an easy flow into the living room, creating the perfect setup for everyday living and entertaining. A separate flex space gives you options for a home office, dining room, playroom, or additional living area. Upstairs, you'll find four bedrooms, including a spacious primary suite, plus an oversized bonus room that could easily become a media room, game room, home gym, playroom, or second living space. Outside, enjoy a private backyard and above-ground pool-perfect for relaxing, entertaining, and enjoying warm Georgia days. The neighborhood also features a playground. Located in the City of Gainesville, Georgia, and just minutes from I-985, this home offers convenient access to shopping, restaurants, schools, medical facilities, and everything Gainesville and Northeast Georgia have to offer. If you're searching for a 4-bedroom Gainesville home with a bonus room, flexible living space, private backyard, pool, and convenient interstate access, this one deserves a closer look. With a price positioned to move, don't wait-schedule your showing today!
Active
$339,900
3111 Boxwood Xing, Gainesville, GA 30507
4beds
2,934sqft
Single Family Residence
Built in 2016
10,454 Square Feet Lot
$337,700 Zestimate®
$116/sqft
$32/mo HOA
What's special
Above-ground poolSpacious primary suitePrivate backyardSeparate flex spaceLarge island with seatingStainless steel appliancesSpacious kitchen
- 3 days
- 183
- 23
Zillow last checked:
Listing updated:
Listed by:
Jessica A Wade 770-540-3641,
eXp Realty
Source: GAMLS,MLS#: 10857917
Facts & features
Interior
Bedrooms & bathrooms
- Bedrooms: 4
- Bathrooms: 3
- Full bathrooms: 2
- 1/2 bathrooms: 1
Rooms
- Room types: Bonus Room, Den, Family Room, Great Room, Laundry, Loft, Media Room
Kitchen
- Features: Breakfast Bar, Kitchen Island, Solid Surface Counters
Heating
- Other
Cooling
- Central Air
Appliances
- Included: Dishwasher, Electric Water Heater
- Laundry: Upper Level, Other
Features
- Walk-In Closet(s), Double Vanity
- Flooring: Hardwood
- Windows: Double Pane Windows
- Basement: None
- Number of fireplaces: 1
- Fireplace features: Family Room
- Common walls with other units/homes: No Common Walls
Interior area
- Total structure area: 2,934
- Total interior livable area: 2,934 sqft
- Finished area above ground: 2,934
- Finished area below ground: 0
Property
Parking
- Total spaces: 2
- Parking features: Garage
- Has garage: Yes
Accessibility
- Accessibility features: Other
Features
- Levels: Two
- Stories: 2
- Patio & porch: Patio
- Exterior features: Other
- Has private pool: Yes
- Pool features: Above Ground
Lot
- Size: 10,454 Square Feet
- Features: Level, Private
Details
- Additional structures: Other
- Parcel number: 15022J000102
Construction
Type & style
- Home type: SingleFamily
- Architectural style: Traditional
- Property subtype: Single Family Residence
Materials
- Vinyl Siding
- Foundation: Slab
- Roof: Composition
Condition
- Resale
- New construction: No
- Year built: 2016
Utilities & green energy
- Electric: 220 Volts
- Sewer: Public Sewer
- Water: Public
- Utilities for property: Cable Available, Electricity Available, Sewer Available
Community & HOA
Community
- Features: Sidewalks, Street Lights, Playground
- Security: Smoke Detector(s)
- Subdivision: HERITAGE POINTE
HOA
- Has HOA: Yes
- Services included: Other
- HOA fee: $380 annually
Location
- Region: Gainesville
Financial & listing details
- Price per square foot: $116/sqft
- Tax assessed value: $407,000
- Annual tax amount: $4,789
- Date on market: 10/2/2026
- Listing agreement: Exclusive Right To Sell
- Listing terms: Cash,Conventional,1031 Exchange,FHA,VA Loan
- Electric utility on property: Yes
Estimated market value
$337,700
$321,000 - $355,000
$2,440/mo
Price history
| Date | Event | Price |
|---|---|---|
| 10/2/2026 | Listed for sale | $339,900-10.5%$116/sqft |
Source:  GAMLS #10857917 Report a problem GAMLS #10857917 Report a problem | ||
| 9/22/2026 | Listing removed | $379,900$129/sqft |
Source: eXp Realty #7802945 Report a problem | ||
| 8/6/2026 | Price change | $379,900-2.6%$129/sqft |
Source: GAMLS #10803185 Report a problem | ||
| 7/10/2026 | Listed for sale | $389,900+97.9%$133/sqft |
Source: GAMLS #10803185 Report a problem | ||
| 1/12/2017 | Sold | $196,990$67/sqft |
Source:  FMLS GA #5750788 Report a problem FMLS GA #5750788 Report a problem | ||
Public tax history
| Year | Property taxes | Tax assessment |
|---|---|---|
| 2025 | $4,568 +4.5% | $162,800 +5.7% |
| 2024 | $4,371 -5% | $154,000 -4.3% |
| 2023 | $4,602 +37.2% | $160,960 +40.5% |
| 2022 | $3,353 +12.9% | $114,600 +14.8% |
| 2021 | $2,969 +10.6% | $99,840 +12.9% |
| 2020 | $2,686 +1.4% | $88,400 +4.5% |
| 2019 | $2,649 +4.9% | $84,560 +6.1% |
| 2018 | $2,526 +2.4% | $79,680 +4% |
| 2017 | $2,468 | $76,640 |
Find assessor info on the county website
Monthly payment
Est. payment
Payment breakdown
Explore the cost of this home by adjusting the details. Changes won't be saved.Climate risks
Neighborhood: 30507
Nearby schools
Schools provided by the listing agent
- Elementary: New Holland
- High: Gainesville
Source: GAMLS. This data may not be complete. We recommend contacting the local school district to confirm school assignments for this home.
- $349,7004 bd2 ba2.3k sqft3107 Boxwood Xing, Gainesville, GA 30507Off Market
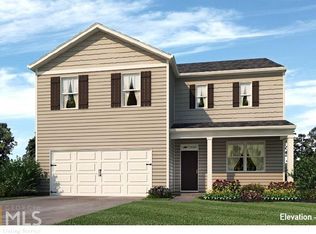
- $347,2004 bd2 ba2.1k sqft3115 Boxwood Xing, Gainesville, GA 30507Off Market
- $373,4005 bd3 ba2.4k sqft3103 Boxwood Xing, Gainesville, GA 30507Off Market
- $346,3004 bd2 ba2.1k sqft3124 Boxwood Xing, Gainesville, GA 30507Off Market
Similar homes
- $389,9004 bd2 ba3k sqft3470 Silver Wood Walk, Gainesville, GA 30507Active

 MLS ID #10843056, John R Cook, Keller Williams North GA Partners. GAMLS
 - $--4 bd3 ba2.3k sqft5804 Ridgedale Ct, Gainesville, GA 30506Auction
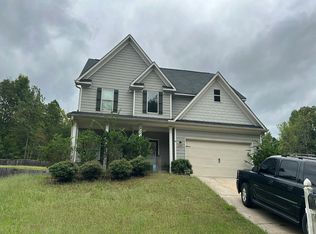 Auction.com 2
 - $380,0003 bd2 ba2.1k sqft5011 Peach Mountain Cir, Gainesville, GA 30507Active
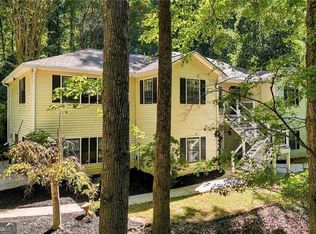 MLS ID #10857765, Regina Crafton, Atlanta Communities. GAMLS
 - $369,0003 bd3 ba1.8k sqft3529 Gaines Mill Rd, Gainesville, GA 30507Active
 MLS ID #10714406, Connie Quinn, BHGRE Metro Brokers. GAMLS
 - $399,9003 bd3 ba2k sqft2949 Salinger Way, Gainesville, GA 30507ActiveMLS ID #10842641, Brian Powell, Real Broker, LLC. GAMLS
- $354,9003 bd3 ba2k sqft6503 Silk Tree Point, Braselton, GA 30517For Sale
 MLS ID #CL365898, Gina Wright, Re/Max Towne Square. Hive MLS
 - $350,0003 bd2 ba1.5k sqft4232 Joe Chandler Rd, Gillsville, GA 30543Active Under ContractMLS ID #10844041, David Schultz, Virtual Properties Realty.com. GAMLS
- $349,0004 bd3 ba2k sqft447 Brooks Village Dr, Pendergrass, GA 30567For Sale
 MLS ID #7845549, RDH Realty Team, Keller Williams Lanier Partners. FMLS GA
 - $338,9003 bd3 ba1.5k sqft3878 Valley View Ct, Gainesville, GA 30501For SaleMLS ID #7832251, Stanley Love, Shaddai Investments Real Estate, LLC.. FMLS GA
- $465,0004 bd4 ba2.6k sqft4518 Big Rock Ridge Trl, Gainesville, GA 30504ActiveMLS ID #10838372, Rose A Barrett, BHGRE Metro Brokers. GAMLS
- $379,0003 bd2 ba1.5k sqft958 Hale Rd, Maysville, GA 30558ActiveMLS ID #10841871, Mark Spain, Mark Spain Real Estate. GAMLS
- $449,0005 bd4 ba3k sqft3944 Muscadine Trl, Gainesville, GA 30506ActiveMLS ID #10837072, Real Estate Group, Compass. GAMLS
- $315,0004 bd3 ba1.9k sqft872 Walnut Creek Cir, Pendergrass, GA 30567ActiveMLS ID #10838836, Bell Real Estate Group, Keller Williams Realty Atl. Partners. GAMLS
- $359,0005 bd3 ba2.5k sqft122 Russell Rd, Pendergrass, GA 30567ActiveMLS ID #10848076, Marle Gonzalez, eXp Realty. GAMLS
- $489,0004 bd3 ba2.3k sqft4813 River Bottom Dr, Gainesville, GA 30507ActiveMLS ID #10809440, Pablo Ramirez, Virtual Properties Realty.com. GAMLS
- $365,0004 bd3 ba2.3k sqft893 Port West Dr, Auburn, GA 30011ActiveMLS ID #10761672, Nancy Xie, Virtual Properties Realty.com. GAMLS
- $439,0004 bd3 ba3.5k sqft3576 Phoenix Cove Dr, Gainesville, GA 30506ActiveMLS ID #10790206, Manny Casanas, Virtual Properties Realty.com. GAMLS
- $424,9993 bd3 ba2.1k sqft5466 Whitehall Rd, Lula, GA 30554ActiveMLS ID #10817466, Savita Sharma, Virtual Properties Realty.com. GAMLS
- $365,0003 bd2 ba1.7k sqft391 Pinewood Pl, Dahlonega, GA 30533ActiveMLS ID #10820511, Julie Scott, BHHS Georgia Properties. GAMLS
- $420,0004 bd3 ba2.2k sqft2835 Shadowstone Way, Winder, GA 30680ActiveMLS ID #10837374, Pamela Kimbrough, Keller Williams Realty Buckhead. GAMLS
