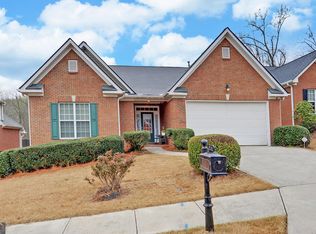
Stepless entrance into this impeccably kept 3 bed, 2.5 bath townhome in the heart of Gainesville, Georgia. Great commuter location. Three (3) minutes from I-985 and six (6) minutes from Northeast Georgia Medical Center. Perfectly positioned for convenience, yet tucked away on a quiet, no-through-traffic loop. Master on the main level. Open living plan with abundance of natural light. The property is located on a corner lot with additional lawn space for the kids. This home strikes the perfect balance between accessibility and serenity. Enjoy the ease of a walk-in shower and a clever laundry/pantry combo that keeps everything within arm's reach. Upstairs? Two more spacious bedrooms and a full bath await perfect for guests, hobbies, or your next remote office.
Active
$338,900
3878 Valley View Ct, Gainesville, GA 30501
3beds
1,506sqft
Townhouse, Residential
Built in 2020
2,178 Square Feet Lot
$331,300 Zestimate®
$225/sqft
$125/mo HOA
What's special
Stepless entranceWalk-in showerCorner lotQuiet no-through-traffic loop
- 48 days
- 91
- 9
Zillow last checked:
Listing updated:
Listed by:
Stanley Love,
Shaddai Investments Real Estate, LLC. 404-867-4883
Source: FMLS GA,MLS#: 7832251
Facts & features
Interior
Bedrooms & bathrooms
- Bedrooms: 3
- Bathrooms: 3
- Full bathrooms: 2
- 1/2 bathrooms: 1
- Main level bathrooms: 1
- Main level bedrooms: 1
Rooms
- Room types: Den, Dining Room, Kitchen, Laundry
Primary bedroom
- Features: Master on Main, Roommate Floor Plan, Other
- Level: Master on Main, Roommate Floor Plan, Other
Bedroom
- Features: Master on Main, Roommate Floor Plan, Other
Primary bathroom
- Features: Double Vanity, Other
Dining room
- Features: Open Concept, Other
Kitchen
- Features: Breakfast Bar, Breakfast Room, Cabinets Other, Stone Counters, Other
Heating
- Central, Electric, Forced Air, Zoned
Cooling
- Ceiling Fan(s), Central Air, Electric, Zoned
Appliances
- Included: Dishwasher, Disposal, Electric Oven, Electric Range, Refrigerator, Other
- Laundry: In Kitchen, Laundry Room, Main Level
Features
- Crown Molding, Walk-In Closet(s), Other
- Flooring: Carpet, Hardwood
- Windows: Double Pane Windows
- Basement: None
- Has fireplace: No
- Fireplace features: None
Interior area
- Total structure area: 1,506
- Total interior livable area: 1,506 sqft
Video & virtual tour
Property
Parking
- Total spaces: 3
- Parking features: Driveway, Garage, Garage Door Opener
- Garage spaces: 1
- Has uncovered spaces: Yes
Accessibility
- Accessibility features: None
Features
- Levels: Two
- Stories: 2
- Patio & porch: Front Porch
- Exterior features: Other
- Pool features: None
- Spa features: None
- Fencing: None
- Has view: Yes
- View description: Other
- Waterfront features: None
- Body of water: None
Lot
- Size: 2,178 Square Feet
- Features: Back Yard, Corner Lot, Front Yard, Level
Details
- Additional structures: None
- Parcel number: 09124 000241
- Other equipment: None
- Horse amenities: None
Construction
Type & style
- Home type: Townhouse
- Architectural style: Townhouse,Traditional
- Property subtype: Townhouse, Residential
- Attached to another structure: Yes
Materials
- Brick, HardiPlank Type, Wood Siding
- Foundation: Slab
- Roof: Composition
Condition
- Resale
- New construction: No
- Year built: 2020
Utilities & green energy
- Electric: Other
- Sewer: Public Sewer
- Water: Public
- Utilities for property: Cable Available, Electricity Available, Natural Gas Available, Phone Available, Sewer Available
Green energy
- Energy efficient items: None
- Energy generation: None
Community & HOA
Community
- Features: Homeowners Assoc, Near Schools, Near Shopping, Playground, Sidewalks, Street Lights, Other
- Security: Carbon Monoxide Detector(s), Fire Alarm, Security System Owned, Smoke Detector(s)
- Subdivision: New Holland Springs
HOA
- Has HOA: Yes
- HOA fee: $125 monthly
Location
- Region: Gainesville
Financial & listing details
- Price per square foot: $225/sqft
- Annual tax amount: $2,200
- Date on market: 9/3/2026
- Cumulative days on market: 48 days
- Ownership: Fee Simple
- Electric utility on property: Yes
- Road surface type: Asphalt
Estimated market value
$331,300
$315,000 - $348,000
$2,056/mo
Price history
| Date | Event | Price |
|---|---|---|
| 9/3/2026 | Listed for sale | $338,900+7.6%$225/sqft |
Source:  FMLS GA #7832251 Report a problem FMLS GA #7832251 Report a problem | ||
| 1/31/2023 | Sold | $315,000$209/sqft |
Source: FMLS GA #7144356 Report a problem | ||
| 1/10/2023 | Pending sale | $315,000$209/sqft |
Source:  GAMLS #10111685 Report a problem GAMLS #10111685 Report a problem | ||
| 1/10/2023 | Contingent | $315,000$209/sqft |
Source: FMLS GA #7144356 Report a problem | ||
| 1/4/2023 | Price change | $315,000-1.6%$209/sqft |
Source: FMLS GA #7144356 Report a problem | ||
| 12/10/2022 | Price change | $320,000-1.5%$212/sqft |
Source: FMLS GA #7144356 Report a problem | ||
| 11/21/2022 | Listed for sale | $325,000$216/sqft |
Source: GAMLS #10111685 Report a problem | ||
Public tax history
Tax history is unavailable.
Monthly payment
Est. payment
Payment breakdown
Explore the cost of this home by adjusting the details. Changes won't be saved.Climate risks
Neighborhood: Limestone
Nearby schools
Schools provided by the listing agent
- Middle: North Hall
- High: North Hall
Source: FMLS GA. This data may not be complete. We recommend contacting the local school district to confirm school assignments for this home.
- $340,0003 bd3 ba1.5k sqft3874 Valley View Ct, Gainesville, GA 30501For Sale
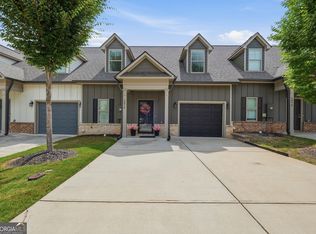
- $298,5003 bd3 ba1.7k sqft3870 Valley View Ct, Gainesville, GA 30501Off Market
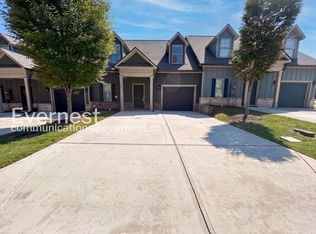
- $304,4003 bd3 ba1.7k sqft3775 Shades Valley Ln, Gainesville, GA 30501Off Market
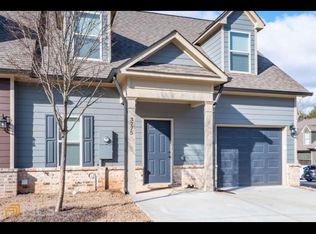
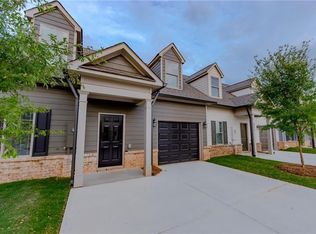
- $312,9003 bd3 ba1.7k sqft3775 Shades Valley Ln #37, Gainesville, GA 30501Off Market
Similar homes
- $387,0003 bd2 ba1.9k sqft344 Holly Dr, Gainesville, GA 30501For Sale By Owner

- $350,0003 bd3 ba1.9k sqft4573 Cypress Park Dr, Gainesville, GA 30504For Sale

 MLS ID #7834751, Serena Roe, Homesouth Residential Incorporated. FMLS GA
 - $369,0003 bd3 ba1.8k sqft3529 Gaines Mill Rd, Gainesville, GA 30507Active

 MLS ID #10714406, Connie Quinn, BHGRE Metro Brokers. GAMLS
 - $450,0003 bd2 ba2.1k sqft926 Brenau Point Dr, Gainesville, GA 30501Active
 MLS ID #10719151, Sandy Carter, Don Carter Realty Company. GAMLS
 - $350,0003 bd2 ba1.5k sqft4232 Joe Chandler Rd, Gillsville, GA 30543Active Under ContractMLS ID #10844041, David Schultz, Virtual Properties Realty.com. GAMLS
- $370,0004 bd3 ba1.8k sqft8817 Shallow Creek Trl, Clermont, GA 30527For SaleMLS ID #7855105, Chris McCall, Chris McCall Realty, LLC. FMLS GA
- $299,0003 bd3 ba1.7k sqft3665 Prospect Point Dr, Oakwood, GA 30566For SaleMLS ID #7849697, KUN WANG, Aileen Realty, LLC. FMLS GA
- $375,0004 bd2 ba1.1k sqft1738 Lanier Springs Dr, Gainesville, GA 30504For SaleMLS ID #7813083, John Phillips, EXP Realty, LLC.. FMLS GA
- $355,0003 bd2 ba1.6k sqft4520 Sweetwater Dr, Gainesville, GA 30504ActiveMLS ID #10792248, Walter Listur, Atlanta Communities. GAMLS
- $289,9993 bd3 ba1.6k sqft3652 Prospect Point Dr, Oakwood, GA 30566Active Under ContractMLS ID #10834269, Wilma Galvin-Akers, Coldwell Banker Realty. GAMLS
- $359,9903 bd3 ba1.8k sqft4784 Ridge Valley Dr, Gainesville, GA 30504For SaleMLS ID #7849710, Nathaly Labrador Araujo, Virtual Properties Realty. Biz. FMLS GA
- $321,0003 bd3 ba1.7k sqft3689 Prospect Point Dr, Oakwood, GA 30566For SaleMLS ID #7838703, Lu Hsu, Virtual Properties Realty. Biz. FMLS GA
- $335,0003 bd3 ba1.7k sqft3893 Prospect Point Dr, Oakwood, GA 30566For SaleMLS ID #7785789, Lu Hsu, Virtual Properties Realty. Biz. FMLS GA
- $350,0004 bd3 ba1.6k sqft3701 Prospect Point Dr, Oakwood, GA 30566For SaleMLS ID #7816806, Lu Hsu, Virtual Properties Realty. Biz. FMLS GA
- $320,0004 bd3 ba1.8k sqft3685 Prospect Point Dr, Oakwood, GA 30566For SaleMLS ID #7816803, Lu Hsu, Virtual Properties Realty. Biz. FMLS GA
- $360,0004 bd3 ba1.6k sqft8675 Bayhill Dr, Gainesville, GA 30506ActiveMLS ID #10693609, Julie O Butler, Coldwell Banker Realty. GAMLS
- $310,0003 bd3 ba1.4k sqft5312 Barberry Ave, Oakwood, GA 30566ActiveMLS ID #10839604, Freddy Pena, Virtual Properties Realty.com. GAMLS
- $345,0002 bd3 ba1.5k sqft6320 Crystal Cove Trl, Gainesville, GA 30506ActiveMLS ID #10870277, Mark D Broyles, BHGRE Metro Brokers. GAMLS
- $285,0003 bd3 ba1.5k sqft5428 Sycamore Ct, Oakwood, GA 30566For SaleMLS ID #7830403, STEDDY GRISHAM, J Stedman and Associates, Inc.. FMLS GA
- $400,0003 bd3 ba1.8k sqft4181 Deer Springs Way, Gainesville, GA 30506ActiveMLS ID #10799602, Gary Foutner, Century 21 Results. GAMLS
