PRICED TO MOVE | LIKE-NEW 3 BR TOWNHOME NEAR UNG & LAKE LANIER Welcome home to 3652 Prospect Point Drive! Built in 2021 and immaculately maintained, this 3-bedroom, 2.5-bath townhome offers 1,695 sq. ft. of bright, easy-care living in desirable Mundy Mill Township. The main level features an open layout with a cozy family room centered around a gas log fireplace, seamlessly connecting to a spacious kitchen complete with a large granite island, stainless steel appliances, pantry, and bright breakfast area. Upstairs, the private primary suite features trey ceilings, a dual-sink vanity, and a generous walk-in closet. Two additional bedrooms share a full guest bath, located conveniently near the dedicated upstairs laundry room. Complete with an attached garage and private outdoor patio space. Located minutes from I-985, historic Gainesville Square, and Northeast Georgia Medical Center, and under 5 miles to the UNG Gainesville Campus. Exceptional value for primary buyers and healthcare professionals looking for move-in-ready comfort. Schedule your private tour today!
Active under contract
Price cut: $9K (10/7)
$289,999
3652 Prospect Point Dr, Oakwood, GA 30566
3beds
1,695sqft
Townhouse
Built in 2021
3,049 Square Feet Lot
$289,100 Zestimate®
$171/sqft
$100/mo HOA
What's special
Gas log fireplaceAttached garageOpen layoutCozy family roomStainless steel appliancesBright easy-care livingLarge granite island
- 49 days
- 742
- 37
Zillow last checked:
Listing updated:
Listed by:
Wilma Galvin-Akers 404-661-6750,
Coldwell Banker Realty
Source: GAMLS,MLS#: 10834269
Facts & features
Interior
Bedrooms & bathrooms
- Bedrooms: 3
- Bathrooms: 3
- Full bathrooms: 2
- 1/2 bathrooms: 1
Rooms
- Room types: Foyer, Laundry
Kitchen
- Features: Breakfast Area, Breakfast Bar, Kitchen Island, Pantry
Heating
- Central
Cooling
- Ceiling Fan(s), Central Air
Appliances
- Included: Dishwasher, Disposal, Microwave
- Laundry: Upper Level
Features
- Double Vanity, Walk-In Closet(s)
- Flooring: Carpet, Laminate
- Windows: Double Pane Windows
- Basement: None
- Number of fireplaces: 1
- Fireplace features: Gas Log
- Common walls with other units/homes: 2+ Common Walls
Interior area
- Total structure area: 1,695
- Total interior livable area: 1,695 sqft
- Finished area above ground: 1,695
- Finished area below ground: 0
Property
Parking
- Total spaces: 2
- Parking features: Garage
- Has garage: Yes
Features
- Levels: Two
- Stories: 2
- Exterior features: Other
- Body of water: None
Lot
- Size: 3,049 Square Feet
- Features: Other
Details
- Parcel number: 08031 005125
Construction
Type & style
- Home type: Townhouse
- Architectural style: Traditional
- Property subtype: Townhouse
- Attached to another structure: Yes
Materials
- Concrete, Stone
- Roof: Composition
Condition
- Resale
- New construction: No
- Year built: 2021
Utilities & green energy
- Sewer: Public Sewer
- Water: Public
- Utilities for property: Cable Available, Electricity Available, Natural Gas Available
Community & HOA
Community
- Features: Playground, Pool, Walk To Schools, Near Shopping
- Security: Smoke Detector(s)
- Subdivision: Mundy Mill Township
HOA
- Has HOA: Yes
- Services included: Maintenance Grounds, Swimming
- HOA fee: $1,200 annually
Location
- Region: Oakwood
Financial & listing details
- Price per square foot: $171/sqft
- Tax assessed value: $328,000
- Annual tax amount: $2,274
- Date on market: 8/27/2026
- Cumulative days on market: 50 days
- Listing agreement: Exclusive Right To Sell
- Listing terms: Cash,Conventional,FHA,VA Loan
- Electric utility on property: Yes
Estimated market value
$289,100
$275,000 - $304,000
$1,884/mo
Price history
| Date | Event | Price |
|---|---|---|
| 10/7/2026 | Price change | $289,999-3%$171/sqft |
Source:  GAMLS #10834269 Report a problem GAMLS #10834269 Report a problem | ||
| 9/8/2026 | Price change | $299,000-3.5%$176/sqft |
Source:  FMLS GA #7827896 Report a problem FMLS GA #7827896 Report a problem | ||
| 8/27/2026 | Listed for sale | $310,000-4.6%$183/sqft |
Source: FMLS GA #7827896 Report a problem | ||
| 6/23/2026 | Listing removed | $325,000$192/sqft |
Source: GAMLS #10699262 Report a problem | ||
| 2/26/2026 | Listed for sale | $325,000+43.6%$192/sqft |
Source: GAMLS #10699262 Report a problem | ||
| 5/14/2021 | Sold | $226,299$134/sqft |
Source: Public Record Report a problem | ||
Public tax history
| Year | Property taxes | Tax assessment |
|---|---|---|
| 2025 | $2,822 -25% | $131,200 -2.6% |
| 2024 | $3,762 +38% | $134,640 +42.1% |
| 2023 | $2,725 +1.2% | $94,760 +3% |
| 2022 | $2,694 +1186% | $92,040 +1253.5% |
| 2021 | $210 | $6,800 |
Find assessor info on the county website
Monthly payment
Est. payment
Payment breakdown
Explore the cost of this home by adjusting the details. Changes won't be saved.Climate risks
Neighborhood: 30566
Nearby schools
Schools provided by the listing agent
- Elementary: Everwood
- Middle: West Hall
- High: West Hall
Source: GAMLS. This data may not be complete. We recommend contacting the local school district to confirm school assignments for this home.
- $300,8003 bd2 ba1.7k sqft3648 Prospect Point Dr, Oakwood, GA 30566Off Market
- $300,7003 bd2 ba1.7k sqft3644 Prospect Point Dr, Oakwood, GA 30566Off Market
- $310,3004 bd3 ba1.7k sqft3656 Prospect Point Dr, Oakwood, GA 30566Off Market
- $311,3004 bd2 ba1.8k sqft3640 Prospect Point Dr, Oakwood, GA 30566Off Market
Similar homes
- $299,0003 bd3 ba1.7k sqft3665 Prospect Point Dr, Oakwood, GA 30566For Sale
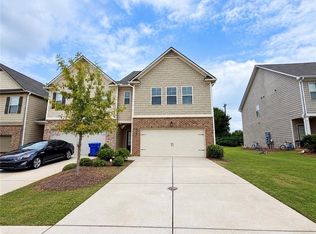
 MLS ID #7849697, KUN WANG, Aileen Realty, LLC. FMLS GA
 - $359,9903 bd3 ba1.8k sqft4784 Ridge Valley Dr, Gainesville, GA 30504For Sale
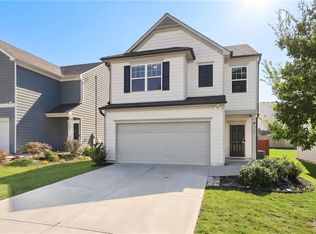 MLS ID #7849710, Nathaly Labrador Araujo, Virtual Properties Realty. Biz. FMLS GA
 - $338,9003 bd3 ba1.5k sqft3878 Valley View Ct, Gainesville, GA 30501For Sale
 MLS ID #7832251, Stanley Love, Shaddai Investments Real Estate, LLC.. FMLS GA
 - $327,5003 bd3 ba2.2k sqft4638 Beacon Ridge Ln, Flowery Branch, GA 30542For Sale
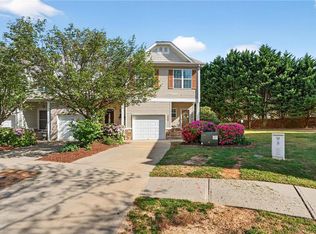 MLS ID #7747520, Mitch Martell, Find A Home, Inc.. FMLS GA
 - $319,0003 bd3 ba1.7k sqft4249 Buford Valley Way, Buford, GA 30518For SaleMLS ID #7823021, Catherine Wu, Total Realty USA, Inc.. FMLS GA
- $310,0003 bd3 ba1.8k sqft2610 Pierce Brennen Ct, Lawrenceville, GA 30043For SaleMLS ID #7813118, Rachel Kim, Point Honors and Associates, Realtors. FMLS GA
- $309,9903 bd3 ba1.8k sqft7497 Clover Ln #125, Flowery Branch, GA 30542Active
 MLS ID #10801129, Charles Wilson, CCG Realty Group LLC. GAMLS
 - $296,2153 bd3 ba1.7k sqft124 Trinity Dr #5, Auburn, GA 30011New ConstructionFMLS GA
- $379,5004 bd3 ba2.1k sqft3425 Hope Road, Gainesville, GA 30507For Sale
 MLS ID #CL361461, William Meek, Meek Realty Group. Hive MLS
 - $315,0004 bd3 ba1.9k sqft44 Wynn Way, Pendergrass, GA 30567For SaleMLS ID #7842151, Rong Whitney Huang, Virtual Properties Realty. Biz. FMLS GA
- $330,0003 bd3 ba1.9k sqft2520 Morgan Chase Dr, Buford, GA 30519For SaleMLS ID #7759390, BASILIO KIM, US Realty Investment Group, LLC. FMLS GA
- $335,0003 bd3 ba2.2k sqft2707 Sardis Chase Ct, Buford, GA 30519ActiveMLS ID #10800213, Cindy Clanton, Southern Classic Realtors. GAMLS
- $312,1003 bd3 ba1.7k sqft108 Trinity Dr #1, Auburn, GA 30011ActiveMLS ID #10839177, Nichole D Villafane, SDC Realty. GAMLS
- $350,0003 bd4 ba1.8k sqft4247 Chatham Ridge Dr, Buford, GA 30518For SaleMLS ID #7824081, Ashley Reagin, Beacham and Company. FMLS GA
- $400,0003 bd2 ba1.9k sqft7105 Timberbrooke Dr, Gainesville, GA 30506ActiveMLS ID #10851053, Svetlana Efremova, Keller Williams Realty Atl. Partners. GAMLS
- $369,0003 bd3 ba1.8k sqft3529 Gaines Mill Rd, Gainesville, GA 30507ActiveMLS ID #10714406, Connie Quinn, BHGRE Metro Brokers. GAMLS
- $349,0004 bd3 ba2k sqft447 Brooks Village Dr, Pendergrass, GA 30567For SaleMLS ID #7845549, RDH Realty Team, Keller Williams Lanier Partners. FMLS GA
- $365,0003 bd3 ba1.9k sqft1326 Lanier Vista Dr, Buford, GA 30518For SaleMLS ID #7813153, ANGELA SEO, Heritage GA. Realty. FMLS GA
- $339,9003 bd3 ba1.7k sqft3409 Ridge Dr, Gainesville, GA 30501ActiveMLS ID #10869574, Stephen Villmann, Homesmart Realty Partners. GAMLS
- $328,9904 bd3 ba1.8k sqft337 Darling Ln, Pendergrass, GA 30567ActiveMLS ID #10818167, Ana Sadeghy, Re/Max Tru, Inc.. GAMLS
