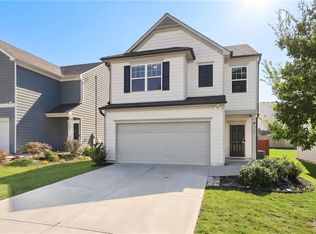
This beautiful townhouse has everything you want!! An open-concept area with the kitchen, living room, and dining room all in one place. There's a large gas fireplace in the living room and the kitchen has gorgeous white cabinets with granite countertops. The kitchen island can seat 3 people. You will find all stainless steel appliances including a side-by-side refrigerator. There's a half bathroom to the side of the kitchen for guests. Once you get upstairs there's a sitting area that could be used as an office or play area. The main bedroom will have plenty of space for a king-size bedroom set and you can also fit a computer desk in there too!!! So much room! The en-suite bathroom has double vanities with granite countertops, tile floors, a stand-up shower, 2 walk-in closets, an additional linen closet, and a separate toilet room. There are 2 additional bedrooms upstairs and a laundry room with a washer and dryer ARE INCLUDED!! Oh, and the backyard is fully fenced with no neighbors directly behind you! This neighborhood has a pool, a playground, and a walking trail. You are gonna love this house, it is conveniently located just minutes from restaurants, UNG, stores, and I-985
Active
$355,000
3632 Prospect Point Dr, Oakwood, GA 30566
3beds
1,760sqft
Townhouse, Residential
Built in 2020
3,049 Square Feet Lot
$351,300 Zestimate®
$202/sqft
$100/mo HOA
What's special
Additional linen closet
- 152 days
- 34
- 4
Zillow last checked:
Listing updated:
Listed by:
Man Ki Chong,
US Realty Investment Group, LLC 770-467-7110
Source: FMLS GA,MLS#: 7772254
Facts & features
Interior
Bedrooms & bathrooms
- Bedrooms: 3
- Bathrooms: 3
- Full bathrooms: 2
- 1/2 bathrooms: 1
Rooms
- Room types: Family Room
Primary bedroom
- Features: Oversized Master
- Level: Oversized Master
Bedroom
- Features: Oversized Master
Primary bathroom
- Features: Double Vanity, Separate Tub/Shower
Dining room
- Features: Separate Dining Room
Kitchen
- Features: Cabinets White, Kitchen Island, Pantry, Stone Counters, View to Family Room
Heating
- Electric
Cooling
- Electric
Appliances
- Included: Dishwasher, Gas Cooktop, Gas Oven, Gas Range, Microwave
- Laundry: Upper Level
Features
- Entrance Foyer, High Ceilings 9 ft Main, Walk-In Closet(s)
- Flooring: Carpet, Hardwood, Vinyl
- Windows: Insulated Windows
- Basement: None
- Number of fireplaces: 1
- Fireplace features: Living Room
- Common walls with other units/homes: 2+ Common Walls
Interior area
- Total structure area: 1,760
- Total interior livable area: 1,760 sqft
Video & virtual tour
Property
Parking
- Total spaces: 2
- Parking features: Carport, Driveway
- Carport spaces: 2
- Has uncovered spaces: Yes
Accessibility
- Accessibility features: None
Features
- Levels: Two
- Stories: 2
- Patio & porch: None
- Exterior features: Other
- Pool features: None
- Spa features: None
- Fencing: Back Yard
- Has view: Yes
- View description: Other
- Waterfront features: None
- Body of water: None
Lot
- Size: 3,049 Square Feet
- Dimensions: 26X118X26X118
- Features: Back Yard, Private
Details
- Additional structures: None
- Parcel number: 08031 005120
- Other equipment: None
- Horse amenities: None
Construction
Type & style
- Home type: Townhouse
- Architectural style: Traditional
- Property subtype: Townhouse, Residential
- Attached to another structure: Yes
Materials
- Brick
- Foundation: See Remarks
- Roof: Composition
Condition
- Resale
- New construction: No
- Year built: 2020
Utilities & green energy
- Electric: 220 Volts in Laundry
- Sewer: Public Sewer
- Water: Public
- Utilities for property: Cable Available, Electricity Available, Natural Gas Available, Phone Available, Underground Utilities, Water Available, Other
Green energy
- Energy efficient items: None
- Energy generation: None
Community & HOA
Community
- Features: None
- Security: None
- Subdivision: Mundy Mill Township
HOA
- Has HOA: Yes
- HOA fee: $1,200 annually
Location
- Region: Oakwood
Financial & listing details
- Price per square foot: $202/sqft
- Tax assessed value: $330,300
- Annual tax amount: $750
- Date on market: 5/17/2026
- Cumulative days on market: 152 days
- Ownership: Fee Simple
- Electric utility on property: Yes
- Road surface type: Asphalt
Estimated market value
$351,300
$334,000 - $369,000
$1,901/mo
Price history
| Date | Event | Price |
|---|---|---|
| 5/17/2026 | Listed for sale | $355,000$202/sqft |
Source:  FMLS GA #7772254 Report a problem FMLS GA #7772254 Report a problem | ||
| 3/28/2026 | Listing removed | $355,000$202/sqft |
Source: FMLS GA #7657433 Report a problem | ||
| 9/30/2025 | Listed for sale | $355,000+4.4%$202/sqft |
Source: FMLS GA #7657433 Report a problem | ||
| 12/6/2023 | Sold | $340,000-1.4%$193/sqft |
Source: FMLS GA #7297979 Report a problem | ||
| 11/8/2023 | Pending sale | $345,000$196/sqft |
Source: FMLS GA #7297979 Report a problem | ||
| 11/2/2023 | Listed for sale | $345,000+13.1%$196/sqft |
Source:  GAMLS #20156011 Report a problem GAMLS #20156011 Report a problem | ||
| 10/28/2022 | Sold | $305,000+0%$173/sqft |
Source: Public Record Report a problem | ||
| 10/8/2022 | Pending sale | $304,990$173/sqft |
Source: FMLS GA #7123023 Report a problem | ||
| 10/4/2022 | Contingent | $304,990$173/sqft |
Source: FMLS GA #7123023 Report a problem | ||
| 10/2/2022 | Listed for sale | $304,990+26.2%$173/sqft |
Source: FMLS GA #7123023 Report a problem | ||
| 5/18/2021 | Sold | $241,733$137/sqft |
Source: Public Record Report a problem | ||
Public tax history
| Year | Property taxes | Tax assessment |
|---|---|---|
| 2025 | $1,301 -21.2% | $132,120 -2.6% |
| 2024 | $1,652 -41.4% | $135,640 +40.8% |
| 2023 | $2,820 +1.9% | $96,360 +3.7% |
| 2022 | $2,767 +38.7% | $92,920 +43.5% |
| 2021 | $1,995 | $64,760 |
Find assessor info on the county website
Monthly payment
Est. payment
Payment breakdown
Explore the cost of this home by adjusting the details. Changes won't be saved.Climate risks
Neighborhood: 30566
Nearby schools
Schools provided by the listing agent
- Middle: West Hall
- High: West Hall
Source: FMLS GA. This data may not be complete. We recommend contacting the local school district to confirm school assignments for this home.
- $303,7003 bd2 ba1.6k sqft3628 Prospect Point Dr, Oakwood, GA 30566Off Market
- $310,5003 bd2 ba1.6k sqft3636 Prospect Point Dr, Oakwood, GA 30566Off Market
- $304,1003 bd2 ba1.7k sqft3624 Prospect Point Dr, Oakwood, GA 30566Off Market
- $312,7004 bd2 ba1.8k sqft3640 Prospect Point Dr, Oakwood, GA 30566Off Market
Similar homes
- $289,9993 bd3 ba1.6k sqft3652 Prospect Point Dr, Oakwood, GA 30566Active Under Contract

 MLS ID #10834269, Wilma Galvin-Akers, Coldwell Banker Realty. GAMLS
 - $359,9903 bd3 ba1.8k sqft4784 Ridge Valley Dr, Gainesville, GA 30504For Sale
 MLS ID #7849710, Nathaly Labrador Araujo, Virtual Properties Realty. Biz. FMLS GA
 - $338,9003 bd3 ba1.5k sqft3878 Valley View Ct, Gainesville, GA 30501For Sale
 MLS ID #7832251, Stanley Love, Shaddai Investments Real Estate, LLC.. FMLS GA
 - $330,0003 bd3 ba1.8k sqft79 Auburn Valley Way, Auburn, GA 30011Active
 MLS ID #10872351, Giancarla Pacilli Camejo, Virtual Properties Realty.com. GAMLS
 - $435,0004 bd3 ba2.4k sqft5317 Fox Hill Ln, Oakwood, GA 30566ActiveMLS ID #10825147, Esmeralda Del Toro, Virtual Properties Realty.com. GAMLS
- $375,0003 bd3 ba1.9k sqft4136 Kestrel Ct, Gainesville, GA 30506ActiveMLS ID #10871198, Kaitlyn Sciavicco, eXp Realty. GAMLS
- $475,0004 bd4 ba2.5k sqft4310 Granison Chase, Gainesville, GA 30504For SaleMLS ID #7838633, Andrew Miller, Keller Williams Lanier Partners. FMLS GA
- $364,7553 bd3 ba1.6k sqft267 Barracks Way #878, Hoschton, GA 30548ActiveMLS ID #10873482, Alexandra Jenkins, On Point Realty, Inc. GAMLS
- $379,5003 bd3 ba1.8k sqft2408 Morgan Creek Rd, Buford, GA 30519For SaleMLS ID #7820002, Marcia Kim, US Realty Investment Group, LLC. FMLS GA
- $345,0003 bd4 ba2.2k sqft6005 Turfway Park Ct, Sugar Hill, GA 30518For SaleMLS ID #7835271, Laura Seagraves, MarketWise, LLC. FMLS GA
- $364,9994 bd3 ba1.8k sqft3724 Humber Ct, Cumming, GA 30040Active Under ContractMLS ID #10847400, Styles Realty Group, Century 21 Results. GAMLS
- $319,0003 bd3 ba1.7k sqft4249 Buford Valley Way, Buford, GA 30518For SaleMLS ID #7823021, Catherine Wu, Total Realty USA, Inc.. FMLS GA
- $384,9903 bd3 ba2.1k sqft2527 Pearl Ridge Trce, Buford, GA 30519For SaleMLS ID #7797487, Jiyeon Julia Park, Virtual Properties Realty. Biz. FMLS GA
- $339,9003 bd3 ba1.8k sqft70 Fausett Ln, Dawsonville, GA 30534ActiveGAMLS
- $329,9903 bd3 ba1.8k sqft7465 Clover Ln #133, Flowery Branch, GA 30542ActiveGAMLS
- $349,9903 bd3 ba1.6k sqft25 Silver Leaf Ln #41, Dawsonville, GA 30534New ConstructionFMLS GA
- $375,0004 bd3 ba2.4k sqft3184 Hawthorne Path, Braselton, GA 30517For SaleMLS ID #7838697, Claire Shoener, OneDoor Inc.. FMLS GA
