Welcome to this beautiful ranch home in the desirable Mundy Mill neighborhood, perfectly situated on a quiet cul-de-sac with a level yard and fantastic curb appeal. Inside, you’ll find a thoughtfully designed floor plan with spacious living areas and quality finishes throughout. The dining room features elegant wainscoting, while coffered ceilings and plantation shutters add character and style to the great room. The kitchen is both functional and inviting, offering a 5-eye gas cooktop and a convenient walk-in pantry. The bonus room acts as a 4th bedroom. The screened-in back porch provides a wonderful space to relax or entertain while overlooking the level backyard. With its one-level living, attractive finishes, great layout, and peaceful cul-de-sac setting, this home offers comfort, convenience, and easy living in one of Mundy Mill’s sought-after neighborhoods.
Active
$475,000
4310 Granison Chase, Gainesville, GA 30504
4beds
2,575sqft
Single Family Residence, Residential
Built in 2017
0.25 Acres Lot
$468,200 Zestimate®
$184/sqft
$57/mo HOA
What's special
- 20 days
- 209
- 20
Likely to sell faster than
Zillow last checked:
Listing updated:
Listed by:
Andrew Miller,
Keller Williams Lanier Partners 770-503-7070
Source: FMLS GA,MLS#: 7838633
Facts & features
Interior
Bedrooms & bathrooms
- Bedrooms: 4
- Bathrooms: 4
- Full bathrooms: 3
- 1/2 bathrooms: 1
- Main level bathrooms: 2
- Main level bedrooms: 3
Rooms
- Room types: Bonus Room
Primary bedroom
- Features: Master on Main, Roommate Floor Plan
- Level: Master on Main, Roommate Floor Plan
Bedroom
- Features: Master on Main, Roommate Floor Plan
Primary bathroom
- Features: Double Vanity, Shower Only
Dining room
- Features: Separate Dining Room
Kitchen
- Features: Breakfast Bar, Breakfast Room, Cabinets Stain, Kitchen Island, Pantry Walk-In, Solid Surface Counters, View to Family Room
Heating
- Central, Electric, Heat Pump, Zoned
Cooling
- Ceiling Fan(s), Central Air, Zoned
Appliances
- Included: Dishwasher, Disposal, Gas Cooktop, Microwave, Refrigerator, Self Cleaning Oven
- Laundry: Laundry Room, Main Level, Mud Room
Features
- Coffered Ceiling(s), Crown Molding, Double Vanity, Entrance Foyer, High Ceilings 9 ft Main, Walk-In Closet(s)
- Flooring: Ceramic Tile, Hardwood
- Windows: Double Pane Windows, Insulated Windows
- Basement: None
- Number of fireplaces: 1
- Fireplace features: Electric, Factory Built, Great Room
- Common walls with other units/homes: No Common Walls
Interior area
- Total structure area: 2,575
- Total interior livable area: 2,575 sqft
- Finished area above ground: 2,575
Video & virtual tour
Property
Parking
- Total spaces: 4
- Parking features: Driveway, Garage, Garage Door Opener, Garage Faces Front, Kitchen Level, Level Driveway
- Garage spaces: 2
- Has uncovered spaces: Yes
Accessibility
- Accessibility features: None
Features
- Levels: One and One Half
- Stories: 1
- Patio & porch: Covered, Front Porch, Rear Porch, Screened
- Exterior features: None
- Pool features: None
- Spa features: None
- Fencing: None
- Has view: Yes
- View description: Neighborhood
- Waterfront features: None
- Body of water: None
Lot
- Size: 0.25 Acres
- Features: Back Yard, Cul-De-Sac, Front Yard, Landscaped, Level
Details
- Additional structures: None
- Parcel number: 08024 005232
- Other equipment: None
- Horse amenities: None
Construction
Type & style
- Home type: SingleFamily
- Architectural style: Ranch,Traditional
- Property subtype: Single Family Residence, Residential
Materials
- Brick, Cement Siding, Stone
- Foundation: Slab
- Roof: Composition,Shingle
Condition
- Resale
- New construction: No
- Year built: 2017
Utilities & green energy
- Electric: 110 Volts
- Sewer: Public Sewer
- Water: Public
- Utilities for property: Cable Available, Electricity Available, Natural Gas Available, Phone Available, Sewer Available, Underground Utilities, Water Available
Green energy
- Energy efficient items: None
- Energy generation: None
Community & HOA
Community
- Features: Curbs, Homeowners Assoc, Near Schools, Near Shopping, Playground, Pool, Sidewalks, Tennis Court(s)
- Security: Security System Owned, Smoke Detector(s)
- Subdivision: Mundy Mill
HOA
- Has HOA: Yes
- Services included: Swim, Tennis
- HOA fee: $685 annually
Location
- Region: Gainesville
Financial & listing details
- Price per square foot: $184/sqft
- Annual tax amount: $1,638
- Date on market: 9/15/2026
- Cumulative days on market: 20 days
- Listing terms: Cash,Conventional,FHA,VA Loan
- Electric utility on property: Yes
- Road surface type: Paved
Estimated market value
$468,200
$445,000 - $492,000
$2,607/mo
Price history
| Date | Event | Price |
|---|---|---|
| 9/16/2026 | Listed for sale | $475,000$184/sqft |
Source:  FMLS GA #7838633 Report a problem FMLS GA #7838633 Report a problem | ||
Public tax history
Tax history is unavailable.
Monthly payment
Est. payment
Payment breakdown
Explore the cost of this home by adjusting the details. Changes won't be saved.Climate risks
Neighborhood: 30504
Nearby schools
Schools provided by the listing agent
- Elementary: Mundy Mill Arts Academy
- Middle: Gainesville West
- High: Gainesville
Source: FMLS GA. This data may not be complete. We recommend contacting the local school district to confirm school assignments for this home.
- $475,0004 bd4 ba2.5k sqft4310 SW Granison Chse, Gainesville, GA 30504For Sale
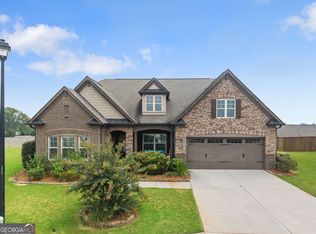
- $441,0004 bd3 ba2.4k sqft4306 SW Granison Chse, Gainesville, GA 30504Off Market
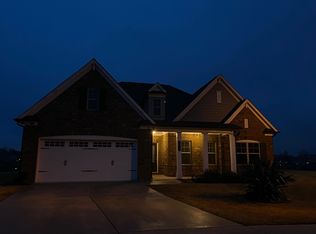
- $430,0004 bd3 ba2.2k sqft4309 SW Granison Chse, Gainesville, GA 30504Off Market
- $467,2004 bd3 ba2.3k sqft4309 Granison Chase, Gainesville, GA 30504Off Market
Similar homes
- $519,9005 bd3 ba2.8k sqft4429 Beechnut Vw, Gainesville, GA 30504For Sale

 MLS ID #7821617, Kenia Meeks, NorthGroup Real Estate. FMLS GA
 - $--4 bd3 ba2.3k sqft5804 Ridgedale Ct, Gainesville, GA 30506Auction
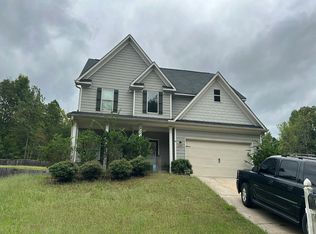 Auction.com 2
 - $582,0003 bd3 ba2.6k sqft5243 Noble Oak Cv, Gainesville, GA 30504Active
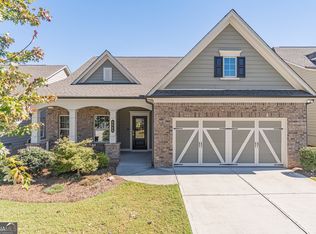
 MLS ID #10866870, Innovative Properties Group, RE/MAX Town & Country. GAMLS
 - $449,9002 bd2 ba1.7k sqft3192 Willow Creek Dr, Gainesville, GA 30504For Sale
 MLS ID #7836009, Tristen Adams, EXP Realty, LLC.. FMLS GA
 - $530,0003 bd2 ba2k sqft3626 Majestic Oak Dr SW, Gainesville, GA 30504ActiveMLS ID #10845782, Sam Gustafson, Keller Williams Realty Atl. Partners. GAMLS
- $499,0004 bd3 ba2.3k sqft413 Hudson Cove Trl, Gainesville, GA 30506ActiveMLS ID #10848978, Karla Albertini, Keller Williams Realty Atl. Partners. GAMLS
- $590,0004 bd3 ba3.6k sqft4024 Great Pine Dr, Gainesville, GA 30504For SaleMLS ID #7797823, CHRISTINE ONEILL, Atlanta Fine Homes Sotheby's International. FMLS GA
- $435,0004 bd3 ba2.4k sqft5317 Fox Hill Ln, Oakwood, GA 30566ActiveMLS ID #10825147, Esmeralda Del Toro, Virtual Properties Realty.com. GAMLS
- $439,0004 bd3 ba3.5k sqft3576 Phoenix Cove Dr, Gainesville, GA 30506ActiveMLS ID #10790206, Manny Casanas, Virtual Properties Realty.com. GAMLS
- $500,0005 bd4 ba3.2k sqft4755 Trilogy Park Trl, Hoschton, GA 30548ActiveMLS ID #10853504, Brenda K Wiley, Keller Williams Realty Atl. Partners. GAMLS
- $474,9004 bd3 ba2.9k sqft1270 Harvest Ln, Hoschton, GA 30548For SaleMLS ID #7816987, Dinu Dariy, EXP Realty, LLC.. FMLS GA
- $465,0005 bd4 ba2.8k sqft1214 Ridge Hollow Ln, Lawrenceville, GA 30043ActiveMLS ID #10866535, Real Estate by Mimi, PEND Realty, LLC. GAMLS
- $560,0004 bd3 ba2.9k sqft766 Oak Shire Ct, Gainesville, GA 30501ActiveMLS ID #10777462, Beverly O Filson, Candler Real Estate Group. GAMLS
- $500,0005 bd3 ba3k sqft5911 Green Ash Ct, Braselton, GA 30517For SaleMLS ID #7783175, Diane Said, Dwelli Inc.. FMLS GA
- $420,0004 bd3 ba2.2k sqft2835 Shadowstone Way, Winder, GA 30680ActiveMLS ID #10837374, Pamela Kimbrough, Keller Williams Realty Buckhead. GAMLS
- $509,0005 bd3 ba2.5k sqft4345 Sunflower Cir, Cumming, GA 30040ActiveMLS ID #10854660, Tiffany Simone Lee, Property Experts. GAMLS
- $450,0004 bd3 ba2.4k sqft4351 Suwanee Brook Ct, Buford, GA 30518For SaleMLS ID #7827358, Summer Guan, Atlanta Realty Global, LLC.. FMLS GA
- $465,0003 bd3 ba2.2k sqft1413 Prospect View Ct, Lawrenceville, GA 30043For SaleMLS ID #7828136, Rip Pruitt, Century 21 Connect Realty. FMLS GA
- $529,0004 bd3 ba3k sqft3808 Bogan Creek Ct, Buford, GA 30519For SaleMLS ID #7835933, QUOI T, Right Path Realty. FMLS GA
- $579,0005 bd4 ba3.1k sqft6490 Providence Lake Dr, Gainesville, GA 30506For SaleMLS ID #7800407, LINDA B BRADLEY, Virtual Properties Realty. Biz. FMLS GA
