Beautiful move-in-ready ranch with approximately 2,918 finished square feet plus more than 1,000 square feet of unfinished daylight-basement space in peaceful Beringer Pointe. Conveniently positioned near Chateau Elan, I-85, downtown Hoschton, Winder and vibrant Braselton, this thoughtfully designed home combines main-level living, abundant natural light and exceptional room for future growth. A dramatic two-story foyer and living room welcome you into the home, where real oak hardwood floors, updated light fixtures, built-in bookshelves and a gas fireplace create a warm and inviting atmosphere. The kitchen features updated granite countertops, beautiful white and cream cabinetry, a new refrigerator and dishwasher, and a raised breakfast bar that connects the kitchen and living areas beautifully. A separate dining room and breakfast area provide excellent space for everyday living and entertaining. The spacious main-level primary suite is privately positioned on one side of the home and features double tray ceilings, oversized windows, a large walk-in closet with natural light and a generous bathroom with double vanities, a separate shower and jetted soaking tub. Two additional bedrooms are located on the opposite side of the home and share a spacious Jack-and-Jill bathroom. A walk-in laundry room is also conveniently located on the main level. The partially finished daylight basement offers attractive wood-look tile flooring and flexible finished areas suitable for a recreation room, media room, office, guest retreat or additional sleeping space. The basement is already stubbed for another bathroom and includes more than 1,000 square feet of unfinished space-ideal for a home gym, workshop, storage or future expansion. Recent improvements include a newer HVAC system, new gutters, refreshed exterior, fresh patio paint, professional landscaping, pressure-washed exterior and driveways, updated lighting and beautiful shutters on the main windows. With a functional floor plan, abundant natural light and substantial finished and unfinished space, this home offers outstanding flexibility in a premium Hoschton location.
Active under contract
Price cut: $15K (8/12)
$474,900
1270 Harvest Ln, Hoschton, GA 30548
4beds
2,918sqft
Single Family Residence
Built in 2000
0.65 Acres Lot
$467,000 Zestimate®
$163/sqft
$10/mo HOA
What's special
Partially finished daylight basementGas fireplaceSpacious main-level primary suiteReal oak hardwood floorsOversized windowsAbundant natural lightFresh patio paint
- 33 days
- 1,564
- 93
Zillow last checked:
Listing updated:
Listed by:
Dinu Dariy 678-908-9717,
eXp Realty
Source: GAMLS,MLS#: 10820281
Facts & features
Interior
Bedrooms & bathrooms
- Bedrooms: 4
- Bathrooms: 3
- Full bathrooms: 2
- 1/2 bathrooms: 1
- Main level bathrooms: 2
- Main level bedrooms: 3
Rooms
- Room types: Other
Kitchen
- Features: Pantry, Solid Surface Counters, Breakfast Room
Heating
- Central
Cooling
- Central Air
Appliances
- Included: Dishwasher, Refrigerator, Gas Water Heater, Microwave
- Laundry: In Hall
Features
- Bookcases, Double Vanity
- Flooring: Hardwood
- Windows: Double Pane Windows
- Basement: Finished,Unfinished,Daylight,Bath/Stubbed
- Number of fireplaces: 1
- Fireplace features: Family Room, Gas Starter
- Common walls with other units/homes: No Common Walls
Interior area
- Total structure area: 2,918
- Total interior livable area: 2,918 sqft
- Finished area above ground: 2,084
- Finished area below ground: 834
Property
Parking
- Total spaces: 6
- Parking features: Garage
- Has garage: Yes
Features
- Levels: One
- Stories: 1
- Patio & porch: Deck, Patio
- Exterior features: Other
Lot
- Size: 0.65 Acres
- Features: Private
Details
- Additional structures: Other
- Parcel number: XX024A 046
Construction
Type & style
- Home type: SingleFamily
- Architectural style: Ranch,Traditional
- Property subtype: Single Family Residence
Materials
- Brick
- Foundation: Block
- Roof: Composition
Condition
- Resale
- New construction: No
- Year built: 2000
Utilities & green energy
- Electric: 220 Volts
- Sewer: Septic Tank
- Water: Public
- Utilities for property: Cable Available, Electricity Available, Natural Gas Available, Phone Available
Community & HOA
Community
- Features: Sidewalks, Street Lights
- Security: Smoke Detector(s)
- Subdivision: BERINGER POINTE
HOA
- Has HOA: Yes
- Services included: Reserve Fund
- HOA fee: $125 annually
Location
- Region: Hoschton
Financial & listing details
- Price per square foot: $163/sqft
- Tax assessed value: $415,881
- Annual tax amount: $3,918
- Date on market: 8/6/2026
- Cumulative days on market: 33 days
- Listing agreement: Exclusive Right To Sell
- Electric utility on property: Yes
Estimated market value
$467,000
$444,000 - $490,000
$2,578/mo
Price history
| Date | Event | Price |
|---|---|---|
| 9/3/2026 | Contingent | $474,900$163/sqft |
Source: eXp Realty #7816987 Report a problem | ||
| 8/12/2026 | Price change | $474,900-3.1%$163/sqft |
Source:  FMLS GA #7816987 Report a problem FMLS GA #7816987 Report a problem | ||
| 8/6/2026 | Listed for sale | $489,900+58.5%$168/sqft |
Source:  GAMLS #10820281 Report a problem GAMLS #10820281 Report a problem | ||
| 6/26/2020 | Sold | $309,000+55.4%$106/sqft |
Source: Public Record Report a problem | ||
| 11/21/2000 | Sold | $198,900$68/sqft |
Source: Public Record Report a problem | ||
Public tax history
| Year | Property taxes | Tax assessment |
|---|---|---|
| 2025 | $3,918 -14.7% | $166,352 -12% |
| 2024 | $4,592 +19.5% | $189,030 +18.5% |
| 2023 | $3,842 +12.6% | $159,458 +30.3% |
| 2022 | $3,414 -3.7% | $122,352 +5.2% |
| 2021 | $3,545 +25.2% | $116,352 +20.2% |
| 2020 | $2,832 +7.1% | $96,770 +7.6% |
| 2019 | $2,643 +7.6% | $89,973 +3.9% |
| 2018 | $2,456 +4.5% | $86,574 +7.9% |
| 2017 | $2,350 +1.7% | $80,257 +1.5% |
| 2016 | $2,311 | $79,034 -0.8% |
| 2015 | $2,311 -1.3% | $79,682 +13% |
| 2014 | $2,342 +11.2% | $70,532 +10.1% |
| 2013 | $2,106 | $64,059 |
| 2012 | -- | -- |
| 2011 | -- | -- |
| 2010 | -- | -- |
| 2009 | -- | -- |
| 2008 | -- | -- |
| 2007 | -- | -- |
| 2005 | -- | -- |
| 2004 | -- | -- |
| 2003 | -- | -- |
| 2001 | $1,817 +573.4% | -- |
| 2000 | $270 | -- |
Find assessor info on the county website
Monthly payment
Est. payment
Payment breakdown
Explore the cost of this home by adjusting the details. Changes won't be saved.Climate risks
Neighborhood: 30548
Nearby schools
Schools provided by the listing agent
- Elementary: Bramlett
- Middle: Russell
- High: Winder Barrow
Source: GAMLS. This data may not be complete. We recommend contacting the local school district to confirm school assignments for this home.

Similar homes
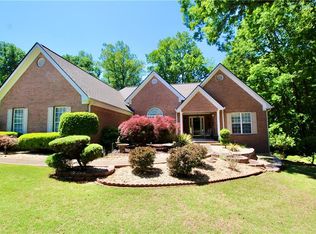
- $465,0004 bd3 ba2.7k sqft1707 Prospect View Dr, Lawrenceville, GA 30043For Sale
 MLS ID #11966650, Jaime C Turvey, Your Home Sold Guaranteed Realty. My State MLS
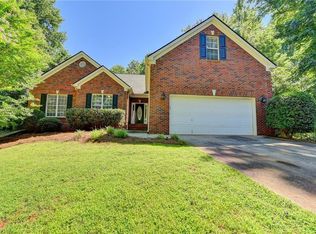
 - $488,5004 bd3 ba2.4k sqft2693 Cascade Bend Dr, Buford, GA 30519For Sale By Owner
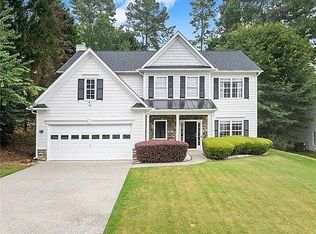
- $469,5004 bd3 ba2.9k sqft2470 Chandler Grove Dr, Buford, GA 30519For Sale

 MLS ID #7805437, Kwok NG, America Realty Center, Inc.. FMLS GA
 - $435,0004 bd3 ba2.5k sqft5962 Lexington Way, Braselton, GA 30517Active

 MLS ID #10822891, Annette Phelps, BHHS Georgia Properties. GAMLS
 - $595,9004 bd3 ba2.9k sqft7142 Social Way, Hoschton, GA 30548For SaleMLS ID #7734653, Franco Garibaldi, JG Atlanta Properties, LLC.. FMLS GA
- $455,0004 bd2 ba2.2k sqft1650 Peachcrest Dr, Lawrenceville, GA 30043For SaleMLS ID #7830333, HUYEN DAO, NDI Maxim Residential. FMLS GA
- $429,9904 bd4 ba2.8k sqft275 Broadmoor Dr, Braselton, GA 30517For SaleMLS ID #7821488, KUN WANG, Aileen Realty, LLC. FMLS GA
- $499,9994 bd3 ba3.5k sqft5724 Newberry Point Dr, Flowery Branch, GA 30542ActiveMLS ID #10825709, Jennifer Kenerly, Virtual Properties Realty.com. GAMLS
- $635,0005 bd4 ba3.6k sqft5631 Grand Reunion Dr, Hoschton, GA 30548ActiveMLS ID #10796777, Elvira Hammonds, BHHS Georgia Properties. GAMLS
- $599,9005 bd4 ba3.3k sqft6263 Cedar Spring Ln, Hoschton, GA 30548ActiveMLS ID #10783821, Stacy D Easley, Harry Norman Realtors. GAMLS
- $481,0004 bd3 ba2.4k sqft3721 Salvia Dr, Buford, GA 30519ActiveMLS ID #10772375, Erich Wendt, Hester Group, REALTORS. GAMLS
- $450,0004 bd3 ba2.4k sqft4351 Suwanee Brook Ct, Buford, GA 30518For SaleMLS ID #7827358, Summer Guan, Atlanta Realty Global, LLC.. FMLS GA
- $448,0004 bd3 ba2.4k sqft2800 Barimore Pl, Dacula, GA 30019ActiveMLS ID #10671684, Nidia M Guzman, Virtual Properties Realty.com. GAMLS
- $465,0003 bd3 ba1.9k sqft7525 Austin Harbor Dr, Cumming, GA 30041ActiveMLS ID #10837676, Cherie L Edmunds, Century 21 Results. GAMLS
- $569,0004 bd3 ba2.8k sqft3145 Lake Seminole Pl, Buford, GA 30519ActiveMLS ID #10808504, Nora M O'Donnell, Crye-Leike, Realtors. GAMLS
- $435,0004 bd3 ba2.5k sqft1437 Hadaway Trl, Lawrenceville, GA 30043For SaleMLS ID #7827352, Sara Vo, First United Realty of Ga, Inc.. FMLS GA
- $675,0005 bd4 ba3.2k sqft205 Michigan Cir, Hoschton, GA 30548For SaleMLS ID #7796183, Leah Gause, Redfin Corporation. FMLS GA
- $559,0005 bd4 ba3.5k sqft6060 Riverview Pkwy, Braselton, GA 30517ActiveMLS ID #10795757, Jaye Pinckney, Keller Williams Realty Atl. Partners. GAMLS
- $599,0004 bd4 ba2.6k sqft2824 Pleasant Oak Dr, Buford, GA 30519For SaleMLS ID #7800811, Sunki Lee, Focus Realty. FMLS GA
- $589,0004 bd3 ba3.5k sqft667 Wellington Dr, Winder, GA 30680ActiveMLS ID #10810307, Brandi Benton, Hill Wood Realty. GAMLS
