EXCEPTIONAL OPPORTUNITY IN HOSCHTON - MOTIVATED SELLER! An unexpected job relocation to Florida has created an opportunity for buyers! The seller's relocation date was recently moved up to mid-November, and he is highly motivated to sell. All reasonable offers will be seriously considered! Don't miss your chance to own this beautiful brick ranch offering exceptional space, privacy, and convenience in one of Hoschton's most desirable locations. LOCATION, SPACE & PRIVACY! Nestled on a large, beautifully wooded lot, this hard-to-find brick ranch offers a peaceful, private setting just minutes from everything! Commuters will love the convenient access to I-85, while Northeast Georgia Medical Center Braselton, surrounding medical facilities, shopping, and an abundance of restaurants are nearby. Step inside to the bright and spacious kitchen offers solid-surface countertops, white cabinetry, tile backsplash, stainless steel appliances, and a sunny breakfast area. A separate dining room opens to the inviting fireside family room with soaring vaulted ceilings, creating the perfect setting for everyday living and entertaining. The oversized primary suite is a private retreat featuring vaulted ceilings and a separate sitting area, ideal for relaxing, reading, or creating a personal workspace. The primary bath offers dual vanities, a garden tub, separate shower, and tile flooring. FLEXIBLE LIVING SPACE & ROOM TO GROW! The large bonus room above the garage can serve as a fourth bedroom, media room, game room, or home office. The partially finished basement includes an additional office with built-in bookcases, while the unfinished workshop area features its own garage door for easy exterior access. Whether you need a workshop, hobby area, storage, or additional space for future expansion, this home offers tremendous possibilities! Step outside onto the deck overlooking a beautiful, level backyard surrounded by mature trees. Enjoy the privacy and tranquility of this wonderful outdoor setting, with plenty of room for entertaining, gardening, or recreation. A RARE COMBINATION OF LOCATION, PRIVACY, AND VERSATILITY! With its brick construction, spacious floor plan, flexible living areas, basement, workshop, and outstanding location, 1271 Harvest Lane offers exceptional value. SELLER IS RELOCATING AND READY TO MAKE A DEAL! Schedule your private showing today and bring your offer. The seller is motivated, responsive, and prepared to work with qualified buyers for a timely closing!
Active
Price cut: $15K (10/22)
$475,000
1271 Harvest Ln, Hoschton, GA 30548
4beds
2,096sqft
Single Family Residence
Built in 2002
0.75 Acres Lot
$466,700 Zestimate®
$227/sqft
$10/mo HOA
What's special
Brick ranchStainless steel appliancesSeparate dining roomSunny breakfast areaSeparate sitting areaSeparate showerTile backsplash
- 13 days
- 388
- 15
Likely to sell faster than
Zillow last checked:
Listing updated:
Listed by:
Matthew Maynard 770-601-7244,
Maximum One Premier Realtors,
William Maynard 770-601-7191,
Maximum One Premier Realtors
Source: GAMLS,MLS#: 10871262
Facts & features
Interior
Bedrooms & bathrooms
- Bedrooms: 4
- Bathrooms: 3
- Full bathrooms: 2
- 1/2 bathrooms: 1
- Main level bathrooms: 2
- Main level bedrooms: 3
Rooms
- Room types: Foyer, Laundry, Other
Dining room
- Features: Dining Rm/Living Rm Combo
Kitchen
- Features: Breakfast Room, Pantry, Solid Surface Counters
Heating
- Central, Electric, Heat Pump
Cooling
- Ceiling Fan(s), Central Air, Electric, Heat Pump
Appliances
- Included: Dishwasher, Dryer, Electric Water Heater, Microwave, Other, Refrigerator, Washer
- Laundry: Laundry Closet
Features
- Double Vanity, Master On Main Level, Rear Stairs, Tray Ceiling(s), Vaulted Ceiling(s), Walk-In Closet(s)
- Flooring: Carpet, Tile, Vinyl
- Windows: Double Pane Windows
- Basement: Bath/Stubbed,Interior Entry,Partial,Unfinished
- Number of fireplaces: 1
- Fireplace features: Family Room
- Common walls with other units/homes: No Common Walls
Interior area
- Total structure area: 2,096
- Total interior livable area: 2,096 sqft
- Finished area above ground: 2,096
- Finished area below ground: 0
Property
Parking
- Total spaces: 4
- Parking features: Garage, Garage Door Opener, Kitchen Level
- Has garage: Yes
Features
- Levels: Two
- Stories: 2
- Patio & porch: Deck
- Body of water: None
Lot
- Size: 0.75 Acres
- Features: None
- Residential vegetation: Grassed, Partially Wooded
Details
- Parcel number: XX024A 052
Construction
Type & style
- Home type: SingleFamily
- Architectural style: Ranch
- Property subtype: Single Family Residence
Materials
- Brick
- Foundation: Slab
- Roof: Composition
Condition
- Resale
- New construction: No
- Year built: 2002
Utilities & green energy
- Electric: 220 Volts
- Sewer: Septic Tank
- Water: Public
- Utilities for property: Electricity Available, High Speed Internet, Phone Available, Water Available
Community & HOA
Community
- Features: None
- Security: Carbon Monoxide Detector(s), Smoke Detector(s)
- Subdivision: Beringer Pointe
HOA
- Has HOA: Yes
- Services included: Management Fee
- HOA fee: $125 annually
Location
- Region: Hoschton
Financial & listing details
- Price per square foot: $227/sqft
- Tax assessed value: $389,218
- Annual tax amount: $3,710
- Date on market: 10/13/2026
- Cumulative days on market: 13 days
- Listing agreement: Exclusive Right To Sell
- Electric utility on property: Yes
Estimated market value
$466,700
$443,000 - $490,000
$2,179/mo
Price history
| Date | Event | Price |
|---|---|---|
| 10/22/2026 | Price change | $475,000-3.1%$227/sqft |
Source:  FMLS GA #7852166 Report a problem | ||
| 10/13/2026 | Listed for sale | $490,000-4.9%$234/sqft |
Source:  GAMLS #10871262 Report a problem | ||
| 12/2/2025 | Listing removed | $515,000$246/sqft |
Source: FMLS GA #7634485 Report a problem | ||
| 8/21/2025 | Listed for sale | $515,000+77.6%$246/sqft |
Source: GAMLS #10586561 Report a problem | ||
| 8/27/2020 | Sold | $289,900$138/sqft |
Source:  FMLS GA #6752105 Report a problem | ||
| 7/24/2020 | Pending sale | $289,900$138/sqft |
Source: EXP Realty, LLC. #6752105 Report a problem | ||
| 7/14/2020 | Price change | $289,900+5.4%$138/sqft |
Source: EXP Realty, LLC. #6752105 Report a problem | ||
| 3/3/2020 | Price change | $274,999-1.8%$131/sqft |
Source: Keller Williams Rlty Atl.Partn #8690599 Report a problem | ||
| 2/28/2020 | Price change | $279,999-0.6%$134/sqft |
Source: Keller Williams Rlty Atl.Partn #8690599 Report a problem | ||
| 2/20/2020 | Price change | $281,777-1.6%$134/sqft |
Source: Keller Williams Rlty Atl.Partn #8690599 Report a problem | ||
| 2/13/2020 | Price change | $286,500-0.9%$137/sqft |
Source: Keller Williams Rlty Atl.Partn #8690599 Report a problem | ||
| 2/7/2020 | Price change | $289,000-2%$138/sqft |
Source: Keller Williams Rlty Atl.Partn #8690599 Report a problem | ||
| 1/30/2020 | Price change | $294,777-1.7%$141/sqft |
Source: Keller Williams Rlty Atl.Partn #8690599 Report a problem | ||
| 11/7/2019 | Listed for sale | $299,900+26.3%$143/sqft |
Source: Keller Williams Rlty Atl.Partn #8690599 Report a problem | ||
| 5/29/2015 | Sold | $237,500-0.6%$113/sqft |
Source: FMLS GA #5387566 Report a problem | ||
| 4/11/2015 | Pending sale | $239,000$114/sqft |
Source: Keller Williams - Atlanta - North Gwinnett #7391448 Report a problem | ||
| 3/19/2015 | Price change | $239,000+2.4%$114/sqft |
Source: Keller Williams Realty Atlanta Partners - North Gwinnett #7391448 Report a problem | ||
| 3/17/2015 | Price change | $233,500-2.3%$111/sqft |
Source: Keller Williams Realty Atlanta Partners - North Gwinnett #7391448 Report a problem | ||
| 1/23/2015 | Listed for sale | $239,000-4.4%$114/sqft |
Source: Keller Williams Realty Atlanta Partners - North Gwinnett #7391448 Report a problem | ||
| 1/12/2013 | Listing removed | $250,000$119/sqft |
Source: Keller Williams Realty Atlanta Partners - North Gwinnett #03213272 Report a problem | ||
| 8/1/2012 | Listed for sale | $250,000$119/sqft |
Source: Keller Williams Realty Atlanta Partners - North Gwinnett #03213272 Report a problem | ||
| 6/9/2012 | Listing removed | $250,000$119/sqft |
Source: KELLER WILLIAMS REALTY Report a problem | ||
| 4/10/2012 | Listed for sale | $250,000+14.4%$119/sqft |
Source: KELLER WILLIAMS REALTY Report a problem | ||
| 3/12/2007 | Sold | $218,500+2.8%$104/sqft |
Source: Public Record Report a problem | ||
| 10/12/2006 | Sold | $212,500-2.1%$101/sqft |
Source: Public Record Report a problem | ||
| 4/22/2005 | Sold | $217,000$104/sqft |
Source: Public Record Report a problem | ||
| 10/30/2002 | Sold | $217,000$104/sqft |
Source: Public Record Report a problem | ||
Public tax history
| Year | Property taxes | Tax assessment |
|---|---|---|
| 2025 | $3,665 -14.7% | $155,687 -11.9% |
| 2024 | $4,295 +19.6% | $176,756 +18.6% |
| 2023 | $3,591 +8.9% | $149,030 +26.1% |
| 2022 | $3,298 -3.6% | $118,222 +5.3% |
| 2021 | $3,422 +8.8% | $112,222 +11.4% |
| 2020 | $3,144 +8.4% | $100,736 +7.7% |
| 2019 | $2,899 +12.4% | $93,577 +8.5% |
| 2018 | $2,579 +7.1% | $86,230 +4.9% |
| 2017 | $2,409 +2.6% | $82,230 +2.5% |
| 2016 | $2,347 | $80,218 -0.8% |
| 2015 | $2,347 -6.5% | $80,875 +11.6% |
| 2014 | $2,510 +7.6% | $72,484 +10.2% |
| 2013 | $2,332 | $65,751 |
| 2012 | -- | -- |
| 2011 | -- | -- |
| 2010 | -- | -- |
| 2009 | -- | -- |
| 2008 | -- | -- |
| 2007 | -- | -- |
| 2005 | -- | -- |
| 2004 | -- | -- |
| 2003 | -- | -- |
| 2001 | $313 +15.9% | -- |
| 2000 | $270 | -- |
Find assessor info on the county website
Monthly payment
Est. payment
Payment breakdown
Explore the cost of this home by adjusting the details. Changes won't be saved.Climate risks
Neighborhood: 30548
Nearby schools
Schools provided by the listing agent
- Elementary: Bramlett
- Middle: Russell
- High: Winder Barrow
Source: GAMLS. This data may not be complete. We recommend contacting the local school district to confirm school assignments for this home.


Similar homes
- $445,0005 bd3 ba2.2k sqft4617 Waxwing St, Hoschton, GA 30548Active

 MLS ID #10869952, Nidia M Guzman, Virtual Properties Realty.com. GAMLS
- $469,0004 bd3 ba2.9k sqft2470 Chandler Grove Dr, Buford, GA 30519For Sale
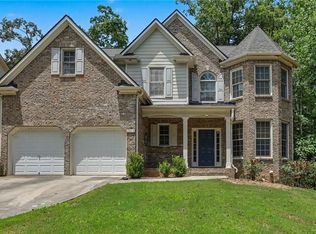
 MLS ID #7854925, Kwok NG, America Realty Center, Inc.. FMLS GA
- $475,0004 bd3 ba2.7k sqft6623 Rivergreen Rd, Flowery Branch, GA 30542Active
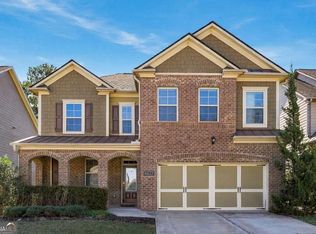 MLS ID #10877096, Neha Hargan, Virtual Properties Realty.com. GAMLS
- $448,0004 bd2 ba2.2k sqft1650 Peachcrest Dr, Lawrenceville, GA 30043For Sale
 MLS ID #7855724, HUYEN DAO, NDI Maxim Residential. FMLS GA
- $549,9004 bd3 ba2.3k sqft4324 Links Blvd, Jefferson, GA 30549ActiveMLS ID #10877832, Taylor Deleon, GA Realty LLC. GAMLS
- $420,0004 bd3 ba2.2k sqft2835 Shadowstone Way, Winder, GA 30680Active Under ContractMLS ID #10837374, Pamela Kimbrough, Keller Williams Realty Buckhead. GAMLS
- $595,9004 bd3 ba2.9k sqft7142 Social Way, Hoschton, GA 30548For SaleMLS ID #7734653, Franco Garibaldi, JG Atlanta Properties, LLC.. FMLS GA
- $524,9995 bd5 ba2.9k sqft778 Laurel Cove Dr, Hoschton, GA 30548For SaleMLS ID #7798995, Stephen McClain, Your Home Sold Guaranteed Realty Crown Group. FMLS GA
- $499,0004 bd3 ba2.3k sqft6015 Riverwood Dr, Braselton, GA 30517For SaleMLS ID #7767967, JINSE KIM, US Realty Investment Group, LLC. FMLS GA
- $424,9004 bd3 ba2.1k sqft2190 Copper Trail Ln, Buford, GA 30519ActiveMLS ID #10873119, Ashley Mandowa, Mandowa and Company. GAMLS
- $465,0004 bd3 ba2.2k sqft1413 Prospect View Ct, Lawrenceville, GA 30043For SaleMLS ID #7828136, Rip Pruitt, Century 21 Connect Realty. FMLS GA
- $435,0004 bd3 ba2.5k sqft1437 Hadaway Trl, Lawrenceville, GA 30043ActiveMLS ID #10874424, MP M Vo, First United Realty, Inc.. GAMLS
- $439,9003 bd2 ba2k sqft2230 Ashley Crossing Ct, Lawrenceville, GA 30043ActiveMLS ID #10878077, Danka Jaganjac, Real Broker, LLC. GAMLS
- $469,0004 bd2 ba2.4k sqft3305 Kelly Glen Ct, Dacula, GA 30019For SaleMLS ID #7746103, Justin S White, Rock River Realty, LLC.. FMLS GA
- $624,5004 bd3 ba2.8k sqft6420 Hickory Branch Dr, Hoschton, GA 30548ActiveMLS ID #10788389, Tammie Lunsford, LIVE Property Group Real Estate. GAMLS
- $529,9004 bd3 ba3k sqft5100 Woodline View Cir, Auburn, GA 30011For SaleMLS ID #7787995, Vinnie Lin, V&W Realty, LLC. FMLS GA
- $523,9004 bd3 ba3k sqft3808 Bogan Creek Ct, Buford, GA 30519For SaleMLS ID #7835933, QUOI T, Right Path Realty. FMLS GA
- $399,0004 bd2 ba1.9k sqft3325 Mill River Cv, Buford, GA 30519ActiveMLS ID #10828647, Diego Bayona, Atlanta Communities. GAMLS
- $425,0003 bd2 ba1.7k sqft3900 Maple Wood Trl, Buford, GA 30518ActiveMLS ID #10876971, Ashley Walter, Coldwell Banker Realty. GAMLS
- $415,0004 bd3 ba2.3k sqft2960 Evergreen Eve Xing, Dacula, GA 30019For SaleMLS ID #7836809, MONICA KAREEM, HomeSmart. FMLS GA
