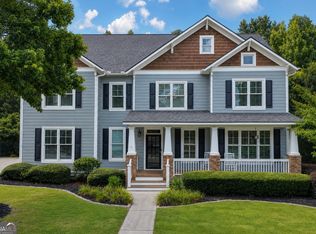
Welcome to refined living in the prestigious Reunion Country Club community. Nestled on a beautifully landscaped homesite, this exceptional residence has been meticulously maintained and thoughtfully cared for, offering a level of pride in ownership that is evident from the moment you arrive. From the inviting double front porches to the sophisticated interior finishes, every space has been designed to blend elegance with everyday comfort. The heart of the home features an open-concept design ideal for both entertaining and relaxed living, while generously sized bedrooms and thoughtfully designed gathering spaces provide the perfect balance of luxury and functionality. Step outside to enjoy peaceful mornings and evening sunsets from the private outdoor living areas, surrounded by mature landscaping and a serene setting. Beyond the home, Reunion offers a lifestyle unlike any other. Residents enjoy access to a championship golf course, resort-style pool, tennis and pickleball courts, fitness center, walking trails, and an active social calendar that creates a true sense of community. Ideally located near shopping, dining, and top-rated schools, this remarkable property presents a rare opportunity to enjoy luxury living in one of Hoschton's most desirable neighborhoods. Impeccably maintained. Beautifully appointed. Effortlessly elegant. Welcome home.
Active
Price cut: $14.5K (8/27)
$624,500
6420 Hickory Branch Dr, Hoschton, GA 30548
4beds
--sqft
Single Family Residence
Built in 2016
0.26 Acres Lot
$616,100 Zestimate®
$--/sqft
$100/mo HOA
What's special
Sophisticated interior finishesThoughtfully designed gathering spacesOpen-concept designInviting double front porchesBeautifully landscaped homesiteSurrounded by mature landscapingGenerously sized bedrooms
- 68 days
- 241
- 15
Zillow last checked:
Listing updated:
Listed by:
Tammie Lunsford 770-361-0302,
LIVE Property Group Real Estate
Source: GAMLS,MLS#: 10788389
Facts & features
Interior
Bedrooms & bathrooms
- Bedrooms: 4
- Bathrooms: 3
- Full bathrooms: 2
- 1/2 bathrooms: 1
Rooms
- Room types: Family Room, Laundry, Loft, Other
Dining room
- Features: Separate Room
Kitchen
- Features: Breakfast Area, Breakfast Bar, Kitchen Island, Pantry
Heating
- Central
Cooling
- Ceiling Fan(s), Central Air
Appliances
- Included: Cooktop, Dishwasher, Disposal, Oven
- Laundry: Other, Upper Level
Features
- Double Vanity, High Ceilings, Tray Ceiling(s), Walk-In Closet(s)
- Flooring: Carpet, Other, Tile
- Windows: Double Pane Windows
- Basement: None
- Attic: Pull Down Stairs
- Number of fireplaces: 1
- Fireplace features: Family Room, Gas Log, Gas Starter
- Common walls with other units/homes: No Common Walls
Interior area
- Total structure area: 0
- Finished area above ground: 0
- Finished area below ground: 0
Property
Parking
- Total spaces: 2
- Parking features: Garage, Garage Door Opener, Kitchen Level
- Has garage: Yes
Features
- Levels: Two
- Stories: 2
- Patio & porch: Patio, Screened
- Exterior features: Balcony
- Fencing: Back Yard,Fenced,Privacy,Wood
- Waterfront features: No Dock Or Boathouse
- Body of water: None
Lot
- Size: 0.26 Acres
- Features: Level, Private
Details
- Parcel number: 15041D000305
Construction
Type & style
- Home type: SingleFamily
- Architectural style: Traditional
- Property subtype: Single Family Residence
Materials
- Concrete
- Foundation: Slab
- Roof: Composition
Condition
- Resale
- New construction: No
- Year built: 2016
Utilities & green energy
- Electric: 220 Volts
- Sewer: Public Sewer
- Water: Public
- Utilities for property: Cable Available, Electricity Available, Natural Gas Available, Phone Available, Sewer Available, Underground Utilities, Water Available
Community & HOA
Community
- Features: Clubhouse, Fitness Center, Golf, Park, Playground, Pool, Sidewalks, Swim Team, Tennis Court(s)
- Security: Carbon Monoxide Detector(s), Smoke Detector(s)
- Subdivision: Reunion
HOA
- Has HOA: Yes
- Services included: Swimming, Tennis
- HOA fee: $1,200 annually
Location
- Region: Hoschton
Financial & listing details
- Tax assessed value: $662,500
- Annual tax amount: $5,428
- Date on market: 7/1/2026
- Cumulative days on market: 68 days
- Listing agreement: Exclusive Right To Sell
- Listing terms: 1031 Exchange,Cash,Conventional,FHA,VA Loan
- Electric utility on property: Yes
Estimated market value
$616,100
$585,000 - $647,000
$2,656/mo
Price history
| Date | Event | Price |
|---|---|---|
| 8/27/2026 | Price change | $624,500-2.3% |
Source:  GAMLS #10788389 Report a problem GAMLS #10788389 Report a problem | ||
| 7/1/2026 | Listed for sale | $639,000+16.2% |
Source: GAMLS #10788389 Report a problem | ||
| 3/28/2023 | Sold | $549,900 |
Source:  FMLS GA #7172705 Report a problem FMLS GA #7172705 Report a problem | ||
| 2/11/2023 | Pending sale | $549,900 |
Source: GAMLS #20102795 Report a problem | ||
| 2/11/2023 | Contingent | $549,900 |
Source: FMLS GA #7172705 Report a problem | ||
| 2/10/2023 | Listed for sale | $549,900+110.2% |
Source: GAMLS #20102795 Report a problem | ||
| 1/24/2017 | Sold | $261,555 |
Source: Public Record Report a problem | ||
Public tax history
| Year | Property taxes | Tax assessment |
|---|---|---|
| 2025 | $5,393 +0.5% | $265,000 +8.9% |
| 2024 | $5,364 -5.3% | $243,320 +8.6% |
| 2023 | $5,667 +78.5% | $224,040 +89.2% |
| 2022 | $3,175 +0.5% | $118,422 +6.5% |
| 2021 | $3,160 +4.2% | $111,222 +4.2% |
| 2020 | $3,031 -9.9% | $106,702 -7.3% |
| 2019 | $3,363 +13.3% | $115,142 +10.1% |
| 2018 | $2,968 -0.2% | $104,622 -23.9% |
| 2017 | $2,974 | $137,400 |
Find assessor info on the county website
Monthly payment
Est. payment
Payment breakdown
Explore the cost of this home by adjusting the details. Changes won't be saved.Climate risks
Neighborhood: 30548
Nearby schools
Schools provided by the listing agent
- Elementary: Spout Springs
- Middle: Cherokee Bluff
- High: Cherokee Bluff
Source: GAMLS. This data may not be complete. We recommend contacting the local school district to confirm school assignments for this home.
- $566,9005 bd4 ba3.1k sqft6424 Hickory Branch Dr, Hoschton, GA 30548Off Market
- $574,300-- bd3 ba3k sqft6416 Hickory Branch Dr, Hoschton, GA 30548Off Market
- $642,9005 bd5 ba3.3k sqft6430 Hickory Branch Dr, Hoschton, GA 30548Off Market

- $634,4006 bd3 ba3k sqft6421 Hickory Branch Dr, Hoschton, GA 30548Off Market
Similar homes
- $680,0005 bd5 ba4.4k sqft7530 Grand Reunion Dr, Hoschton, GA 30548Active
 MLS ID #10802027, Cindy Howell, Keller Williams Realty Atl. Partners. GAMLS
 - $649,9003 bd3 ba2.4k sqft5051 Adler Ct, Hoschton, GA 30548Active
 MLS ID #10831825, Terry Chambers, RE/MAX Center. GAMLS
 - $599,0004 bd4 ba2.6k sqft2824 Pleasant Oak Dr, Buford, GA 30519For Sale

 MLS ID #7800811, Sunki Lee, Focus Realty. FMLS GA
 - $559,0005 bd4 ba3.5k sqft6060 Riverview Pkwy, Braselton, GA 30517Active
 MLS ID #10795757, Jaye Pinckney, Keller Williams Realty Atl. Partners. GAMLS
 - $675,0005 bd4 ba3.2k sqft205 Michigan Cir, Hoschton, GA 30548For SaleMLS ID #7796183, Leah Gause, Redfin Corporation. FMLS GA
- $612,0004 bd4 ba3.4k sqft5437 Blue Cedar Dr, Sugar Hill, GA 30518ActiveMLS ID #10840912, Donna Charitat, BHHS Georgia Properties. GAMLS
- $625,0004 bd4 ba3.8k sqft4020 Derby Dr, Gainesville, GA 30507ActiveMLS ID #10808764, Stacy DeRogatis, Keller Williams Realty Atl. Partners. GAMLS
- $545,0005 bd4 ba3.1k sqft7525 Brookstone Cir, Flowery Branch, GA 30542ActiveMLS ID #10829603, Chasity R Tillman, PEND Realty, LLC. GAMLS
- $569,0004 bd3 ba2.8k sqft3145 Lake Seminole Pl, Buford, GA 30519ActiveMLS ID #10808504, Nora M O'Donnell, Crye-Leike, Realtors. GAMLS
- $629,0005 bd4 ba3.6k sqft2640 Ivy Brook Ln, Buford, GA 30519Active Under ContractMLS ID #10830189, Jenny Pan, Trans World Real Estate Service. GAMLS
- $789,9005 bd4 ba4k sqft2420 Hopehaven Way, Hoschton, GA 30548ActiveMLS ID #10801786, Jonesy Realty Group, HomeSmart. GAMLS
- $678,5005 bd4 ba3.8k sqft4863 Highland Wood Dr, Auburn, GA 30011For SaleMLS ID #7798960, YANG SOOK KWON, America Realty Center, Inc.. FMLS GA
- $569,0005 bd3 ba2.9k sqft2236 Hamilton Lake Pkwy, Buford, GA 30519ActiveMLS ID #10824401, Yun Kim, A.K. Neal Realty. GAMLS
- $534,9004 bd3 ba3k sqft5100 Woodline View Cir, Auburn, GA 30011For SaleMLS ID #7787995, Vinnie Lin, V&W Realty, LLC. FMLS GA
- $379,9904 bd3 ba1.8k sqft4797 Waxwing St, Hoschton, GA 30548For SaleMLS ID #7764876, Summer Guan, Atlanta Realty Global, LLC.. FMLS GA
- $580,0003 bd2 ba2.4k sqft3217 Black Gum Ln SW, Gainesville, GA 30504ActiveMLS ID #10839415, Manny Casanas, Virtual Properties Realty.com. GAMLS
- $800,0004 bd4 ba3.9k sqft1830 Sauterne Dr, Hoschton, GA 30548ActiveMLS ID #10578682, Michael Riggan, BHHS Georgia Properties. GAMLS
- $669,0005 bd4 ba5.1k sqft2180 Cain Commons Dr, Dacula, GA 30019ActiveMLS ID #10809284, Bonnie Espy, BHHS Georgia Properties. GAMLS
