Beautiful Craftsman style home on level lot. Modern and sophisticated. 3 car garage, coveted Seckinger HS school district, GREAT location mins from Mall of GA and HWY 85/985. This home boasts wonderful trim throughout the home. Coffer Ceilings in the family room with massive 10 ft Kitchen island overlooking the family room. Built-in hood, Quartz countertops, beautiful backsplash. Very open concept. This home also has a separate living room and dining room. Upstairs you will be greeted with a big Master bedroom and big master bath with frameless shower. All secondary bedrooms are large with high vaulted ceilings. And you can't miss the MASSIVE media room on the 2nd floor where you can create your own living oasis. This beautiful home features a large screened covered patio and a stunning backyard filled with a variety of fruit trees and colorful flowers!! Whole water filtration system by AQUASANA WATER FILTER!!
Active
Street View
Price cut: $25K (7/30)
$599,990
2460 Wildlife Ct, Buford, GA 30519
4beds
--sqft
:
Get pre-qualified$3,822/mo
Single Family Residence
Built in 2016
0.25 Acres Lot
$593,900 Zestimate®
$--/sqft
$49/mo HOA
What's special
Big master bedroomBeautiful backsplashLarge screened covered patioQuartz countertopsVery open conceptBuilt-in hoodLevel lot
- 56 days |
- 610 |
- 29 |
Zillow last checked:
Listing updated:
Listed by:
Chongsook Lee 770-790-7001,
Virtual Properties Realty.Net
Source: GAMLS,MLS#: 10783521
Facts & features
Interior
Bedrooms & bathrooms
- Bedrooms: 4
- Bathrooms: 4
- Full bathrooms: 3
- 1/2 bathrooms: 1
Rooms
- Room types: Bonus Room, Foyer, Great Room
Kitchen
- Features: Breakfast Bar, Breakfast Room, Kitchen Island, Pantry, Solid Surface Counters, Walk-in Pantry
Heating
- Central, Natural Gas
Cooling
- Central Air
Appliances
- Included: Dishwasher, Disposal, Double Oven, Dryer, Microwave, Washer
- Laundry: Upper Level
Features
- High Ceilings, Tray Ceiling(s), Walk-In Closet(s)
- Flooring: Carpet, Hardwood, Tile
- Windows: Window Treatments
- Basement: None
- Attic: Pull Down Stairs
- Number of fireplaces: 1
- Fireplace features: Family Room, Gas Log, Gas Starter
- Common walls with other units/homes: No Common Walls
Interior area
- Total structure area: 0
- Finished area above ground: 0
- Finished area below ground: 0
Property
Parking
- Total spaces: 2
- Parking features: Attached, Garage, Garage Door Opener
- Has attached garage: Yes
Features
- Levels: Two
- Stories: 2
- Patio & porch: Patio, Screened
- Fencing: Back Yard,Wood
- Has view: Yes
- View description: City
- Body of water: None
Lot
- Size: 0.25 Acres
- Features: Cul-De-Sac, Level
Details
- Parcel number: R7184 331
Construction
Type & style
- Home type: SingleFamily
- Architectural style: Brick Front,Traditional
- Property subtype: Single Family Residence
Materials
- Concrete
- Roof: Composition
Condition
- Resale
- New construction: No
- Year built: 2016
Utilities & green energy
- Electric: 220 Volts
- Sewer: Public Sewer
- Water: Public
- Utilities for property: Cable Available, Electricity Available, Natural Gas Available, Sewer Available, Underground Utilities, Water Available
Community & HOA
Community
- Features: Clubhouse, Street Lights
- Security: Carbon Monoxide Detector(s), Smoke Detector(s)
- Subdivision: Meadows at Mill Creek
HOA
- Has HOA: Yes
- Services included: Maintenance Grounds, Trash
- HOA fee: $590 annually
Location
- Region: Buford
Financial & listing details
- Tax assessed value: $666,200
- Annual tax amount: $2,282
- Date on market: 6/12/2026
- Cumulative days on market: 56 days
- Listing agreement: Exclusive Right To Sell
- Listing terms: Cash,Conventional
- Electric utility on property: Yes
Estimated market value
$593,900
$564,000 - $624,000
$3,430/mo
Price history
| Date | Event | Price |
|---|---|---|
| 7/30/2026 | Price change | $599,990-4% |
Source:  FMLS GA #7784164 Report a problem FMLS GA #7784164 Report a problem | ||
| 6/20/2026 | Price change | $625,000-1.6% |
Source: FMLS GA #7784164 Report a problem | ||
| 6/12/2026 | Listed for sale | $635,000+78.3% |
Source:  GAMLS #10783521 Report a problem GAMLS #10783521 Report a problem | ||
| 8/4/2016 | Sold | $356,223 |
Source: Public Record Report a problem | ||
Public tax history
| Year | Property taxes | Tax assessment |
|---|---|---|
| 2025 | $2,282 +0.1% | $266,480 +63.4% |
| 2024 | $2,281 +7.2% | $163,080 |
| 2023 | $2,127 -5.1% | $163,080 |
| 2022 | $2,242 +1.4% | $163,080 |
| 2021 | $2,211 +0.1% | $163,080 |
| 2020 | $2,209 +9.3% | $163,080 +14.5% |
| 2019 | $2,021 | $142,400 |
| 2018 | $2,021 +95.7% | $142,400 +394.4% |
| 2016 | $1,032 -1% | $28,800 |
| 2015 | $1,043 | $28,800 |
Find assessor info on the county website
Monthly payment
Est. payment
Payment breakdown
Explore the cost of this home by adjusting the details. Changes won't be saved.Climate risks
Neighborhood: 30519
Nearby schools
GreatSchools rating
- 7/10Patrick Elementary SchoolGrades: PK-5Distance: 0.5 mi
- 9/10Glenn C. Jones Middle SchoolGrades: 6-8Distance: 2 mi
- 9/10Seckinger High SchoolGrades: 9-12Distance: 3 mi
Schools provided by the listing agent
- Elementary: Patrick
- Middle: Glenn C Jones
- High: Seckinger
Source: GAMLS. This data may not be complete. We recommend contacting the local school district to confirm school assignments for this home.
- $674,4005 bd4 ba4k sqft2450 Wildlife Ct, Buford, GA 30519Off Market
- $757,7005 bd5 ba3.6k sqft2470 Wildlife Ct, Buford, GA 30519Off Market
- $657,5005 bd5 ba3.8k sqft2440 Wildlife Ct, Buford, GA 30519Off Market
- $554,7004 bd3 ba2.8k sqft2480 Wildlife Ct, Buford, GA 30519Off Market

- $1,000-- bd-- ba-- sqftWildlife Ct, Buford, GA 30519Off Market
- $681,7005 bd4 ba4k sqft2451 Wildlife Ct, Buford, GA 30519Off Market
- $630,0004 bd3 ba3.5k sqft2490 Wildlife Ct, Buford, GA 30519Sold
- $575,8003 bd2 ba4k sqft2471 Kilgore Rd, Buford, GA 30519Off Market
A local agent can set up tours, give advice and negotiate with sellers.
Similar homes
- $679,9005 bd5 ba3.5k sqft3136 Oxford Mill Ln, Buford, GA 30519For Sale
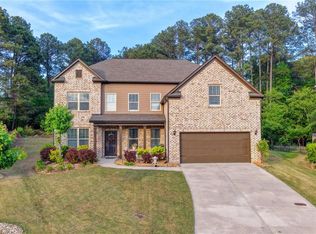
 MLS ID #7746100, SUNNY YOO, Heritage GA. Realty. FMLS GA
 - $575,0004 bd3 ba2.8k sqft3145 Lake Seminole Pl, Buford, GA 30519Active

 MLS ID #10808504, Nora M O'Donnell, Crye-Leike, Realtors. GAMLS
 - $500,0004 bd3 ba3k sqft2515 Chandler Grove Dr, Buford, GA 30519Active
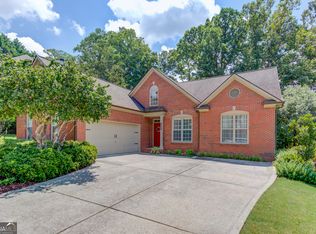 MLS ID #10798017, Danielle Forlaw, Virtual Properties Realty.com. GAMLS
 - $599,0004 bd4 ba2.6k sqft2824 Pleasant Oak Dr, Buford, GA 30519For Sale
 MLS ID #7800811, Sunki Lee, Focus Realty. FMLS GA
 - $539,0005 bd4 ba3.2k sqft3356 Fall Branch Ln, Buford, GA 30519For SaleMLS ID #7815969, Danny Kim, Virtual Properties Realty.com. FMLS GA
- $560,0005 bd4 ba3.2k sqft2723 Ivy Bluff Ct, Buford, GA 30519For SaleMLS ID #7755234, Charles Li, Realty Resources ATL, Inc.. FMLS GA
- $649,0005 bd3 ba3.2k sqft4299 Two Bridge Dr, Buford, GA 30518ActiveMLS ID #10821249, Jennifer K Lewis, PEND Realty, LLC. GAMLS
- $600,0005 bd4 ba3.4k sqft778 Laurel West Ln, Dacula, GA 30019For SaleMLS ID #7811214, MIKE COLLARD, Virtual Properties Realty. Biz. FMLS GA
- $725,0006 bd5 ba4.8k sqft3856 Creekview Ridge Dr, Buford, GA 30518For SaleMLS ID #7812346, Thomas Whitehead, Berkshire Hathaway HomeServices Georgia Properties. FMLS GA
- $600,0004 bd4 ba3.3k sqft7110 Sailaway Dr, Flowery Branch, GA 30542ActiveMLS ID #10795385, Jana Waycaster, BHHS Georgia Properties. GAMLS
- $639,0004 bd4 ba3.4k sqft5437 Blue Cedar Dr, Sugar Hill, GA 30518ActiveMLS ID #10776473, Donna Charitat, BHHS Georgia Properties. GAMLS
- $589,9005 bd3 ba3.3k sqft7331 Bird Song Pl, Flowery Branch, GA 30542ActiveMLS ID #10778263, Porter Williams Team, BHHS Georgia Properties. GAMLS
- $680,0005 bd4 ba4.7k sqft3545 Sentry View Trce, Suwanee, GA 30024ActiveMLS ID #10799115, Jinghui Fan, Virtual Properties Realty.com. GAMLS
- $559,9005 bd4 ba3.2k sqft4755 Trilogy Park Trl, Hoschton, GA 30548ActiveMLS ID #10754550, Brenda K Wiley, Keller Williams Realty Atl. Partners. GAMLS
- $469,9004 bd3 ba2.5k sqft4866 Briarcliff Dr, Sugar Hill, GA 30518For SaleMLS ID #7783740, Summer Guan, Atlanta Realty Global, LLC.. FMLS GA
- $559,9004 bd3 ba2.9k sqft677 River Cove Ct, Dacula, GA 30019ActiveMLS ID #10787742, Susan E Mitchell, BHHS Georgia Properties. GAMLS
- $639,0004 bd3 ba-- sqft6420 Hickory Branch Dr, Hoschton, GA 30548ActiveMLS ID #10788389, Tammie Lunsford, LIVE Property Group Real Estate. GAMLS
- $539,9004 bd3 ba3k sqft5100 Woodline View Cir, Auburn, GA 30011For SaleMLS ID #7787995, Vinnie Lin, V&W Realty, LLC. FMLS GA
- $650,0005 bd4 ba3.6k sqft5631 Grand Reunion Dr, Hoschton, GA 30548ActiveMLS ID #10796777, Elvira Hammonds, BHHS Georgia Properties. GAMLS
- $535,0004 bd3 ba2.2k sqft6230-6230 Wynfield Dr, Flowery Branch, GA 30542For SaleMLS ID #7779086, Kim La, Real Broker, LLC.. FMLS GA
