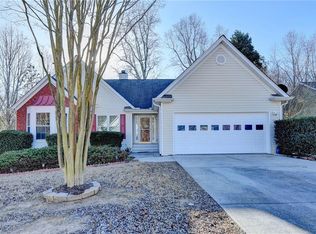
Welcome to this stunning Craftsman-style home in one of Buford’s most desirable communities, offering the perfect balance of elegance, space, and everyday comfort. Step inside to a bright, airy interior featuring rich hardwood floors, recessed lighting, and a seamless flow designed for both relaxed living and effortless entertaining. The beautifully appointed kitchen showcases cabinetry, stone countertops, designer backsplash, and stainless steel appliances, all centered around a functional layout ideal for gathering. Enjoy exceptional outdoor living with a covered front porch, a covered back deck, and a large patio overlooking private wooded views, creating the perfect setting for entertaining or unwinding in peace. Prime Buford Location Conveniently located near Mall of Georgia and The Shoppes at Webb Gin, with endless shopping, dining, and entertainment options. Outdoor enthusiasts will love proximity to Lake Lanier, Fort Yargo State Park, and top golf destinations. Easy access to I-85 & I-985 ensures a smooth commute to major employment hubs and surrounding cities. Add-Ons & Improvements to the Home: * Professionally landscaped yard with stepping stones & mature plantings * Installed fence and gates (2021) * Custom-built pagoda with swing * Added hot tub with private enclosure * Installed pond feature * Added 5 tons of decorative stone in backyard * Trees cleared for improved space and natural light Outdoor Living * Screened-in upper deck – perfect for relaxing or entertaining * Enhanced privacy throughout front and backyard Structural & Drainage * Installed underground drainage system connected to gutters * All gutters reinforced and secured * Brand new roof Interior Upgrades * Installed ceiling fans throughout * Basement upgrades: * Additional electrical power box * Fully insulated and enclosed walls * Installed double door access * Added storage shelving * Routed WiFi to basement * Installed dehumidifier Systems & Efficiency * Brand new A/C & heat window unit * A/C system regularly serviced and maintained * Radon mitigation system installed Safety & Maintenance * Installed additional door security locks * Gas detectors installed * Home has been meticulously maintained * No shoes worn inside home (well-kept interior condition)
Active
Price cut: $19.9K (8/8)
$450,000
4866 Briarcliff Dr, Sugar Hill, GA 30518
4beds
2,502sqft
:
Get pre-qualified$3,016/mo
Single Family Residence, Residential
Built in 2013
7,405 Square Feet Lot
$444,500 Zestimate®
$180/sqft
$30/mo HOA
What's special
Rich hardwood floorsInstalled fence and gatesBeautifully appointed kitchenCovered front porchBrand new roofStainless steel appliancesCustom-built pagoda with swing
- 66 days |
- 857 |
- 45 |
Zillow last checked:
Listing updated:
Listed by:
Summer Guan,
Atlanta Realty Global, LLC. 678-232-1708
Source: FMLS GA,MLS#: 7783740
Facts & features
Interior
Bedrooms & bathrooms
- Bedrooms: 4
- Bathrooms: 3
- Full bathrooms: 2
- 1/2 bathrooms: 1
Rooms
- Room types: Exercise Room, Sun Room, Workshop
Primary bedroom
- Features: Other
- Level: Other
Bedroom
- Features: Other
Primary bathroom
- Features: Separate Tub/Shower
Dining room
- Features: Seats 12+, Separate Dining Room
Kitchen
- Features: Eat-in Kitchen, Kitchen Island, Solid Surface Counters, View to Family Room
Heating
- Central
Cooling
- Central Air
Appliances
- Included: Dishwasher, Disposal, Gas Range, Gas Water Heater, Microwave, Range Hood, Refrigerator
- Laundry: Laundry Room, Upper Level
Features
- Entrance Foyer 2 Story
- Flooring: Carpet, Hardwood
- Windows: Double Pane Windows
- Basement: Daylight,Exterior Entry,Partial,Walk-Out Access
- Number of fireplaces: 1
- Fireplace features: Family Room
- Common walls with other units/homes: No Common Walls
Interior area
- Total structure area: 2,502
- Total interior livable area: 2,502 sqft
Video & virtual tour
Property
Parking
- Total spaces: 2
- Parking features: Attached, Driveway, Garage, Garage Door Opener, Garage Faces Front
- Attached garage spaces: 2
- Has uncovered spaces: Yes
Accessibility
- Accessibility features: None
Features
- Levels: Three Or More
- Patio & porch: Covered, Front Porch, Patio, Rear Porch, Screened
- Exterior features: Gas Grill, Private Yard, No Dock
- Pool features: None
- Has spa: Yes
- Spa features: Private
- Fencing: Back Yard
- Has view: Yes
- View description: Trees/Woods
- Waterfront features: None
- Body of water: None
Lot
- Size: 7,405 Square Feet
- Features: Back Yard, Cul-De-Sac, Landscaped, Private, Wooded
Details
- Additional structures: Pergola
- Parcel number: R7293 262
- Other equipment: None
- Horse amenities: None
Construction
Type & style
- Home type: SingleFamily
- Architectural style: Traditional
- Property subtype: Single Family Residence, Residential
Materials
- Stone, Wood Siding
- Roof: Asbestos Shingle
Condition
- Resale
- New construction: No
- Year built: 2013
Utilities & green energy
- Electric: 110 Volts, 220 Volts
- Sewer: Public Sewer
- Water: Public
- Utilities for property: Electricity Available, Natural Gas Available, Sewer Available, Water Available
Green energy
- Energy efficient items: None
- Energy generation: None
Community & HOA
Community
- Features: Homeowners Assoc
- Security: Carbon Monoxide Detector(s), Smoke Detector(s)
- Subdivision: Maplecliff
HOA
- Has HOA: Yes
- HOA fee: $355 annually
Location
- Region: Sugar Hill
Financial & listing details
- Price per square foot: $180/sqft
- Tax assessed value: $450,300
- Annual tax amount: $5,342
- Date on market: 6/6/2026
- Cumulative days on market: 107 days
- Electric utility on property: Yes
- Road surface type: Concrete
Estimated market value
$444,500
$422,000 - $467,000
$2,555/mo
Price history
| Date | Event | Price |
|---|---|---|
| 8/8/2026 | Price change | $450,000-4.2%$180/sqft |
Source:  FMLS GA #7783740 Report a problem FMLS GA #7783740 Report a problem | ||
| 6/6/2026 | Listed for sale | $469,900-5.8%$188/sqft |
Source: FMLS GA #7783740 Report a problem | ||
| 6/3/2026 | Listing removed | $499,000$199/sqft |
Source: FMLS GA #7758138 Report a problem | ||
| 5/22/2026 | Price change | $499,000-3.5%$199/sqft |
Source: FMLS GA #7758138 Report a problem | ||
| 5/16/2026 | Price change | $517,000-1.5%$207/sqft |
Source: FMLS GA #7758138 Report a problem | ||
| 4/23/2026 | Listed for sale | $525,000+133.2%$210/sqft |
Source: FMLS GA #7758138 Report a problem | ||
| 12/31/2013 | Sold | $225,153$90/sqft |
Source:  FMLS GA #5186684 Report a problem FMLS GA #5186684 Report a problem | ||
Public tax history
| Year | Property taxes | Tax assessment |
|---|---|---|
| 2025 | $5,342 -2.5% | $180,120 |
| 2024 | $5,478 +12% | $180,120 -14% |
| 2023 | $4,893 -8.4% | $209,480 +19.5% |
| 2022 | $5,343 +19.3% | $175,280 +34.7% |
| 2021 | $4,479 +4.4% | $130,120 +18.7% |
| 2020 | $4,289 +3.8% | $109,600 |
| 2019 | $4,131 | $109,600 |
| 2018 | $4,131 +16.3% | $109,600 +18.6% |
| 2016 | $3,553 +7.4% | $92,440 +9.5% |
| 2015 | $3,309 | $84,400 |
| 2014 | $3,309 | $84,400 +1658.3% |
| 2012 | -- | $4,800 |
| 2011 | -- | $4,800 |
| 2010 | -- | $4,800 |
| 2009 | -- | $4,800 |
| 2007 | -- | -- |
Find assessor info on the county website
Monthly payment
Est. payment
Payment breakdown
Explore the cost of this home by adjusting the details. Changes won't be saved.Climate risks
Neighborhood: 30518
Nearby schools
GreatSchools rating
- 7/10Sycamore Elementary SchoolGrades: PK-5Distance: 1.5 mi
- 8/10Lanier Middle SchoolGrades: 6-8Distance: 3.4 mi
- 8/10Lanier High SchoolGrades: 9-12Distance: 1.8 mi
Schools provided by the listing agent
- Elementary: Sycamore
- Middle: Lanier
- High: Lanier
Source: FMLS GA. This data may not be complete. We recommend contacting the local school district to confirm school assignments for this home.
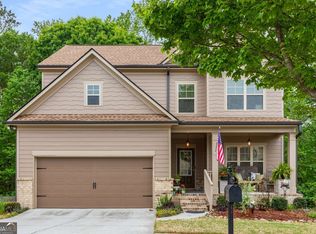
- $489,0005 bd3 ba2.1k sqft4876 Briarcliff Dr, Sugar Hill, GA 30518Sold
- $458,3005 bd3 ba2.1k sqft4856 Briarcliff Dr, Buford, GA 30518Off Market
- $472,4004 bd3 ba2.5k sqft1968 Briarcliff #1968, Buford, GA 30518Off Market

- $478,6004 bd3 ba2.6k sqft1958 Briarcliff Way, Buford, GA 30518Off Market
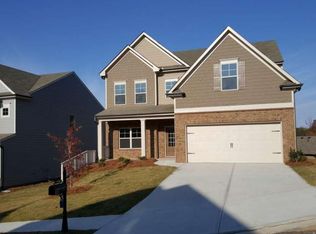
- $488,9004 bd3 ba2.2k sqft4886 Briarcliff Dr, Sugar Hill, GA 30518Off Market
- $481,2004 bd3 ba2.6k sqft4846 Briarcliff Dr, Sugar Hill, GA 30518Off Market
- $427,8005 bd3 ba2.2k sqft4901 Briarcliff Dr, Sugar Hill, GA 30518Off Market
- $493,6006 bd4 ba3.1k sqft4896 Briarcliff Dr, Sugar Hill, GA 30518Off Market
A local agent can set up tours, give advice and negotiate with sellers.
Similar homes
- $479,9904 bd3 ba2.7k sqft1490 Primrose Park Rd, Buford, GA 30518For Sale
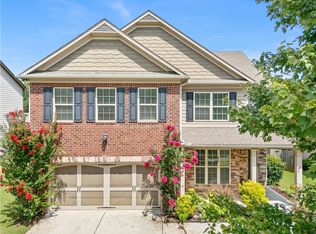
 MLS ID #7801000, KUN WANG, Aileen Realty, LLC. FMLS GA
 - $469,0004 bd3 ba2.9k sqft2470 Chandler Grove Dr, Buford, GA 30519For Sale
 MLS ID #7805437, Kwok NG, America Realty Center, Inc.. FMLS GA
 - $419,0003 bd2 ba1.9k sqft4940 Rolling Rock Dr, Sugar Hill, GA 30518For Sale
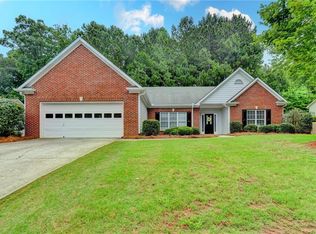 MLS ID #7790340, JAE YOO, Northview, LLC.. FMLS GA
 - $389,0003 bd2 ba1.9k sqft1725 Patrick Mill Pl, Buford, GA 30518For Sale
 MLS ID #7752282, Jingyu Zhang, Virtual Properties Realty. Biz. FMLS GA
 - $468,6004 bd3 ba2.4k sqft4001 Sovereign Dr, Buford, GA 30519Off Market
- $440,0004 bd3 ba2.5k sqft5962 Lexington Way, Braselton, GA 30517Active
 MLS ID #10822891, Annette Phelps, BHHS Georgia Properties. GAMLS
 - $499,9006 bd4 ba3.5k sqft6195 Park Leaf Walk, Buford, GA 30518ActiveMLS ID #10806679, Derek Whitner, BHGRE Metro Brokers. GAMLS
- $500,0004 bd3 ba3k sqft2515 Chandler Grove Dr, Buford, GA 30519ActiveMLS ID #10798017, Danielle Forlaw, Virtual Properties Realty.com. GAMLS
- $574,2004 bd3 ba3k sqft5525 Summer Creek Ct, Buford, GA 30518Off Market
- $612,5004 bd3 ba2.5k sqft1700 Primrose Park Rd, Sugar Hill, GA 30518Off Market
- $499,0003 bd3 ba2.3k sqft36 Miners Way, Braselton, GA 30517ActiveMLS ID #10822632, Colin N Alford, Resource Brokers, LLC. GAMLS
- $475,0004 bd4 ba2.9k sqft1413 Park Hollow Ln, Lawrenceville, GA 30043For SaleMLS ID #7817900, ChaoYang You, Virtual Properties Realty. Biz. FMLS GA
- $639,0004 bd4 ba2.5k sqft2051 Harvester Ln, Buford, GA 30518For SaleMLS ID #7763487, SARA KIM, Turnkey Global Realty. FMLS GA
- $539,0005 bd4 ba3.2k sqft3356 Fall Branch Ln, Buford, GA 30519ActiveMLS ID #10823097, Danny Kim, Virtual Properties Realty.com. GAMLS
- $405,0003 bd2 ba2.2k sqft4838 Netherlands Pl, Flowery Branch, GA 30542ActiveMLS ID #10822693, Esmeralda Del Toro, Virtual Properties Realty.com. GAMLS
- $456,3004 bd2 ba2.6k sqft2556 Olney Falls Dr, Braselton, GA 30517Off Market
- $417,5004 bd3 ba2.1k sqft2261 Line Dr, Lawrenceville, GA 30043ActiveMLS ID #10788656, Erin Young, BHHS Georgia Properties. GAMLS
- $469,0004 bd3 ba2.4k sqft1053 Hawk Creek Trl, Lawrenceville, GA 30043ActiveMLS ID #10775303, Syed Firoz, Virtual Properties Realty.com. GAMLS
- $425,0004 bd3 ba2.2k sqft7772 Copper Kettle Way, Flowery Branch, GA 30542ActiveMLS ID #10735101, Katie McWhorter, BHHS Georgia Properties. GAMLS
- $625,0005 bd4 ba3.5k sqft320 Hillside Manor Dr, Sugar Hill, GA 30518ActiveMLS ID #10780950, Austin Freeman, Compass. GAMLS
