PRICE TO SELL !!! Immaculately maintained, move-in ready ranch offering an ideal blend of comfort, convenience, and charm. A new nearby highway exit currently under development will provide even easier access, with the home located just 3 minutes from the new exit, making commuting a breeze. The welcoming covered front porch and RE-STAINED screened back porch overlook a beautiful, private backyard garden, perfect for relaxing, grilling, or entertaining. The primary suite is conveniently located on the main level, complemented by a secondary bedroom with a full bath, upstairs features a split-bedroom floor plan with two additional secondary bedrooms and a full bath. It's not shown in the photo, but recently wood floor had installed. Bright, open kitchen flows seamlessly into the living and dining areas. Situated near Seckinger High School and just minutes to shopping, parks, and recreation. The utility bills come out unbelievably low. This home offers year-round comfort with efficient systems-both practical and economical living at its best. Gate Code is #2123
Active
$449,900
4001 Sovereign Dr, Buford, GA 30519
4beds
2,400sqft
Single Family Residence
Built in 2016
8,712 Square Feet Lot
$444,000 Zestimate®
$187/sqft
$192/mo HOA
What's special
Welcoming covered front porchBeautiful private backyard gardenSplit-bedroom floor planRe-stained screened back porchBright open kitchen
- 20 days
- 803
- 52
Zillow last checked:
Listing updated:
Listed by:
Connie Chung 678-630-4488,
Chapman Hall Realtors Professionals
Source: GAMLS,MLS#: 10827003
Facts & features
Interior
Bedrooms & bathrooms
- Bedrooms: 4
- Bathrooms: 3
- Full bathrooms: 3
- Main level bathrooms: 2
- Main level bedrooms: 2
Rooms
- Room types: Bonus Room, Foyer, Laundry, Library, Media Room, Office, Other
Dining room
- Features: Dining Rm/Living Rm Combo
Kitchen
- Features: Breakfast Area, Breakfast Bar, Kitchen Island, Pantry
Heating
- Central, Zoned
Cooling
- Ceiling Fan(s), Central Air, Electric, Zoned
Appliances
- Included: Dishwasher, Disposal, Microwave
- Laundry: Other
Features
- Double Vanity, In-Law Floorplan, Master On Main Level, Roommate Plan
- Flooring: Carpet, Hardwood
- Windows: Double Pane Windows
- Basement: None
- Attic: Pull Down Stairs
- Number of fireplaces: 1
- Fireplace features: Family Room, Gas Log
- Common walls with other units/homes: No Common Walls
Interior area
- Total structure area: 2,400
- Total interior livable area: 2,400 sqft
- Finished area above ground: 2,400
- Finished area below ground: 0
Property
Parking
- Total spaces: 2
- Parking features: Garage, Garage Door Opener, Kitchen Level
- Has garage: Yes
Accessibility
- Accessibility features: Accessible Entrance
Features
- Levels: One and One Half
- Stories: 1
- Patio & porch: Deck, Screened
- Exterior features: Garden, Other
- Body of water: None
Lot
- Size: 8,712 Square Feet
- Features: Corner Lot, Level
Details
- Parcel number: R7224 234
Construction
Type & style
- Home type: SingleFamily
- Architectural style: Brick 4 Side,Craftsman,Ranch,Traditional
- Property subtype: Single Family Residence
Materials
- Brick
- Foundation: Slab
- Roof: Composition
Condition
- Resale
- New construction: No
- Year built: 2016
Utilities & green energy
- Sewer: Public Sewer
- Water: Public
- Utilities for property: Cable Available, Electricity Available, Natural Gas Available, Sewer Available, Water Available
Community & HOA
Community
- Features: None
- Security: Carbon Monoxide Detector(s), Gated Community, Open Access, Smoke Detector(s)
- Subdivision: Providence Walk
HOA
- Has HOA: Yes
- Services included: Maintenance Grounds, Security
- HOA fee: $2,304 annually
Location
- Region: Buford
Financial & listing details
- Price per square foot: $187/sqft
- Tax assessed value: $465,700
- Annual tax amount: $2,378
- Date on market: 8/15/2026
- Cumulative days on market: 20 days
- Listing agreement: Exclusive Right To Sell
- Listing terms: 1031 Exchange,Cash,Conventional,FHA,VA Loan
- Electric utility on property: Yes
Estimated market value
$444,000
$422,000 - $466,000
$2,614/mo
Price history
| Date | Event | Price |
|---|---|---|
| 8/16/2026 | Listed for sale | $449,900-5.3%$187/sqft |
Source:  FMLS GA #7822339 Report a problem FMLS GA #7822339 Report a problem | ||
| 8/1/2026 | Listing removed | $475,000$198/sqft |
Source:  GAMLS #10668629 Report a problem GAMLS #10668629 Report a problem | ||
| 6/8/2026 | Price change | $475,000-2.5%$198/sqft |
Source: GAMLS #10668629 Report a problem | ||
| 5/9/2026 | Price change | $487,000-2%$203/sqft |
Source: GAMLS #10668629 Report a problem | ||
| 3/16/2026 | Price change | $497,000-1.6%$207/sqft |
Source: FMLS GA #7701378 Report a problem | ||
| 2/16/2026 | Price change | $504,900-1.9%$210/sqft |
Source: GAMLS #10668629 Report a problem | ||
| 1/9/2026 | Listed for sale | $514,900+7.9%$215/sqft |
Source: FMLS GA #7701378 Report a problem | ||
| 6/21/2022 | Sold | $477,000+0.4%$199/sqft |
Source: FMLS GA #7044295 Report a problem | ||
| 5/28/2022 | Pending sale | $475,000$198/sqft |
Source: FMLS GA #7044295 Report a problem | ||
| 5/19/2022 | Listed for sale | $475,000+82.8%$198/sqft |
Source: FMLS GA #7044295 Report a problem | ||
| 11/14/2016 | Sold | $259,900$108/sqft |
Source:  FMLS GA #5676898 Report a problem FMLS GA #5676898 Report a problem | ||
| 10/3/2016 | Pending sale | $259,900$108/sqft |
Source: KELLER WILLIAMS RLTY ATL. PART #7624309 Report a problem | ||
| 8/20/2016 | Price change | $259,900-1.9%$108/sqft |
Source: Keller Williams - Atlanta - North Gwinnett #7624309 Report a problem | ||
| 4/15/2016 | Listed for sale | $264,900+3975.4%$110/sqft |
Source: KELLER WILLIAMS REALTY ATL PART #5676898 Report a problem | ||
| 10/3/2012 | Sold | $6,500$3/sqft |
Source: Public Record Report a problem | ||
Public tax history
| Year | Property taxes | Tax assessment |
|---|---|---|
| 2025 | $2,379 +0.1% | $186,280 +1% |
| 2024 | $2,378 +6.9% | $184,440 |
| 2023 | $2,224 +51.9% | $184,440 +21.2% |
| 2022 | $1,464 +0.5% | $152,160 +37.5% |
| 2021 | $1,457 +0.1% | $110,640 |
| 2020 | $1,454 +8.7% | $110,640 |
| 2019 | $1,338 | $110,640 +12.4% |
| 2018 | $1,338 +96.5% | $98,400 +406.2% |
| 2016 | $681 +37.1% | $19,440 +38.9% |
| 2015 | $497 | $14,000 |
| 2014 | $497 | $14,000 +133.3% |
| 2012 | -- | $6,000 -54.5% |
| 2011 | -- | $13,200 |
| 2010 | -- | $13,200 |
| 2009 | -- | $13,200 |
Find assessor info on the county website
Monthly payment
Est. payment
Payment breakdown
Explore the cost of this home by adjusting the details. Changes won't be saved.Climate risks
Neighborhood: 30519
Nearby schools
Schools provided by the listing agent
- Elementary: Harmony
- Middle: Glenn C Jones
- High: Seckinger
Source: GAMLS. This data may not be complete. We recommend contacting the local school district to confirm school assignments for this home.
Similar homes

- $481,0004 bd3 ba2.4k sqft3721 Salvia Dr, Buford, GA 30519Active

 MLS ID #10772375, Erich Wendt, Hester Group, REALTORS. GAMLS
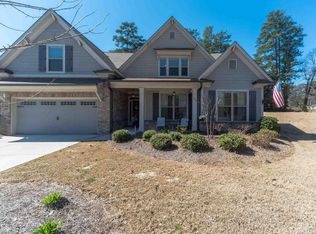
 - $599,0004 bd4 ba2.6k sqft2824 Pleasant Oak Dr, Buford, GA 30519For Sale

 MLS ID #7800811, Sunki Lee, Focus Realty. FMLS GA
 - $435,0004 bd3 ba3k sqft164 Bakers Farm Cir, Braselton, GA 30517Active
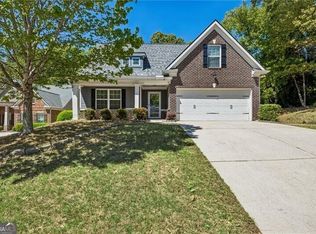 MLS ID #10812361, Bill Reed, RE/MAX Center. GAMLS
 - $414,9004 bd3 ba2.4k sqft1476 Chateau Cir, Lawrenceville, GA 30043Active
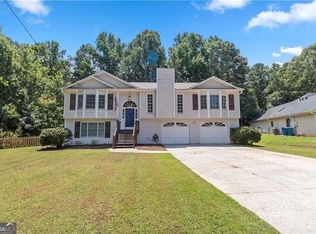 MLS ID #10820638, Brodie Allred, Century 21 Results. GAMLS
 - $569,0005 bd3 ba2.9k sqft2236 Hamilton Lake Pkwy, Buford, GA 30519ActiveMLS ID #10824401, Yun Kim, A.K. Neal Realty. GAMLS
- $424,9004 bd3 ba2.2k sqft7772 Copper Kettle Way, Flowery Branch, GA 30542ActiveMLS ID #10735101, Katie McWhorter, BHHS Georgia Properties. GAMLS
- $560,0005 bd4 ba3.2k sqft2723 Ivy Bluff Ct, Buford, GA 30519For SaleMLS ID #7755234, Charles Li, Realty Resources ATL, Inc.. FMLS GA
- $418,9994 bd3 ba2.4k sqft6224 Ivy Springs Dr, Flowery Branch, GA 30542ActiveMLS ID #10808890, Holly J Brown, Harry Norman Realtors. GAMLS
- $434,9004 bd3 ba2.3k sqft2292 Infield Ln, Lawrenceville, GA 30043ActiveMLS ID #10703999, Jason Moore, REMAX Around Atlanta. GAMLS
- $589,0004 bd4 ba2.8k sqft440 S Alexander St, Buford, GA 30518ActiveMLS ID #10803018, The Gwin Team, Real Broker, LLC. GAMLS
- $399,9994 bd3 ba2.1k sqft6407 Barker Station Walk, Buford, GA 30518For SaleMLS ID #7760787, Rip Pruitt, Century 21 Connect Realty. FMLS GA
- $414,9003 bd3 ba2.1k sqft6010 Riverwood Dr, Braselton, GA 30517ActiveMLS ID #10798206, Michael Boone, Century 21 Results. GAMLS
- $499,9995 bd3 ba2.8k sqft4970 Roseman Trl, Cumming, GA 30040ActiveMLS ID #10839917, Kenneth Clarke, Neighborhood Assistance Corp.. GAMLS
- $448,0004 bd3 ba2.4k sqft2800 Barimore Pl, Dacula, GA 30019ActiveMLS ID #10671684, Nidia M Guzman, Virtual Properties Realty.com. GAMLS
- $384,9003 bd3 ba1.9k sqft5068 McEver View Dr, Buford, GA 30518Active Under ContractMLS ID #10805014, Rosa L Scott, Century 21 Results. GAMLS
- $425,0003 bd3 ba2.5k sqft5180 Parkwood Dr, Flowery Branch, GA 30542ActiveMLS ID #10766605, Laura Quinn, BHGRE Metro Brokers. GAMLS
- $429,9004 bd3 ba2.1k sqft3635 Roseman Lndg, Cumming, GA 30040ActiveMLS ID #10829497, Meredith K Young, Atlanta Communities. GAMLS
- $499,0004 bd3 ba2.3k sqft6015 Riverwood Dr, Braselton, GA 30517For SaleMLS ID #7767967, JINSE KIM, US Realty Investment Group, LLC. FMLS GA
- $399,5004 bd3 ba2.1k sqft3425 Hope Road, Gainesville, GA 30507For Sale
 MLS ID #CL361461, William Meek, Meek Realty Group. Hive MLS
 - $438,0004 bd3 ba2.6k sqft796 Pinnacle Dr, Winder, GA 30680ActiveMLS ID #10809490, Ashley Anderson, Preferred GA Properties LLC. GAMLS
