Move-in ready and thoughtfully updated on a private 0.63-acre cul-de-sac lot with NO HOA! This 4-bedroom, 3-bath home in the established Chateau Royale community has been refreshed from top to bottom. The renovated kitchen features new cabinets and new countertops, and brand-new luxury vinyl flooring runs throughout the entire upper level. The primary bath showcases a large, beautifully tiled walk-in shower, and new blinds, fresh paint, and new shutters give the whole home a crisp, updated feel. Enjoy morning coffee or evening breezes on the screened-in porch overlooking the spacious backyard. The finished terrace level adds flexible living space - ideal for a rec room, home office, or guest retreat - with a newly added closet plus generous unfinished storage or workshop space. Major systems are covered too, with a brand-new upgraded electrical panel for peace of mind. All this in the Mountain View High School cluster (Freeman's Mill ES / Twin Rivers MS), minutes from Old Peachtree Road, Highway 316, and downtown Lawrenceville shopping and dining. Nothing to do but move in!
Active
Price cut: $4.1K (9/4)
$414,900
1476 Chateau Cir, Lawrenceville, GA 30043
4beds
2,412sqft
Single Family Residence
Built in 1993
0.63 Acres Lot
$410,000 Zestimate®
$172/sqft
$-- HOA
What's special
New blindsRenovated kitchenNew shuttersNewly added closetNew cabinetsNew countertopsFresh paint
- 34 days
- 795
- 68
Zillow last checked:
Listing updated:
Listed by:
Brodie Allred 678-848-1249,
Century 21 Results,
Go with Joe and Co 678-314-6494,
Century 21 Results
Source: GAMLS,MLS#: 10820638
Facts & features
Interior
Bedrooms & bathrooms
- Bedrooms: 4
- Bathrooms: 3
- Full bathrooms: 3
- Main level bathrooms: 2
- Main level bedrooms: 3
Rooms
- Room types: Family Room, Laundry
Kitchen
- Features: Breakfast Area, Kitchen Island, Solid Surface Counters
Heating
- Central
Cooling
- Ceiling Fan(s), Central Air
Appliances
- Included: Dishwasher, Refrigerator
- Laundry: In Basement
Features
- Rear Stairs, Walk-In Closet(s)
- Flooring: Carpet, Laminate
- Windows: Double Pane Windows, Storm Window(s)
- Basement: Bath Finished,Bath/Stubbed,Finished,Full,Interior Entry,Partial
- Number of fireplaces: 1
- Fireplace features: Family Room, Living Room
- Common walls with other units/homes: No Common Walls
Interior area
- Total structure area: 2,412
- Total interior livable area: 2,412 sqft
- Finished area above ground: 1,632
- Finished area below ground: 780
Property
Parking
- Total spaces: 2
- Parking features: Attached, Garage
- Has attached garage: Yes
Features
- Levels: Two
- Stories: 2
- Patio & porch: Deck, Patio
- Fencing: Back Yard,Fenced,Wood
- Waterfront features: No Dock Or Boathouse
- Body of water: None
Lot
- Size: 0.63 Acres
- Features: Cul-De-Sac, Level, Private
Details
- Additional structures: Outbuilding, Shed(s)
- Parcel number: R7057 214
Construction
Type & style
- Home type: SingleFamily
- Architectural style: Traditional
- Property subtype: Single Family Residence
Materials
- Wood Siding
- Foundation: Slab
- Roof: Composition
Condition
- Resale
- New construction: No
- Year built: 1993
Utilities & green energy
- Electric: 220 Volts
- Sewer: Septic Tank
- Water: Public
- Utilities for property: Cable Available, Electricity Available, Natural Gas Available, Phone Available, Water Available
Community & HOA
Community
- Features: Near Shopping
- Security: Security System, Smoke Detector(s)
- Subdivision: Chateau Royale
HOA
- Has HOA: No
- Services included: None
Location
- Region: Lawrenceville
Financial & listing details
- Price per square foot: $172/sqft
- Tax assessed value: $423,800
- Annual tax amount: $5,556
- Date on market: 8/6/2026
- Cumulative days on market: 34 days
- Listing agreement: Exclusive Right To Sell
- Listing terms: Cash,Conventional,FHA,VA Loan
- Electric utility on property: Yes
Estimated market value
$410,000
$390,000 - $431,000
$2,488/mo
Price history
| Date | Event | Price |
|---|---|---|
| 9/4/2026 | Price change | $414,900-1%$172/sqft |
Source:  GAMLS #10820638 Report a problem GAMLS #10820638 Report a problem | ||
| 8/6/2026 | Listed for sale | $419,000+10.3%$174/sqft |
Source:  FMLS GA #7816915 Report a problem FMLS GA #7816915 Report a problem | ||
| 4/13/2023 | Sold | $380,000$158/sqft |
Source: FMLS GA #7188303 Report a problem | ||
| 3/22/2023 | Pending sale | $380,000$158/sqft |
Source: FMLS GA #7188303 Report a problem | ||
| 3/14/2023 | Listed for sale | $380,000+82.3%$158/sqft |
Source: FMLS GA #7188303 Report a problem | ||
| 5/15/2018 | Sold | $208,500$86/sqft |
Source: Public Record Report a problem | ||
| 3/21/2018 | Pending sale | $208,500$86/sqft |
Source: CHAPMAN HALL PROFESSIONALS REALTY LLC #5982598 Report a problem | ||
| 3/21/2018 | Listed for sale | $208,500+32.4%$86/sqft |
Source: CHAPMAN HALL PROFESSIONALS REALTY LLC #5982598 Report a problem | ||
| 11/30/2009 | Sold | $157,500-1.6%$65/sqft |
Source: Public Record Report a problem | ||
| 4/19/2009 | Listing removed | $159,999$66/sqft |
Source: NCI #2563965 Report a problem | ||
| 2/22/2009 | Price change | $159,999-11.1%$66/sqft |
Source: NCI #2563965 Report a problem | ||
| 11/12/2008 | Price change | $179,9980%$75/sqft |
Source: NCI #2563965 Report a problem | ||
| 8/31/2008 | Price change | $179,999+0.1%$75/sqft |
Source: NCI #2563965 Report a problem | ||
| 8/11/2008 | Listed for sale | $179,900+102.1%$75/sqft |
Source: NCI #2563965 Report a problem | ||
| 4/16/1993 | Sold | $89,000$37/sqft |
Source: Public Record Report a problem | ||
Public tax history
| Year | Property taxes | Tax assessment |
|---|---|---|
| 2025 | $5,556 +4.2% | $169,520 +11.5% |
| 2024 | $5,332 +42% | $152,000 +9.2% |
| 2023 | $3,756 -3.8% | $139,160 +11.9% |
| 2022 | $3,905 +14.6% | $124,320 +27% |
| 2021 | $3,406 +5.6% | $97,880 +10.6% |
| 2020 | $3,226 +0.3% | $88,520 +6.1% |
| 2019 | $3,218 | $83,400 +13.9% |
| 2018 | $3,218 +49.9% | $73,200 +25.9% |
| 2016 | $2,146 +50.7% | $58,160 +56.3% |
| 2015 | $1,424 | $37,200 |
| 2014 | $1,424 +18.2% | $37,200 +22.2% |
| 2013 | $1,205 | $30,440 |
| 2012 | -- | $30,440 -37.1% |
| 2011 | -- | $48,360 -22.1% |
| 2010 | -- | $62,040 |
| 2009 | -- | $62,040 |
| 2007 | -- | $62,040 +13% |
| 2006 | -- | $54,920 |
| 2005 | -- | $54,920 |
| 2004 | $641 -0.1% | $54,920 |
| 2003 | $641 -49.8% | $54,920 |
| 2002 | $1,277 +10.2% | $54,920 +19.6% |
| 2001 | $1,159 | $45,920 |
Find assessor info on the county website
Monthly payment
Est. payment
Payment breakdown
Explore the cost of this home by adjusting the details. Changes won't be saved.Climate risks
Neighborhood: 30043
Nearby schools
Schools provided by the listing agent
- Elementary: Freemans Mill
- Middle: Twin Rivers
- High: Mountain View
Source: GAMLS. This data may not be complete. We recommend contacting the local school district to confirm school assignments for this home.
- $369,2003 bd2 ba2.1k sqft1486 Chateau Cir, Lawrenceville, GA 30043Off Market
- $373,5004 bd3 ba2k sqft1471 Chateau Cir, Lawrenceville, GA 30043Off Market

- $373,1003 bd2 ba2.3k sqft1496 Chateau Cir, Lawrenceville, GA 30043Off Market
- $469,2005 bd3 ba1.9k sqft1370 Chalet Cir, Lawrenceville, GA 30043Off Market

Similar homes
- $455,0004 bd2 ba2.2k sqft1650 Peachcrest Dr, Lawrenceville, GA 30043Active
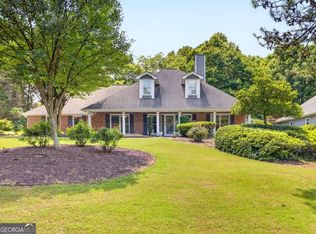
 MLS ID #10841911, Huyen Dao, NDI Maxim Residential LLC.. GAMLS
 - $435,0004 bd3 ba2.5k sqft1437 Hadaway Trl, Lawrenceville, GA 30043For Sale
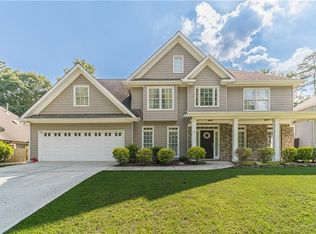
 MLS ID #7827352, Sara Vo, First United Realty of Ga, Inc.. FMLS GA
 - $460,0004 bd3 ba3k sqft638 Glen Valley Way, Dacula, GA 30019Active
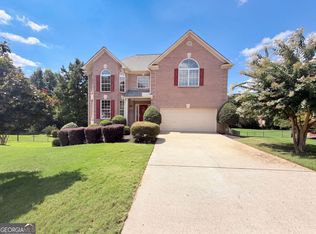 MLS ID #10842148, Mark Spain, Mark Spain Real Estate. GAMLS
 - $434,9004 bd3 ba2.3k sqft2292 Infield Ln, Lawrenceville, GA 30043Active
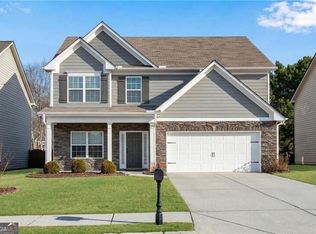 MLS ID #10703999, Jason Moore, REMAX Around Atlanta. GAMLS
 - $345,0004 bd3 ba1.7k sqft1501 Fieldrock Ct, Lawrenceville, GA 30043For SaleMLS ID #7812815, Sara Vo, First United Realty of Ga, Inc.. FMLS GA
- $422,5003 bd2 ba1.6k sqft797 E Morningside Dr, Lawrenceville, GA 30043ActiveMLS ID #10811155, Gerald Poole, UC Premier Properties. GAMLS
- $424,9004 bd3 ba2k sqft4155 Gables Pl, Buford, GA 30519ActiveMLS ID #10790394, Beverly Johnson, ERA Sunrise Realty. GAMLS
- $409,9004 bd3 ba3.2k sqft855 Tibwin Pl, Lawrenceville, GA 30045ActiveMLS ID #10795313, Beverly Hart, BHHS Georgia Properties. GAMLS
- $406,9005 bd3 ba3k sqft1545 Smoke Hill Dr NE, Hoschton, GA 30548ActiveMLS ID #10795970, Doug Jacobs, Century 21 Results. GAMLS
- $418,9994 bd3 ba2.4k sqft6224 Ivy Springs Dr, Flowery Branch, GA 30542ActiveMLS ID #10808890, Holly J Brown, Harry Norman Realtors. GAMLS
- $385,0004 bd3 ba2.9k sqft2160 Deer Oaks Trl, Lawrenceville, GA 30044Active Under ContractMLS ID #10772290, Holly Smith, Century 21 Results. GAMLS
- $450,0004 bd3 ba3.1k sqft840 Eagle View Trl, Lawrenceville, GA 30044ActiveMLS ID #10807777, Aimee Reichman, Harry Norman Realtors. GAMLS
- $385,0004 bd3 ba2.3k sqft398 Beech Hollow Trl, Loganville, GA 30052ActiveMLS ID #10822929, Alan L Daniel, Real Broker, LLC. GAMLS
- $449,9004 bd3 ba2.4k sqft4001 Sovereign Dr, Buford, GA 30519ActiveMLS ID #10827003, Connie Chung, Chapman Hall Realtors Professionals. GAMLS
- $390,0004 bd3 ba2.1k sqft5147 Malisa Rdg, Oakwood, GA 30566ActiveMLS ID #10811315, Kaitlyn Kennedy-Ashley, Keller Williams Lanier Partners. GAMLS
- $385,0004 bd3 ba2.4k sqft123 The Esplanade Way, Loganville, GA 30052For SaleMLS ID #7819268, Kimberly Bishop, American Realty Professionals of Georgia, LLC.. FMLS GA
- $437,0004 bd3 ba2.3k sqft1666 Stoney Chase Dr, Lawrenceville, GA 30044ActiveMLS ID #10804372, Charlene Williams, Ansley RE | Christie's Int'l RE. GAMLS
- $450,0004 bd3 ba2.6k sqft727 Tanners Bridge Cir, Bethlehem, GA 30620ActiveMLS ID #10833168, Cecilia Van Ness, Atlanta Communities. GAMLS
