Welcome home to this beautifully updated property situated on over half an acre, offering a peaceful setting with mature hardwood trees, thoughtfully designed landscaping, a charming waterfall and fish pond, and outdoor living spaces. The home has been meticulously maintained, and the roof was just replaced. The main level features three bedrooms and two full baths, including a peaceful owner's retreat with a private en-suite bath. Hardwood flooring flows throughout the main living areas, with tile flooring in the bathrooms. A wall between the kitchen and living room has been removed to create a more open and inviting layout, complemented by a breakfast bar connecting the two spaces. The spacious, updated eat-in kitchen features stainless steel appliances, a striking stainless vent hood, hardwood floors, tile countertops, and a tile backsplash. A newly added window brings additional natural light into the dining room, while new double doors open to a covered deck overlooking the fish pond and beautifully landscaped backyard oasis-the perfect place to relax or entertain. The finished basement offers even more living space with an additional bedroom, full bath, and a versatile flex room ideal for a recreation room, home theater, playroom, home office, or whatever best suits your needs. Sliding glass doors lead from the flex room to a covered patio beneath the deck, providing easy access to the backyard. The basement features a combination of carpet and tile flooring. Additional highlights include a whole-house fan for comfortable cooling when you prefer not to use the air conditioning, extra storage in the floored attic, and an oversized side-entry garage with a convenient door leading to the backyard. A storage shed provides additional space for lawn and garden equipment. The wooded area to the left of the driveway is also part of the property and features beautiful hardwood trees and a fire pit area-an ideal setting for gathering with friends and family on cool fall and winter evenings. Located in an area known for its highly regarded schools, this unique property offers spacious indoor living, abundant storage, and a private outdoor retreat, all while providing convenient access to dining, shopping, entertainment, and major roads and highways.
Active
$425,000
6224 Ivy Springs Dr, Flowery Branch, GA 30542
4beds
2,438sqft
:
Get pre-qualifiedN/A
Single Family Residence
Built in 1993
0.57 Acres Lot
$415,200 Zestimate®
$174/sqft
$-- HOA
What's special
Spacious updated eat-in kitchenOpen and inviting layoutStainless steel appliancesOutdoor living spacesPrivate outdoor retreatThoughtfully designed landscapingStriking stainless vent hood
- 7 days |
- 451 |
- 43 |
Zillow last checked:
Listing updated:
Listed by:
Holly J Brown 678-361-7370,
Harry Norman Realtors
Source: GAMLS,MLS#: 10808890
Facts & features
Interior
Bedrooms & bathrooms
- Bedrooms: 4
- Bathrooms: 3
- Full bathrooms: 3
- Main level bathrooms: 2
- Main level bedrooms: 3
Rooms
- Room types: Exercise Room, Family Room
Kitchen
- Features: Breakfast Bar
Heating
- Central, Forced Air, Natural Gas, Zoned
Cooling
- Central Air, Electric, Attic Fan, Ceiling Fan(s), Zoned
Appliances
- Included: Dishwasher, Microwave, Refrigerator, Gas Water Heater
- Laundry: In Hall, Laundry Closet
Features
- Double Vanity, Tray Ceiling(s), Vaulted Ceiling(s), Walk-In Closet(s)
- Flooring: Hardwood, Carpet
- Windows: Window Treatments
- Basement: Finished,Daylight,Exterior Entry,Interior Entry
- Number of fireplaces: 1
- Fireplace features: Family Room, Gas Starter, Wood Burning Stove
- Common walls with other units/homes: No Common Walls
Interior area
- Total structure area: 2,438
- Total interior livable area: 2,438 sqft
- Finished area above ground: 1,632
- Finished area below ground: 806
Property
Parking
- Total spaces: 8
- Parking features: Garage, Garage Door Opener, Attached
- Has attached garage: Yes
Features
- Levels: Multi/Split
- Patio & porch: Patio
- Exterior features: Water Feature, Sprinkler System
Lot
- Size: 0.57 Acres
- Features: Corner Lot, Level, Sloped
Details
- Additional structures: Shed(s)
- Parcel number: 15046G000067
Construction
Type & style
- Home type: SingleFamily
- Architectural style: Traditional
- Property subtype: Single Family Residence
Materials
- Stone
- Foundation: Block
- Roof: Composition
Condition
- Resale
- New construction: No
- Year built: 1993
Utilities & green energy
- Electric: 220 Volts
- Sewer: Septic Tank
- Water: Public
- Utilities for property: Electricity Available, Natural Gas Available, Cable Available, Water Available
Community & HOA
Community
- Features: Pool, Playground
- Security: Smoke Detector(s), Carbon Monoxide Detector(s)
- Subdivision: Ivy Springs
HOA
- Has HOA: No
- Services included: None
Location
- Region: Flowery Branch
Financial & listing details
- Price per square foot: $174/sqft
- Tax assessed value: $306,300
- Annual tax amount: $3,048
- Date on market: 7/20/2026
- Cumulative days on market: 8 days
- Listing agreement: Exclusive Right To Sell
- Listing terms: 1031 Exchange,Cash,Conventional,FHA,VA Loan
- Electric utility on property: Yes
Estimated market value
$415,200
$394,000 - $436,000
$2,308/mo
Price history
| Date | Event | Price |
|---|---|---|
| 7/20/2026 | Listed for sale | $425,000+136.1%$174/sqft |
Source:  GAMLS #10808890 Report a problem GAMLS #10808890 Report a problem | ||
| 5/10/2021 | Sold | $180,000-13.9%$74/sqft |
Source: Public Record Report a problem | ||
| 5/31/2017 | Sold | $209,000-5%$86/sqft |
Source:  FMLS GA #5832045 Report a problem FMLS GA #5832045 Report a problem | ||
| 4/22/2017 | Pending sale | $219,900$90/sqft |
Source: PRATT & ASSOCIATES REALTY LLC #8168234 Report a problem | ||
| 4/12/2017 | Price change | $219,9000%$90/sqft |
Source: PRATT & ASSOCIATES REALTY LLC #8168234 Report a problem | ||
| 3/9/2017 | Listed for sale | $220,000+37.6%$90/sqft |
Source: Owner Report a problem | ||
| 12/12/2005 | Sold | $159,900$66/sqft |
Source: Public Record Report a problem | ||
Public tax history
| Year | Property taxes | Tax assessment |
|---|---|---|
| 2025 | $3,047 -0.9% | $122,520 -0.9% |
| 2024 | $3,074 +16% | $123,640 +21.2% |
| 2023 | $2,650 +0.4% | $102,000 +4.6% |
| 2022 | $2,638 -3.9% | $97,520 +1.8% |
| 2021 | $2,745 +9.2% | $95,840 +9.5% |
| 2020 | $2,514 +0.8% | $87,520 +3.9% |
| 2019 | $2,495 +1.7% | $84,200 -2.4% |
| 2018 | $2,453 -1.2% | $86,280 +36.7% |
| 2017 | $2,483 +67.9% | $63,120 +22% |
| 2016 | $1,478 +21.1% | $51,720 -0.1% |
| 2015 | $1,221 | $51,760 +23.2% |
| 2014 | $1,221 | $42,022 |
| 2013 | -- | -- |
| 2012 | -- | -- |
| 2011 | -- | -- |
| 2010 | -- | -- |
| 2009 | $1,566 +2.6% | -- |
| 2007 | $1,527 +1.7% | -- |
| 2006 | $1,501 +3.6% | -- |
| 2005 | $1,449 +4.5% | -- |
| 2004 | $1,387 +2.9% | -- |
| 2003 | $1,348 +3.4% | -- |
| 2002 | $1,304 +5% | -- |
| 2001 | $1,242 +2.9% | -- |
| 2000 | $1,207 | $46,348 |
Find assessor info on the county website
Monthly payment
Est. payment
Payment breakdown
Explore the cost of this home by adjusting the details. Changes won't be saved.Climate risks
Neighborhood: 30542
Nearby schools
GreatSchools rating
- 7/10Spout Springs Elementary SchoolGrades: PK-5Distance: 1.4 mi
- 6/10C. W. Davis Middle SchoolGrades: 6-8Distance: 1.7 mi
- 7/10Flowery Branch High SchoolGrades: 9-12Distance: 1.6 mi
Schools provided by the listing agent
- Elementary: Spout Springs
- Middle: C W Davis
- High: Flowery Branch
Source: GAMLS. This data may not be complete. We recommend contacting the local school district to confirm school assignments for this home.
- $357,5004 bd2 ba1.5k sqft6205 Wood Spring Ct, Flowery Branch, GA 30542Off Market
- $345,3003 bd2 ba1.7k sqft6209 Wood Spring Ct, Flowery Branch, GA 30542Off Market
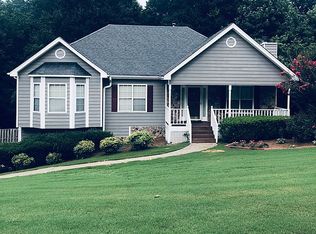
- $313,5003 bd2 ba1.6k sqft6221 Ivy Springs Dr, Flowery Branch, GA 30542Off Market
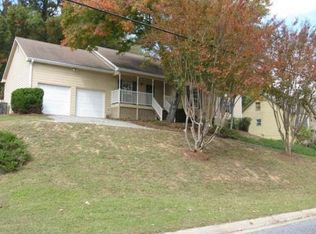
- $361,3003 bd2 ba1.6k sqft6202 Wood Spring Ct, Flowery Branch, GA 30542Off Market
- $385,5005 bd4 ba2.6k sqft6225 Ivy Springs Dr, Flowery Branch, GA 30542Sold
- $368,1004 bd3 ba1.7k sqft6304 Flat Rock Dr, Flowery Branch, GA 30542Off Market
- $331,5003 bd2 ba1.3k sqft6217 Ivy Springs Dr, Flowery Branch, GA 30542Off Market
- $430,5004 bd3 ba3k sqft6308 Flat Rock Dr, Flowery Branch, GA 30542Off Market
A local agent can set up tours, give advice and negotiate with sellers.
Similar homes
- $434,9004 bd3 ba2.2k sqft7772 Copper Kettle Way, Flowery Branch, GA 30542Active
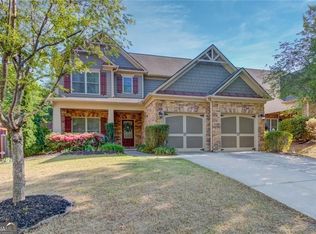
 MLS ID #10735101, Katie McWhorter, BHHS Georgia Properties. GAMLS
 - $375,0003 bd2 ba1.7k sqft4779 Countryside Dr, Flowery Branch, GA 30542Active
 MLS ID #10776267, Shelley Woody, Keller Williams Realty First Atlanta. GAMLS
 - $429,0004 bd3 ba2.5k sqft2615 Hamilton Parc Ln, Buford, GA 30519For Sale
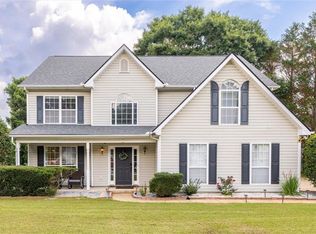
 MLS ID #7787105, Andy Do, Dream Homes Realty Atlanta, LLC. FMLS GA
 - $429,9004 bd3 ba2k sqft4155 Gables Pl, Buford, GA 30519Active
 MLS ID #10790394, Beverly Johnson, ERA Sunrise Realty. GAMLS
 - $549,9004 bd3 ba2.5k sqft7423 Fireside Ln, Flowery Branch, GA 30542ActiveMLS ID #10792242, Mike Kinlaw, Virtual Properties Realty.com. GAMLS
- $389,0003 bd3 ba1.8k sqft4433 Lake Forest Dr, Oakwood, GA 30566For SaleMLS ID #7809821, Eric Huang, Great Brokers Realty, LLC.. FMLS GA
- $395,0005 bd3 ba3.5k sqft1540 Millhaven Dr, Auburn, GA 30011For SaleMLS ID #7797718, Dyan Edwards, Atlanta Communities. FMLS GA
- $419,0004 bd3 ba2.7k sqft2758 Harbins Bend Ln, Dacula, GA 30019Active Under ContractMLS ID #10791691, Kim R Dontje, eXp Realty. GAMLS
- $464,9004 bd3 ba2.8k sqft3600 Hamilton Creek Trl, Buford, GA 30519ActiveMLS ID #10764911, Mary Ellen Small, eXp Realty. GAMLS
- $420,0004 bd3 ba3.2k sqft855 Tibwin Pl, Lawrenceville, GA 30045For SaleMLS ID #7796409, BEVERLY RENEE HART, Berkshire Hathaway HomeServices Georgia Properties. FMLS GA
- $449,0004 bd3 ba3.5k sqft3576 Phoenix Cove Dr, Gainesville, GA 30506ActiveMLS ID #10790206, Manny Casanas, Virtual Properties Realty.com. GAMLS
- $399,0003 bd3 ba1.9k sqft5068 McEver View Dr, Buford, GA 30518ActiveMLS ID #10805014, Rosa L Scott, Century 21 Results. GAMLS
- $424,0004 bd4 ba2.5k sqft4031 Links Blvd, Jefferson, GA 30549Active Under ContractMLS ID #10764256, Angelique Taylor, Hester Group, REALTORS. GAMLS
- $459,9004 bd2 ba2.5k sqft475 Pendergrass Rd, Winder, GA 30680For SaleMLS ID #7784716, Mutzy Parra, Virtual Properties Realty.com. FMLS GA
- $329,0003 bd3 ba2.2k sqft4638 Beacon Ridge Ln, Flowery Branch, GA 30542For SaleMLS ID #7747520, Mitch Martell, Find A Home, Inc.. FMLS GA
- $400,0003 bd3 ba2.8k sqft2591 Bechers Brk, Lawrenceville, GA 30043ActiveMLS ID #10803412, Alexis Alfaro, Keller Williams Realty Atl. Partners. GAMLS
- $409,9904 bd3 ba1.8k sqft4797 Waxwing St, Hoschton, GA 30548For SaleMLS ID #7764876, Summer Guan, Atlanta Realty Global, LLC.. FMLS GA
- $499,0004 bd3 ba2.3k sqft2219 Brickton Xing, Buford, GA 30518For SaleMLS ID #7767431, Sam Nissen, Coldwell Banker Realty. FMLS GA
- $500,0003 bd3 ba2.7k sqft3659 Silver Fox Path, Buford, GA 30519ActiveMLS ID #10773606, Rhonda Duffy, Duffy Realty. GAMLS
- $510,0005 bd3 ba3.4k sqft4609 Hunters Ct, Gainesville, GA 30507For SaleMLS ID #7714049, Dusty Hulsey, Berkshire Hathaway HomeServices Georgia Properties. FMLS GA
