Watch the Live-Action HD Walk-through Video Tour! Step into your own Southern Living magazine spread! This absolutely move-in ready & fully updated 4-bedroom, 2.5-bathroom showstopper is perfectly positioned on a rare, unusually flat corner lot in Sterling on the Lake, directly across from lush community greenspace & on a small side street/cul-de-sac with only a dozen homes. The current owners have completely refreshed this home from top to bottom. Step inside to a bright, flowing open floor plan featuring fresh neutral paint, gorgeous new lighting fixtures, and 100% brand-new, allergy-friendly LVP flooring throughout—absolutely no carpet! The heart of the home is the stunning, fully renovated kitchen, boasting all-new stainless steel appliances, a gas range, gleaming new countertops, central island with storage and electricity, walk-in pantry, dedicated coffee bar, breakfast area, breakfast bar, an open flow to the cozy fireside family room, and easy access to both the separate formal dining room and the incredible covered rear patio. A dedicated main-level office with French doors and a charming powder room accented with custom shiplap complete the main floor. Upstairs, the primary suite is a true sanctuary. Unwind in the completely reimagined en-suite bath featuring double vanities, a spacious walk-in closet, and an enormous, spa-like walk-in tile shower equipped with double shower heads. A separate laundry room is located just outside of the master suite & leads to what may be the true upper level showpiece, the roomy open rec area perfect for family movie nights. Three additional generous bedrooms offer plenty of space, with the 4th bedroom featuring 2 amazingly convenient & easily accessible walk-in/stand-up attic storage areas. Outside, with fresh exterior paint and low-maintenance Hardiplank siding, the curb appeal is just the beginning. Entertain effortlessly on the expanded covered rear patio, complete with a built-in gas grill, ceiling fan, and wall-mounted TV (that remains with the property). Overlook your private, fully fenced, and professionally landscaped backyard, accented by gorgeous cascading stone terraces and kept lush by a built-in irrigation system. The side-entry 2-car garage boasts a generous workshop area and a utility sink, and the extra parking pad in the driveway provides plenty of parking for guests. Skip the renovation headaches! This home comes with plantation-style shutters throughout, a recently replaced roof, and both HVAC units are less than 3 years old. Located in one of Georgia’s most prominent and amenity-rich communities, this neighborhood offers a lifestyle, not just a place to live. A full-time lifestyle director curates a year-round calendar of clubs and events, including July 4th fireworks, holiday festivals, summer concerts on the lawn, yoga, and family movie nights at the amphitheater. The world-class amenities include 4 pools, a 24-hour fitness center, a spectacular clubhouse with a theater and catering kitchen, multiple playgrounds and a wow-factor treehouse. You’ll also find state-of-the-art tennis and pickleball facilities, basketball, bocce ball, and miles of scenic walking and nature trails, plus private community lakes featuring a fishing dock, kayaking, and a lakeside pavilion. You are just a short walk to Cherokee Bluff Park, minutes from the marinas and shores of Lake Lanier, and incredibly convenient to local grocery stores, shopping, schools, the library, and quick access to both I-985 and I-85. Don't miss the opportunity to own this pristine, completely updated gem in an unmatched community.
Pending
$549,900
7423 Fireside Ln, Flowery Branch, GA 30542
4beds
3,182sqft
Single Family Residence, Residential
Built in 2005
0.27 Acres Lot
$549,900 Zestimate®
$173/sqft
$135/mo HOA
What's special
- 112 days
- 41
- 2
Zillow last checked:
Listing updated:
Listed by:
MICHAEL KINLAW,
Virtual Properties Realty.com 678-858-2439
Source: FMLS GA,MLS#: 7794004
Facts & features
Interior
Bedrooms & bathrooms
- Bedrooms: 4
- Bathrooms: 3
- Full bathrooms: 2
- 1/2 bathrooms: 1
Rooms
- Room types: Office, Family Room, Media Room, Workshop
Primary bedroom
- Features: Other
- Level: Other
Bedroom
- Features: Other
Primary bathroom
- Features: Double Vanity, Double Shower
Dining room
- Features: Separate Dining Room
Kitchen
- Features: Breakfast Bar, Breakfast Room, Cabinets White, Eat-in Kitchen, Kitchen Island, Pantry Walk-In, Pantry, Stone Counters, View to Family Room, Solid Surface Counters
Heating
- Central
Cooling
- Central Air
Appliances
- Included: Dishwasher, Disposal, Gas Cooktop, Microwave
- Laundry: Laundry Room, Upper Level
Features
- Double Vanity, High Speed Internet, Walk-In Closet(s)
- Flooring: Luxury Vinyl, Vinyl
- Windows: Plantation Shutters
- Basement: None
- Number of fireplaces: 1
- Fireplace features: Family Room, Gas Log
- Common walls with other units/homes: No Common Walls
Interior area
- Total structure area: 3,182
- Total interior livable area: 3,182 sqft
- Finished area above ground: 2,586
- Finished area below ground: 0
Video & virtual tour
Property
Parking
- Total spaces: 2
- Parking features: Garage, Attached, Driveway, Garage Faces Side, Kitchen Level, On Street, Parking Pad
- Attached garage spaces: 2
- Has uncovered spaces: Yes
Accessibility
- Accessibility features: None
Features
- Levels: Two
- Stories: 2
- Patio & porch: Patio, Covered, Front Porch
- Exterior features: Gas Grill, Private Yard
- Pool features: None
- Spa features: None
- Fencing: Back Yard
- Has view: Yes
- View description: Other
- Waterfront features: None
- Body of water: None
Lot
- Size: 0.27 Acres
- Features: Back Yard, Corner Lot, Landscaped, Level, Sprinklers In Front, Sprinklers In Rear
Details
- Additional structures: None
- Parcel number: 15047 000485
- Other equipment: Irrigation Equipment
- Horse amenities: None
Construction
Type & style
- Home type: SingleFamily
- Architectural style: Traditional
- Property subtype: Single Family Residence, Residential
Materials
- Brick, Cement Siding, HardiPlank Type
- Foundation: Slab
- Roof: Composition
Condition
- Updated/Remodeled
- New construction: No
- Year built: 2005
Utilities & green energy
- Electric: Other
- Sewer: Public Sewer
- Water: Public
- Utilities for property: Natural Gas Available
Green energy
- Energy efficient items: None
- Energy generation: None
Community & HOA
Community
- Features: Fitness Center, Clubhouse, Community Dock, Dog Park, Fishing, Lake, Pickleball, Tennis Court(s), Street Lights, Sidewalks, Playground, Pool
- Security: Smoke Detector(s)
- Subdivision: Sterling On The Lake
HOA
- Has HOA: Yes
- Services included: Swim, Tennis
- HOA fee: $1,625 annually
Location
- Region: Flowery Branch
Financial & listing details
- Price per square foot: $173/sqft
- Tax assessed value: $490,500
- Annual tax amount: $4,123
- Date on market: 6/24/2026
- Cumulative days on market: 111 days
- Listing terms: 1031 Exchange,Cash,Conventional,VA Loan
- Road surface type: Paved
Estimated market value
$549,900
$522,000 - $577,000
$2,664/mo
Price history
| Date | Event | Price |
|---|---|---|
| 7/29/2026 | Pending sale | $549,900$173/sqft |
Source:  GAMLS #10792242 Report a problem GAMLS #10792242 Report a problem | ||
| 6/24/2026 | Listed for sale | $549,900+12.3%$173/sqft |
Source: GAMLS #10792242 Report a problem | ||
| 6/5/2023 | Sold | $489,500-1.9%$154/sqft |
Source:  FMLS GA #7210039 Report a problem FMLS GA #7210039 Report a problem | ||
| 5/11/2023 | Pending sale | $499,000$157/sqft |
Source: GAMLS #10154921 Report a problem | ||
| 5/1/2023 | Listed for sale | $499,000$157/sqft |
Source: FMLS GA #7210039 Report a problem | ||
| 5/1/2023 | Listing removed | $499,000$157/sqft |
Source: GAMLS #10107475 Report a problem | ||
| 4/23/2023 | Price change | $499,000-1.2%$157/sqft |
Source: GAMLS #10107475 Report a problem | ||
| 2/6/2023 | Price change | $505,000-1.9%$159/sqft |
Source: FMLS GA #7139862 Report a problem | ||
| 11/4/2022 | Listed for sale | $515,000+91.8%$162/sqft |
Source: FMLS GA #7139862 Report a problem | ||
| 9/23/2005 | Sold | $268,500$84/sqft |
Source: Public Record Report a problem | ||
Public tax history
| Year | Property taxes | Tax assessment |
|---|---|---|
| 2025 | $4,684 -10.6% | $196,200 +1.6% |
| 2024 | $5,242 +164.5% | $193,160 +12.3% |
| 2023 | $1,981 +9.3% | $171,960 +15.5% |
| 2022 | $1,812 +4.6% | $148,880 +14.9% |
| 2021 | $1,733 +8% | $129,600 +7.6% |
| 2020 | $1,605 -57.1% | $120,400 +1% |
| 2019 | $3,739 -4.8% | $119,240 -2.7% |
| 2018 | $3,929 +14.1% | $122,520 +11.2% |
| 2017 | $3,444 +19.1% | $110,200 +6.8% |
| 2016 | $2,893 +24.6% | $103,160 +19.8% |
| 2015 | $2,322 | $86,080 +4.3% |
| 2014 | $2,322 | $82,560 |
| 2013 | -- | -- |
| 2012 | -- | -- |
| 2011 | -- | -- |
| 2010 | -- | -- |
| 2009 | $2,926 +10.3% | -- |
| 2007 | $2,652 +1.1% | -- |
| 2006 | $2,624 | -- |
Find assessor info on the county website
Monthly payment
Est. payment
Payment breakdown
Explore the cost of this home by adjusting the details. Changes won't be saved.Climate risks
Neighborhood: 30542
Nearby schools
Schools provided by the listing agent
- Elementary: Spout Springs
- Middle: C.W. Davis
- High: Flowery Branch
Source: FMLS GA. This data may not be complete. We recommend contacting the local school district to confirm school assignments for this home.
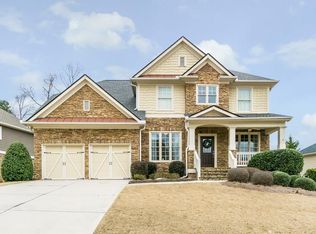
- $577,6005 bd5 ba2.8k sqft7470 Regatta Way, Flowery Branch, GA 30542Off Market
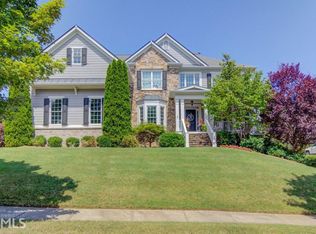
- $614,0005 bd5 ba3.9k sqft7429 Fireside Ln, Flowery Branch, GA 30542Sold

- $730,2005 bd4 ba6.1k sqft7422 Fireside Ln, Flowery Branch, GA 30542Off Market
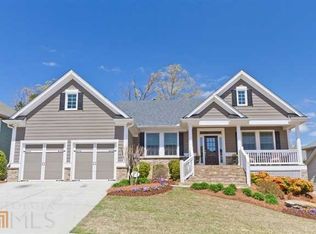
- $591,8004 bd4 ba2.4k sqft7474 Regatta Way, Flowery Branch, GA 30542Off Market
Similar homes
- $424,9004 bd3 ba2.2k sqft7772 Copper Kettle Way, Flowery Branch, GA 30542Active

 MLS ID #10735101, Katie McWhorter, BHHS Georgia Properties. GAMLS
 - $569,0004 bd3 ba2.8k sqft3145 Lake Seminole Pl, Buford, GA 30519Active
 MLS ID #10808504, Nora M O'Donnell, Crye-Leike, Realtors. GAMLS
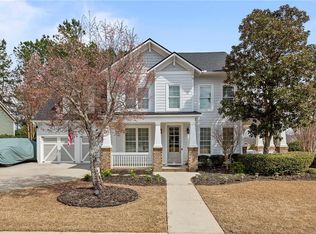
 - $595,9004 bd3 ba2.9k sqft7142 Social Way, Hoschton, GA 30548For Sale
 MLS ID #7734653, Franco Garibaldi, JG Atlanta Properties, LLC.. FMLS GA
 - $624,5004 bd3 ba2.8k sqft6420 Hickory Branch Dr, Hoschton, GA 30548Active
 MLS ID #10788389, Tammie Lunsford, LIVE Property Group Real Estate. GAMLS
 - $559,5005 bd3 ba2.9k sqft3423 Mill Grove Ter, Dacula, GA 30019For SaleMLS ID #7829761, Paul G Kim, Heritage GA. Realty. FMLS GA
- $562,5004 bd3 ba3k sqft1705 Redbud Way, Cumming, GA 30041For SaleMLS ID #7826441, Ryane Buchanan, Broker Builders, LLC. FMLS GA
- $597,9004 bd3 ba2.8k sqft110 Winterhawk Cv, Dawsonville, GA 30534ActiveMLS ID #10856339, Carolyn Hassel, Harry Norman Realtors. GAMLS
- $545,0003 bd4 ba3k sqft1875 Alcovy Trails Dr, Dacula, GA 30019ActiveMLS ID #10795623, Kelly Willoughby, Southern Classic Realtors. GAMLS
- $600,0004 bd3 ba3.1k sqft3827 Lance Bluff Ct, Duluth, GA 30097For SaleMLS ID #7836346, Rip Pruitt, Century 21 Connect Realty. FMLS GA
- $495,9004 bd4 ba3.2k sqft6081 Pierless Ave, Sugar Hill, GA 30518For SaleMLS ID #7816544, Shelly Boodram, EXP Realty, LLC.. FMLS GA
- $560,0004 bd3 ba2.9k sqft766 Oak Shire Ct, Gainesville, GA 30501ActiveMLS ID #10777462, Beverly O Filson, Candler Real Estate Group. GAMLS
- $475,0004 bd4 ba2.5k sqft4310 Granison Chase, Gainesville, GA 30504For SaleMLS ID #7838633, Andrew Miller, Keller Williams Lanier Partners. FMLS GA
- $544,9004 bd3 ba2.3k sqft213 Catalpa Grv, Braselton, GA 30517ActiveMLS ID #10796737, Suzanne Vaughan, BHHS Georgia Properties. GAMLS
- $680,0005 bd5 ba4.4k sqft7530 Grand Reunion Dr, Hoschton, GA 30548ActiveMLS ID #10802027, Cindy Howell, Keller Williams Realty Atl. Partners. GAMLS
- $639,9004 bd4 ba3.3k sqft3499 Orchid Meadow Way, Buford, GA 30519For SaleMLS ID #7830000, Joo Young Tamaki, Young & Partners Realty. FMLS GA
- $499,9004 bd3 ba3.2k sqft2315 Shore View Way, Suwanee, GA 30024For SaleMLS ID #7831812, Jia Liu, Carter Realty Partners, LLC. FMLS GA
- $565,0003 bd2 ba2.1k sqft5494 White Cedar Ter, Sugar Hill, GA 30518ActiveMLS ID #10844865, Woodtke Group, Atlanta Communities. GAMLS
- $524,9995 bd5 ba2.9k sqft778 Laurel Cove Dr, Hoschton, GA 30548For SaleMLS ID #7798995, Stephen McClain, Your Home Sold Guaranteed Realty Crown Group. FMLS GA
- $545,0004 bd3 ba2.9k sqft3735 Grandview Manor Dr, Cumming, GA 30028For SaleMLS ID #7779596, ROBERT PAGAN, Drake Realty of GA, Inc.. FMLS GA
- $579,0005 bd4 ba3.1k sqft6490 Providence Lake Dr, Gainesville, GA 30506For SaleMLS ID #7800407, LINDA B BRADLEY, Virtual Properties Realty. Biz. FMLS GA
