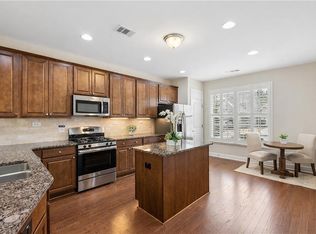
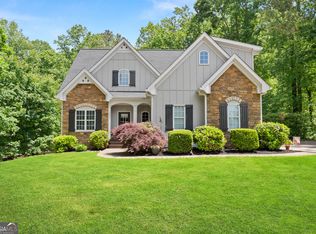
Welcome home to Providence- where community charm meets convenience! Only minutes to Lake Lanier, marinas, dining, shopping & all the summer fun you can handle! This stunning 5 bedroom, 3.5 bath (3,164 sq. ft.) offers the flexibility today's buyers crave: a Main Level Master suite PLUS an In-law en-suite upstairs- (possibly a 2nd master)- perfect for multi-generational living or keeping little ones close! Four additional bedrooms and two full baths complete the upper level. Extended Choice Home Warranty included- that is a huge bonus! The main floor is an entertainer's dream: Spacious open living with a cozy fireplace, French doors to the covered patio, and an island kitchen with granite counters, extended counter space, gas cooking and stainless appliances. A separate dining room (or home office) and a family sized dining area off the kitchen gives you room to gather and spread out! Craftsman-traditional styling shines throughout with wide molding, coffered ceilings, hardwood floors and neutral tones! Upstairs features 4 additional bedrooms (one is flex space), and 2 full baths! One of the bedrooms upstairs is also the full guest suite! Abundant parking! Extra wide long driveway plus 2 car garage! Tesla charging unit will not remain, but the set up is there for the next buyer if needed! Step outside to your own private retreat: an oversized yard (.60) with raised garden beds ready to plant- plus fig, pear and plum trees! Property lines extend WELL beyond current landscaping, leaving room to fence, expand, or make it your own (see neighbors property line & photo of plat). Enjoy the covered patio and extended grilling platform for weekend cookouts! Providence isn't just a neighborhood- it's a lifestyle! Lake Lanier is minutes away! Stay home and take a dip in the community pool and relax or enjoy your garden. Do you desire more activities? Join neighbors for the annual chili cook-off, Christmas tree decorating festivities with tours and cocktails, a Fourth of July golf cart parade and the newly launched Book Club! Commuter-friendly with easy access to GA-400, GA-53 and I-985- reach Cumming, Gainesville, Braselton, Dahlonega, and the Dawsonville Premium Outlets in minutes. Recently painted exterior trim and doors, making this home ready for you! Seller provides extended Home Warranty which offers extra peace of mind! (HVAC, appliances etc. will be covered). Floor plan AND Plats of the Lot- both attached in photos! Remember, this is Forsyth County, near North GA Premium Outlets, but Gainesville mailing address. This is def. a great Northeast Forsyth location! Amazing opportunity to invest in Providence, especially being in East Forsyth High School district! Come see for yourself!
Active
$599,000
6490 Providence Lake Dr, Gainesville, GA 30506
5beds
3,164sqft
:
Get pre-qualified$3,657/mo
Single Family Residence, Residential
Built in 2018
0.6 Acres Lot
$589,400 Zestimate®
$189/sqft
$42/mo HOA
What's special
Cozy fireplaceWide moldingCraftsman-traditional stylingMain level master suiteHardwood floorsCovered patioIn-law en-suite upstairs
- 25 days |
- 440 |
- 28 |
Zillow last checked:
Listing updated:
Listed by:
LINDA B BRADLEY,
Virtual Properties Realty. Biz 770-403-2866
Source: FMLS GA,MLS#: 7800407
Facts & features
Interior
Bedrooms & bathrooms
- Bedrooms: 5
- Bathrooms: 4
- Full bathrooms: 3
- 1/2 bathrooms: 1
- Main level bathrooms: 1
- Main level bedrooms: 1
Rooms
- Room types: Bonus Room, Computer Room, Office, Other
Primary bedroom
- Features: Double Master Bedroom, In-Law Floorplan, Master on Main
- Level: Double Master Bedroom, In-Law Floorplan, Master on Main
Bedroom
- Features: Double Master Bedroom, In-Law Floorplan, Master on Main
Primary bathroom
- Features: Double Vanity, Separate His/Hers, Separate Tub/Shower, Soaking Tub
Dining room
- Features: Seats 12+, Separate Dining Room
Kitchen
- Features: Breakfast Bar, Breakfast Room, Cabinets Stain, Eat-in Kitchen, Kitchen Island, Pantry, Solid Surface Counters, View to Family Room
Heating
- Central, Forced Air, Natural Gas, Zoned
Cooling
- Ceiling Fan(s), Central Air, Zoned
Appliances
- Included: Dishwasher, Gas Water Heater
- Laundry: Laundry Room, Main Level, Sink
Features
- Coffered Ceiling(s), Crown Molding, Double Vanity, Entrance Foyer, High Speed Internet, Recessed Lighting, Walk-In Closet(s)
- Flooring: Carpet, Ceramic Tile, Hardwood, Sustainable
- Windows: Double Pane Windows
- Basement: None
- Attic: Pull Down Stairs
- Number of fireplaces: 1
- Fireplace features: Factory Built, Family Room, Gas Log, Gas Starter
- Common walls with other units/homes: No Common Walls
Interior area
- Total structure area: 3,164
- Total interior livable area: 3,164 sqft
- Finished area above ground: 3,164
- Finished area below ground: 0
Video & virtual tour
Property
Parking
- Total spaces: 2
- Parking features: Attached, Garage, Garage Door Opener, Garage Faces Side, Kitchen Level, Level Driveway
- Attached garage spaces: 2
- Has uncovered spaces: Yes
Accessibility
- Accessibility features: None
Features
- Levels: Two
- Stories: 2
- Patio & porch: Covered, Patio
- Exterior features: Private Yard, No Dock
- Pool features: None
- Spa features: None
- Fencing: Back Yard
- Has view: Yes
- View description: Neighborhood
- Waterfront features: None
- Body of water: None
Lot
- Size: 0.6 Acres
- Dimensions: 100 x 277 x 116 x 226
- Features: Back Yard, Front Yard, Landscaped, Private
Details
- Additional structures: Other
- Parcel number: 289 220
- Other equipment: None
- Horse amenities: None
Construction
Type & style
- Home type: SingleFamily
- Architectural style: Craftsman,Traditional
- Property subtype: Single Family Residence, Residential
Materials
- Cement Siding, HardiPlank Type, Stone
- Foundation: Slab
- Roof: Composition,Shingle
Condition
- Resale
- New construction: No
- Year built: 2018
Details
- Warranty included: Yes
Utilities & green energy
- Electric: 110 Volts, 220 Volts in Garage, Other
- Sewer: Septic Tank
- Water: Public
- Utilities for property: Cable Available, Electricity Available, Natural Gas Available, Phone Available, Water Available
Green energy
- Energy efficient items: None
- Energy generation: None
Community & HOA
Community
- Features: Homeowners Assoc, Near Schools, Near Shopping, Pool, Street Lights
- Security: Smoke Detector(s)
- Subdivision: Providence
HOA
- Has HOA: Yes
- Services included: Swim
- HOA fee: $500 annually
Location
- Region: Gainesville
Financial & listing details
- Price per square foot: $189/sqft
- Tax assessed value: $611,960
- Annual tax amount: $6,003
- Date on market: 7/8/2026
- Cumulative days on market: 25 days
- Listing terms: Cash,Conventional,FHA,VA Loan
- Electric utility on property: Yes
- Road surface type: Asphalt, Paved
Estimated market value
$589,400
$560,000 - $619,000
$3,111/mo
Price history
| Date | Event | Price |
|---|---|---|
| 7/8/2026 | Listed for sale | $599,000-0.2%$189/sqft |
Source:  FMLS GA #7800407 Report a problem FMLS GA #7800407 Report a problem | ||
| 12/5/2025 | Listing removed | $599,900$190/sqft |
Source: FMLS GA #7629694 Report a problem | ||
| 9/13/2025 | Price change | $599,900-2.4%$190/sqft |
Source: FMLS GA #7629694 Report a problem | ||
| 8/10/2025 | Listed for sale | $614,900+19.9%$194/sqft |
Source: FMLS GA #7629694 Report a problem | ||
| 8/4/2022 | Sold | $513,000+2.6%$162/sqft |
Source: FMLS GA #7059510 Report a problem | ||
| 8/1/2022 | Pending sale | $499,950$158/sqft |
Source:  GAMLS #10055238 Report a problem GAMLS #10055238 Report a problem | ||
| 8/1/2022 | Contingent | $499,950$158/sqft |
Source: FMLS GA #7059510 Report a problem | ||
| 6/25/2022 | Price change | $499,950-7.4%$158/sqft |
Source: GAMLS #10055238 Report a problem | ||
| 6/18/2022 | Price change | $539,999-1.8%$171/sqft |
Source: GAMLS #10055238 Report a problem | ||
| 6/10/2022 | Price change | $549,9990%$174/sqft |
Source: GAMLS #10055238 Report a problem | ||
| 6/3/2022 | Listed for sale | $550,000$174/sqft |
Source: GAMLS #10055238 Report a problem | ||
| 4/29/2022 | Sold | $550,000+4.8%$174/sqft |
Source: FMLS GA #7026043 Report a problem | ||
| 4/12/2022 | Pending sale | $524,900$166/sqft |
Source: GAMLS #20030786 Report a problem | ||
| 4/12/2022 | Contingent | $524,900$166/sqft |
Source: FMLS GA #7026043 Report a problem | ||
| 4/3/2022 | Listed for sale | $524,900+71.9%$166/sqft |
Source: FMLS GA #7026043 Report a problem | ||
| 9/13/2018 | Sold | $305,370$97/sqft |
Source:  FMLS GA #6029133 Report a problem FMLS GA #6029133 Report a problem | ||
Public tax history
| Year | Property taxes | Tax assessment |
|---|---|---|
| 2025 | $6,003 +6.7% | $244,784 +6.7% |
| 2024 | $5,624 +14.7% | $229,336 +15.2% |
| 2023 | $4,902 +7.9% | $199,144 +16.7% |
| 2022 | $4,542 +20.8% | $170,652 +25.3% |
| 2021 | $3,761 -2.6% | $136,192 -0.8% |
| 2020 | $3,863 +14.4% | $137,332 +12.5% |
| 2019 | $3,377 | $122,120 |
Find assessor info on the county website
Monthly payment
Est. payment
Payment breakdown
Explore the cost of this home by adjusting the details. Changes won't be saved.Climate risks
Neighborhood: 30506
Getting around
0 / 100
Car-DependentNearby schools
GreatSchools rating
- 6/10Chestatee Elementary SchoolGrades: PK-5Distance: 1.6 mi
- 5/10Little Mill Middle SchoolGrades: 6-8Distance: 5 mi
- 7/10East Forsyth High SchoolGrades: 9-12Distance: 4 mi
Schools provided by the listing agent
- Elementary: Chestatee
- Middle: Little Mill
- High: East Forsyth
Source: FMLS GA. This data may not be complete. We recommend contacting the local school district to confirm school assignments for this home.
- $569,0004 bd3 ba2.6k sqft6510 Providence Lake Dr, Gainesville, GA 30506Off Market
- $632,0005 bd3 ba3k sqft6470 Providence Lake Dr, Gainesville, GA 30506Off Market
- $642,5005 bd4 ba3.4k sqft6520 Providence Lake Dr, Gainesville, GA 30506Off Market
- $538,2004 bd3 ba2.8k sqft6455 Burleson Dr, Gainesville, GA 30506Off Market
- $628,2004 bd3 ba2.8k sqft6445 Burleson Dr, Gainesville, GA 30506Off Market
- $661,3005 bd4 ba3.4k sqft6465 Burleson Dr, Gainesville, GA 30506Off Market
- $533,7004 bd3 ba2.6k sqft6475 Providence Lake Dr, Gainesville, GA 30506Off Market
- $567,2003 bd2 ba2.4k sqft6530 Providence Lake Dr, Gainesville, GA 30506Off Market
A local agent can set up tours, give advice and negotiate with sellers.
Similar homes
- $649,5005 bd3 ba3.1k sqft6330 Oldham Ct, Gainesville, GA 30506Active
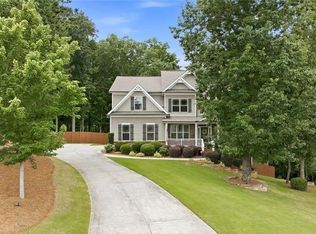
 MLS ID #10802867, Kerstin Crawford, BHHS Georgia Properties. GAMLS
 - $585,0004 bd4 ba2.2k sqft5945 Wellington Ave, Gainesville, GA 30506Active Under Contract
 MLS ID #10800239, Jason Hall, Century 21 Results. GAMLS
 - $600,0004 bd3 ba3.6k sqft4024 Great Pine Dr, Gainesville, GA 30504For Sale
 MLS ID #7797823, CHRISTINE ONEILL, Atlanta Fine Homes Sotheby's International. FMLS GA
 - $549,9004 bd4 ba3.3k sqft1061 Carlisle Rd, Dawsonville, GA 30534Active Under Contract
 MLS ID #10755873, Kevin Frier, Century 21 Results. GAMLS
 - $634,9004 bd4 ba2.8k sqft31 Lake Sydney Dr, Dawsonville, GA 30534ActiveMLS ID #10794326, Lori Martin, The Norton Agency. GAMLS
- $449,0004 bd3 ba3.5k sqft3576 Phoenix Cove Dr, Gainesville, GA 30506ActiveMLS ID #10790206, Manny Casanas, Virtual Properties Realty.com. GAMLS
- $589,9003 bd3 ba2.5k sqft5234 Laurel Ln, Gainesville, GA 30506For SaleMLS ID #7742990, DONNA MURPHY, Atlanta Fine Homes Sotheby's International. FMLS GA
- $625,0004 bd4 ba3.8k sqft4020 Derby Dr, Gainesville, GA 30507ActiveMLS ID #10808764, Stacy DeRogatis, Keller Williams Realty Atl. Partners. GAMLS
- $515,0005 bd3 ba2.7k sqft3240 Blackburn Dr, Cumming, GA 30040ActiveMLS ID #10816351, Patricia Thompson, BHHS Georgia Properties. GAMLS
- $575,0004 bd3 ba2.8k sqft3145 Lake Seminole Pl, Buford, GA 30519ActiveMLS ID #10808504, Nora M O'Donnell, Crye-Leike, Realtors. GAMLS
- $639,9004 bd4 ba3.8k sqft234 Glen Cedar Ln, Dawsonville, GA 30534ActiveMLS ID #10802082, Caleb Bell, Maximum One Premier Realtors. GAMLS
- $560,0004 bd3 ba2.8k sqft220 Nichols Dr, Suwanee, GA 30024For SaleMLS ID #7812888, Amrita Chhabra, Atlanta Communities. FMLS GA
- $579,0004 bd3 ba2.9k sqft3735 Grandview Manor Dr, Cumming, GA 30028For SaleMLS ID #7779596, ROBERT PAGAN, Drake Realty of GA, Inc.. FMLS GA
- $659,9006 bd5 ba3.5k sqft3560 Ridge Dr, Gainesville, GA 30501For SaleMLS ID #7786254, GUY WAGNER, First United Realty of Ga, Inc.. FMLS GA
- $589,9005 bd3 ba3.3k sqft7331 Bird Song Pl, Flowery Branch, GA 30542ActiveMLS ID #10778263, Porter Williams Team, BHHS Georgia Properties. GAMLS
- $600,0004 bd4 ba3.3k sqft7110 Sailaway Dr, Flowery Branch, GA 30542ActiveMLS ID #10795385, Jana Waycaster, BHHS Georgia Properties. GAMLS
- $530,0004 bd3 ba2.6k sqft2668 Limestone Creek Dr, Gainesville, GA 30501ActiveMLS ID #10737437, Pat Burke, Keller Williams Lanier Partners. GAMLS
- $475,0004 bd4 ba3.4k sqft7940 Timberline Ovlk, Cumming, GA 30041For SaleMLS ID #7768433, Teresa Borjesson, Orchard Brokerage LLC. FMLS GA
- $629,0004 bd3 ba3.1k sqft2550 Ridgehurst Dr, Buford, GA 30518For SaleMLS ID #7744327, Karin Welte, Resideum Real Estate. FMLS GA
- $750,0005 bd4 ba4.3k sqft6910 Hampton Creek Dr, Cumming, GA 30041For SaleMLS ID #7775561, Michelle Maloney, Atlanta Fine Homes Sotheby's International. FMLS GA
