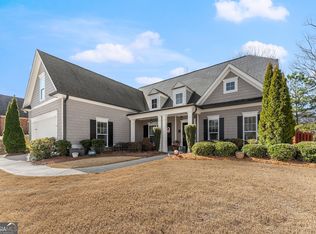
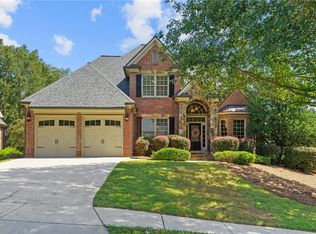
Welcome to effortless elegance in the highly sought-after Gates at Limestone Creek, a private gated community offering privacy, charm, and convenience to shopping, dining, and downtown. This beautifully maintained 4-bedroom, 3-bath home offers the ideal blend of comfort, style, and functionality with 3 bedrooms and 2 full baths on the main level, plus a spacious finished bonus room/bedroom and additional full bath upstairs-perfect for a media room, home office, playroom, or private guest retreat. Step inside to soaring 12-foot ceilings that create an airy, open feel throughout most of the main level, complemented by rich dark hardwood floors and abundant natural light. The oversized secondary bedrooms provide exceptional space and flexibility, while the thoughtfully designed kitchen is truly the heart of the home-featuring a stunning wall of windows with transom windows above that flood the space with natural light, generous workspace, and a seamless open flow into the inviting family room with cozy fireplace. Designed for both everyday living and entertaining, the covered back patio offers the perfect outdoor extension of the home for relaxing evenings or hosting family and friends. With timeless finishes, spacious living areas, and an unbeatable location, this home delivers the lifestyle you've been looking for.
Active
Price cut: $10K (5/19)
$530,000
2668 Limestone Creek Dr, Gainesville, GA 30501
4beds
2,676sqft
:
Get pre-qualified$3,312/mo
Single Family Residence
Built in 2017
9,583 Square Feet Lot
$524,100 Zestimate®
$198/sqft
$83/mo HOA
What's special
Cozy fireplaceTimeless finishesAbundant natural lightRich dark hardwood floorsCovered back patioOversized secondary bedroomsThoughtfully designed kitchen
- 95 days |
- 255 |
- 3 |
Zillow last checked:
Listing updated:
Listed by:
Pat Burke 678-316-6262,
Keller Williams Lanier Partners,
Jake Burke 323-344-2422,
Keller Williams Lanier Partners
Source: GAMLS,MLS#: 10737437
Facts & features
Interior
Bedrooms & bathrooms
- Bedrooms: 4
- Bathrooms: 3
- Full bathrooms: 3
- Main level bathrooms: 2
- Main level bedrooms: 3
Rooms
- Room types: Foyer, Laundry, Bonus Room, Great Room
Dining room
- Features: Seats 12+, Separate Room
Kitchen
- Features: Breakfast Area, Kitchen Island, Solid Surface Counters
Heating
- Natural Gas, Central, Forced Air, Zoned, Dual
Cooling
- Electric, Ceiling Fan(s), Central Air, Zoned, Dual
Appliances
- Included: Dishwasher, Disposal, Microwave
- Laundry: Mud Room
Features
- High Ceilings, Double Vanity, Soaking Tub, Separate Shower, Walk-In Closet(s), Master On Main Level
- Flooring: Carpet, Hardwood
- Windows: Double Pane Windows
- Basement: None
- Number of fireplaces: 1
- Fireplace features: Gas Log
Interior area
- Total structure area: 2,676
- Total interior livable area: 2,676 sqft
- Finished area above ground: 2,676
- Finished area below ground: 0
Video & virtual tour
Property
Parking
- Total spaces: 2
- Parking features: Attached, Garage Door Opener, Garage
- Has attached garage: Yes
Features
- Levels: One
- Stories: 1
- Patio & porch: Deck, Patio, Porch
- Exterior features: Garden, Other
- Waterfront features: No Dock Or Boathouse
- Body of water: None
Lot
- Size: 9,583 Square Feet
- Features: Level
Details
- Parcel number: 01084 001021
Construction
Type & style
- Home type: SingleFamily
- Architectural style: Brick Front,Brick/Frame,Ranch
- Property subtype: Single Family Residence
Materials
- Concrete
- Foundation: Slab
- Roof: Composition
Condition
- Resale
- New construction: No
- Year built: 2017
Utilities & green energy
- Sewer: Public Sewer
- Water: Public
- Utilities for property: Underground Utilities, Cable Available, Sewer Connected
Green energy
- Energy efficient items: Thermostat
Community & HOA
Community
- Features: Gated, Street Lights
- Subdivision: Gates At Limestone Creek
HOA
- Has HOA: Yes
- Services included: Management Fee
- HOA fee: $1,000 annually
Location
- Region: Gainesville
Financial & listing details
- Price per square foot: $198/sqft
- Tax assessed value: $596,900
- Annual tax amount: $3,171
- Date on market: 4/21/2026
- Cumulative days on market: 95 days
- Listing agreement: Exclusive Right To Sell
- Listing terms: Cash,Conventional,VA Loan
Estimated market value
$524,100
$498,000 - $550,000
$2,719/mo
Price history
| Date | Event | Price |
|---|---|---|
| 5/19/2026 | Price change | $530,000-1.9%$198/sqft |
Source:  GAMLS #10737437 Report a problem GAMLS #10737437 Report a problem | ||
| 4/21/2026 | Listed for sale | $540,000+46%$202/sqft |
Source: GAMLS #10737437 Report a problem | ||
| 4/22/2019 | Sold | $369,900$138/sqft |
Source: Public Record Report a problem | ||
Public tax history
| Year | Property taxes | Tax assessment |
|---|---|---|
| 2025 | $2,731 -8.9% | $238,760 +2.8% |
| 2024 | $2,998 +8% | $232,200 +9.7% |
| 2023 | $2,776 +25.1% | $211,680 +31.6% |
| 2022 | $2,218 +10.1% | $160,800 +5.7% |
| 2021 | $2,014 -2.1% | $152,120 -1.5% |
| 2020 | $2,056 -55.1% | $154,440 +6% |
| 2019 | $4,583 +494.8% | $145,640 +14.5% |
| 2018 | $770 -0.6% | $127,200 +1166.9% |
| 2017 | $775 | $10,040 -16.1% |
| 2016 | -- | $11,960 +232.2% |
| 2015 | $70 | $3,600 |
| 2014 | $70 | $3,600 |
| 2013 | -- | -- |
| 2012 | -- | -- |
| 2011 | -- | -- |
| 2010 | -- | -- |
| 2009 | $73 -0.2% | -- |
| 2007 | $73 | -- |
Find assessor info on the county website
Monthly payment
Est. payment
Payment breakdown
Explore the cost of this home by adjusting the details. Changes won't be saved.Climate risks
Neighborhood: Limestone
Nearby schools
GreatSchools rating
- 5/10New Holland Core Knowledge AcademyGrades: PK-5Distance: 1.5 mi
- 5/10Gainesville Middle SchoolGrades: 6-8Distance: 1 mi
- 4/10Gainesville High SchoolGrades: 9-12Distance: 2.7 mi
Schools provided by the listing agent
- Elementary: New Holland
- Middle: Gainesville East
- High: Gainesville
Source: GAMLS. This data may not be complete. We recommend contacting the local school district to confirm school assignments for this home.
- $450,0003 bd2 ba1.9k sqft2662 Limestone Creek Dr, Gainesville, GA 30501Sold
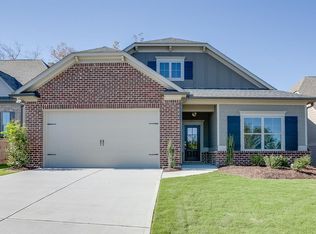
- $479,1003 bd2 ba1.7k sqft2674 Limestone Creek Dr, Gainesville, GA 30501Off Market
- $514,7004 bd4 ba2.9k sqft2656 Limestone Creek Dr, Gainesville, GA 30501Off Market

- $476,9003 bd2 ba1.9k sqft2680 Limestone Creek Dr, Gainesville, GA 30501Off Market
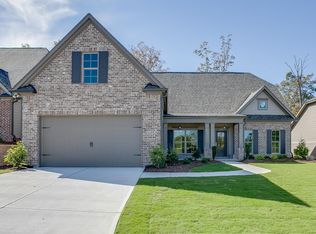
- $505,0005 bd3 ba2.8k sqft2661 Limestone Creek Dr, Gainesville, GA 30501Sold
- $474,9004 bd3 ba2.2k sqft2673 Limestone Creek Dr, Gainesville, GA 30501For Sale
- $502,9003 bd3 ba1.5k sqft2667 Limestone Creek Dr, Gainesville, GA 30501Off Market
- $464,5003 bd2 ba1.9k sqft2650 Limestone Creek Dr, Gainesville, GA 30501Off Market
A local agent can set up tours, give advice and negotiate with sellers.
A local lender can help you make sure your offer is ready when you are.
Similar homes
- $560,0004 bd3 ba2.9k sqft766 Oak Shire Ct, Gainesville, GA 30501Active

 MLS ID #10777462, Beverly O Filson, Candler Real Estate Group. GAMLS
 - $495,0004 bd3 ba2.5k sqft4539 Big Rock Ridge Trl SW, Gainesville, GA 30504Active Under Contract
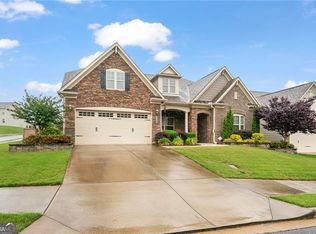 MLS ID #10763653, Linda Kostura, Living Down South Realty. GAMLS
 - $645,0003 bd2 ba2k sqft311 Vinings Walk NW, Gainesville, GA 30501Active
 MLS ID #10688442, Tina Montrois, BHHS Georgia Properties. GAMLS
 - $699,0005 bd4 ba3.1k sqft306 Vinings Walk, Gainesville, GA 30501For Sale
 MLS ID #7641132, KATIE PIERCE, Engel & Volkers Atlanta. FMLS GA
 - $779,0004 bd3 ba2.7k sqft5660 Chestatee Landing Dr, Gainesville, GA 30506ActiveMLS ID #10811795, Maria De Leon, HomeSmart. GAMLS
- $449,0004 bd3 ba3.5k sqft3576 Phoenix Cove Dr, Gainesville, GA 30506ActiveMLS ID #10790206, Manny Casanas, Virtual Properties Realty.com. GAMLS
- $599,0005 bd4 ba3.1k sqft6490 Providence Lake Dr, Gainesville, GA 30506For SaleMLS ID #7800407, LINDA B BRADLEY, Virtual Properties Realty. Biz. FMLS GA
- $598,5004 bd3 ba2.3k sqft3739 Golden Leaf Point SW, Gainesville, GA 30504For SaleMLS ID #7711684, Rosemary Micuch, HomeSmart. FMLS GA
- $449,9004 bd4 ba2.6k sqft2649 Waters Edge Dr, Gainesville, GA 30504For SaleMLS ID #7787881, Hector Almonte, Keller Williams Realty Atlanta Partners. FMLS GA
- $600,0004 bd3 ba3.6k sqft4024 Great Pine Dr, Gainesville, GA 30504For SaleMLS ID #7797823, CHRISTINE ONEILL, Atlanta Fine Homes Sotheby's International. FMLS GA
- $499,9004 bd3 ba2.6k sqft46 Longview Dr, Dawsonville, GA 30534ActiveMLS ID #10766294, Kimberly A Yates, Yates Estates GA, LLC. GAMLS
- $625,0004 bd4 ba3.8k sqft4020 Derby Dr, Gainesville, GA 30507ActiveMLS ID #10808764, Stacy DeRogatis, Keller Williams Realty Atl. Partners. GAMLS
- $387,5002 bd2 ba1.6k sqft150 Senior Cir, Gainesville, GA 30501Active Under ContractMLS ID #10795109, Susan L Moss, The Norton Agency. GAMLS
- $579,0002 bd2 ba2.1k sqft3709 Birch Ln SW, Gainesville, GA 30504For SaleMLS ID #7743399, DEBBIE CORTJENS, HomeSmart. FMLS GA
- $599,9005 bd3 ba2.8k sqft5911 Wauka Valley Pass, Clermont, GA 30527ActiveMLS ID #10803678, Joshua Thompson, Keller Williams Lanier Partners. GAMLS
- $495,0005 bd4 ba2.9k sqft4489 Mill Oak Way, Gainesville, GA 30504ActiveMLS ID #10663760, Pat Burke, Keller Williams Lanier Partners. GAMLS
- $350,0004 bd3 ba2.1k sqft3110 Boxwood Xing, Gainesville, GA 30507ActiveMLS ID #10774381, Neel Midha, Strataway Realty. GAMLS
- $649,5005 bd3 ba3.1k sqft6330 Oldham Ct, Gainesville, GA 30506ActiveMLS ID #10802867, Kerstin Crawford, BHHS Georgia Properties. GAMLS
- $615,0003 bd3 ba2.3k sqft3457 Locust Cove Rd SW, Gainesville, GA 30504ActiveMLS ID #10673220, Michelle Cheeley, Engel & V?lkers Atlanta. GAMLS
- $535,0004 bd3 ba2.2k sqft6230-6230 Wynfield Dr, Flowery Branch, GA 30542For SaleMLS ID #7779086, Kim La, Real Broker, LLC.. FMLS GA
