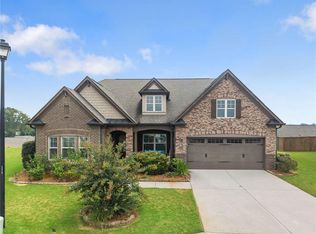
BUYER BONUS - $5,000 use it how you want it! Can be used for HOA, Interest Rate Buy Down, Closing Costs contingent on accepted offer. Rare Finished Terrace Level | Better Than New | Move-In Ready in Cresswind at Lake Lanier. Why wait to build when you can enjoy the upgrades, space, and lifestyle today? This beautifully maintained Cypress plan stands apart with its rare, fully finished walk-out terrace level, creating exceptional flexibility for multigenerational living, extended guests, hobbies, a home office, fitness, or entertaining—all with abundant storage. Welcome to the award-winning, gated Cresswind at Lake Lanier, where every day feels like a getaway. Enjoy scenic walking trails, pickleball and tennis, indoor and outdoor pools, a spectacular three-level clubhouse, a full-time Lifestyle Director, and nearly half the community preserved as natural green space. Perfectly positioned on a quiet cul-de-sac, this move-in-ready home offers true main-level living with a bright, open floor plan designed for effortless everyday living and entertaining. The finished terrace level features two spacious living areas, offering privacy and flexibility for multigenerational living, overnight guests, or separate spaces for work, hobbies, and recreation. Thoughtful upgrades and an extended garage complete the package. Just minutes from shopping, dining, and top healthcare, this home offers the space and versatility that are increasingly hard to find. Skip the construction timeline and upgrade costs—your next chapter begins the day you move in.
Active
Price cut: $10K (8/21)
$590,000
4024 Great Pine Dr, Gainesville, GA 30504
4beds
3,648sqft
Single Family Residence, Residential
Built in 2017
6,969 Square Feet Lot
$583,000 Zestimate®
$162/sqft
$415/mo HOA
What's special
Indoor and outdoor poolsExtended garagePickleball and tennisScenic walking trailsThoughtful upgradesTrue main-level livingAbundant storage
- 111 days
- 172
- 11
Zillow last checked:
Listing updated:
Listed by:
CHRISTINE ONEILL,
Atlanta Fine Homes Sotheby's International 404-857-7058
Source: FMLS GA,MLS#: 7797823
Facts & features
Interior
Bedrooms & bathrooms
- Bedrooms: 4
- Bathrooms: 3
- Full bathrooms: 3
- Main level bathrooms: 2
- Main level bedrooms: 3
Rooms
- Room types: Basement, Bonus Room, Den, Family Room
Primary bedroom
- Features: Master on Main, Oversized Master, Split Bedroom Plan
- Level: Master on Main, Oversized Master, Split Bedroom Plan
Bedroom
- Features: Master on Main, Oversized Master, Split Bedroom Plan
Primary bathroom
- Features: Double Vanity, Shower Only
Dining room
- Features: Open Concept, Seats 12+
Kitchen
- Features: Breakfast Bar, Cabinets Other, Eat-in Kitchen, Kitchen Island, Pantry, Stone Counters, View to Family Room
Heating
- Central, Forced Air, Natural Gas, Zoned
Cooling
- Central Air, Electric, Zoned
Appliances
- Included: Dishwasher, Disposal, Dryer, Gas Range, Gas Water Heater, Microwave, Refrigerator, Self Cleaning Oven, Washer
- Laundry: Laundry Room, Main Level
Features
- Crown Molding, Double Vanity, Entrance Foyer, High Ceilings 10 ft Main, High Ceilings, High Speed Internet, His and Hers Closets, Recessed Lighting, Tray Ceiling(s), Walk-In Closet(s)
- Flooring: Carpet, Ceramic Tile, Hardwood
- Windows: Double Pane Windows, Plantation Shutters
- Basement: Daylight,Finished,Finished Bath,Full,Interior Entry,Walk-Out Access
- Has fireplace: No
- Fireplace features: None
- Common walls with other units/homes: No Common Walls
Interior area
- Total structure area: 3,648
- Total interior livable area: 3,648 sqft
- Finished area above ground: 1,923
- Finished area below ground: 1,246
Video & virtual tour
Property
Parking
- Total spaces: 2
- Parking features: Driveway, Garage, Garage Door Opener, Garage Faces Front, Kitchen Level, Level Driveway
- Garage spaces: 2
- Has uncovered spaces: Yes
Accessibility
- Accessibility features: None
Features
- Levels: One
- Stories: 1
- Patio & porch: Deck, Patio
- Exterior features: Private Yard, No Dock
- Pool features: None
- Spa features: None
- Fencing: None
- Has view: Yes
- View description: Neighborhood
- Waterfront features: None
- Body of water: None
Lot
- Size: 6,969 Square Feet
- Features: Back Yard, Cul-De-Sac, Front Yard, Landscaped, Private, Sprinklers In Front
Details
- Additional structures: None
- Parcel number: 08034 000206
- Other equipment: Dehumidifier, Irrigation Equipment
- Horse amenities: None
Construction
Type & style
- Home type: SingleFamily
- Architectural style: Craftsman
- Property subtype: Single Family Residence, Residential
Materials
- Brick, HardiPlank Type
- Foundation: Brick/Mortar
- Roof: Composition,Shingle
Condition
- Resale
- New construction: No
- Year built: 2017
Utilities & green energy
- Electric: 220 Volts in Garage
- Sewer: Public Sewer
- Water: Public
- Utilities for property: Cable Available, Electricity Available, Natural Gas Available, Phone Available, Sewer Available, Underground Utilities, Water Available
Green energy
- Energy efficient items: None
- Energy generation: None
Community & HOA
Community
- Features: Business Center, Catering Kitchen, Clubhouse, Community Dock, Dog Park, Fitness Center, Gated, Near Shopping, Pickleball, Pool, Sidewalks, Tennis Court(s)
- Security: Carbon Monoxide Detector(s), Security Gate, Security Guard, Security Lights, Security System Owned, Smoke Detector(s)
- Senior community: Yes
- Subdivision: Cresswind At Lake Lanier
HOA
- Has HOA: Yes
- Services included: Maintenance Grounds, Reserve Fund, Sewer, Swim, Tennis, Termite, Trash
- HOA fee: $1,245 quarterly
- HOA phone: 770-536-3300
Location
- Region: Gainesville
Financial & listing details
- Price per square foot: $162/sqft
- Tax assessed value: $658,900
- Annual tax amount: $972
- Date on market: 6/30/2026
- Cumulative days on market: 201 days
- Listing terms: Cash,Conventional,VA Loan
- Electric utility on property: Yes
- Road surface type: Asphalt
Estimated market value
$583,000
$554,000 - $612,000
$3,243/mo
Price history
| Date | Event | Price |
|---|---|---|
| 8/21/2026 | Price change | $590,000-1.7%$162/sqft |
Source:  FMLS GA #7797823 Report a problem FMLS GA #7797823 Report a problem | ||
| 7/1/2026 | Listed for sale | $600,000-4%$164/sqft |
Source: FMLS GA #7797823 Report a problem | ||
| 7/1/2026 | Listing removed | $625,000$171/sqft |
Source: FMLS GA #7744984 Report a problem | ||
| 6/5/2026 | Price change | $625,000-3.8%$171/sqft |
Source: FMLS GA #7744984 Report a problem | ||
| 4/1/2026 | Listed for sale | $650,000+68.5%$178/sqft |
Source: FMLS GA #7744984 Report a problem | ||
| 12/31/2017 | Sold | $385,781$106/sqft |
Source: Public Record Report a problem | ||
Public tax history
| Year | Property taxes | Tax assessment |
|---|---|---|
| 2025 | $3,329 -2.2% | $263,560 +0% |
| 2024 | $3,403 +0.6% | $263,480 +2.2% |
| 2023 | $3,383 +16.1% | $257,880 +22.1% |
| 2022 | $2,915 +16.1% | $211,120 +11.4% |
| 2021 | $2,511 -12.9% | $189,480 -8.5% |
| 2020 | $2,884 +18.9% | $207,160 +21.9% |
| 2019 | $2,425 +11.7% | $169,920 +4.3% |
| 2018 | $2,170 -1.4% | $162,920 +654.3% |
| 2017 | $2,201 | $21,600 |
Find assessor info on the county website
Monthly payment
Est. payment
Payment breakdown
Explore the cost of this home by adjusting the details. Changes won't be saved.Climate risks
Neighborhood: 30504
Nearby schools
Schools provided by the listing agent
- Elementary: Mundy Mill Arts Academy
- Middle: Gainesville West
- High: Gainesville
Source: FMLS GA. This data may not be complete. We recommend contacting the local school district to confirm school assignments for this home.
- $598,9002 bd2 ba1.8k sqft4028 Great Pine Dr, Gainesville, GA 30504Off Market
- $638,5003 bd3 ba1.8k sqft4020 Great Pine Dr, Gainesville, GA 30504Off Market
- $611,9003 bd3 ba3.2k sqft4016 Great Pine Dr, Gainesville, GA 30504Off Market
- $611,5002 bd3 ba1.6k sqft4032 Great Pine Dr, Gainesville, GA 30504Off Market
Similar homes
- $530,0003 bd2 ba2k sqft3626 Majestic Oak Dr SW, Gainesville, GA 30504Active

 MLS ID #10845782, Sam Gustafson, Keller Williams Realty Atl. Partners. GAMLS
 - $519,9005 bd3 ba2.8k sqft4429 Beechnut Vw, Gainesville, GA 30504For Sale

 MLS ID #7821617, Kenia Meeks, NorthGroup Real Estate. FMLS GA
 - $475,0004 bd4 ba2.5k sqft4310 Granison Chase, Gainesville, GA 30504For Sale
 MLS ID #7838633, Andrew Miller, Keller Williams Lanier Partners. FMLS GA
 - $569,0005 bd4 ba3.1k sqft6490 Providence Lake Dr, Gainesville, GA 30506For Sale
 MLS ID #7800407, LINDA B BRADLEY, Virtual Properties Realty. Biz. FMLS GA
 - $560,0004 bd3 ba2.9k sqft766 Oak Shire Ct, Gainesville, GA 30501ActiveMLS ID #10777462, Beverly O Filson, Candler Real Estate Group. GAMLS
- $583,9005 bd4 ba3.7k sqft6116 Black Pear Ln, Gainesville, GA 30506ActiveMLS ID #10784730, Cindy Fauci, BHHS Georgia Properties. GAMLS
- $560,0004 bd3 ba2.7k sqft6169 Stillwater Trl, Flowery Branch, GA 30542ActiveMLS ID #10869242, Mark Spain, Mark Spain Real Estate. GAMLS
- $624,5004 bd3 ba2.8k sqft6420 Hickory Branch Dr, Hoschton, GA 30548ActiveMLS ID #10788389, Tammie Lunsford, LIVE Property Group Real Estate. GAMLS
- $784,0006 bd5 ba5.3k sqft2204 Sidney Dr, Gainesville, GA 30506For SaleMLS ID #7838744, NA LE, Good Investments Realty, Inc.. FMLS GA
- $775,0004 bd4 ba3.1k sqft4128 Riverbrook Ter, Gainesville, GA 30506ActiveMLS ID #10871449, Shay Loprinzo, Keller Williams Lanier Partners. GAMLS
- $700,0004 bd4 ba3k sqft6490 Oak Highlands Ct, Cumming, GA 30041For SaleMLS ID #7834055, Shari Simpson, Peachtree Town & Country. FMLS GA
- $574,9005 bd4 ba3.3k sqft6910 Concord Brook Ln, Cumming, GA 30028Active Under ContractMLS ID #10820853, Go with Joe and Co, Century 21 Results. GAMLS
- $469,5004 bd3 ba2.9k sqft2470 Chandler Grove Dr, Buford, GA 30519For SaleMLS ID #7854925, Kwok NG, America Realty Center, Inc.. FMLS GA
- $569,0004 bd3 ba2.8k sqft3145 Lake Seminole Pl, Buford, GA 30519ActiveMLS ID #10808504, Nora M O'Donnell, Crye-Leike, Realtors. GAMLS
- $599,0004 bd3 ba3.1k sqft7350 Rambling Vale, Cumming, GA 30028ActiveMLS ID #10805825, Stacy D Easley, Harry Norman Realtors. GAMLS
- $730,0005 bd5 ba4.7k sqft6410 Little Mill Rd, Gainesville, GA 30506ActiveMLS ID #10799912, Brian K Smith, Keller Williams Realty North Atlanta. GAMLS
- $545,0004 bd3 ba2.9k sqft3735 Grandview Manor Dr, Cumming, GA 30028For SaleMLS ID #7779596, ROBERT PAGAN, Drake Realty of GA, Inc.. FMLS GA
- $525,0005 bd4 ba3.1k sqft7525 Brookstone Cir, Flowery Branch, GA 30542ActiveMLS ID #10829603, Chasity R Tillman, PEND Realty, LLC. GAMLS
- $639,9004 bd4 ba3.3k sqft3499 Orchid Meadow Way, Buford, GA 30519For SaleMLS ID #7830000, Joo Young Tamaki, Young & Partners Realty. FMLS GA
- $543,5005 bd3 ba3.2k sqft4365 Sunflower Cir, Cumming, GA 30040ActiveMLS ID #10827844, Thea Marcacci, Keller Williams Realty Atl. Partners. GAMLS
