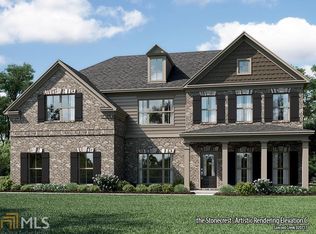
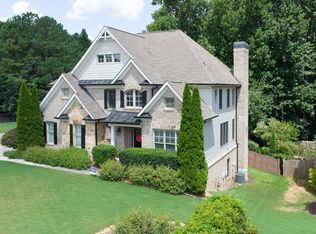
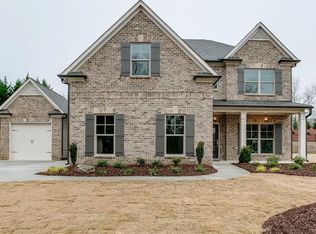
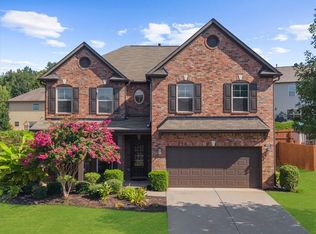
Welcome to 6910 Concord Brook Lane in Cumming, where this beautifully designed 5-bedroom, 4-bath home offers spacious living, thoughtful design, and an ideal floor plan for everyday living and entertaining. Step inside to find a welcoming sitting room and a separate formal dining room featuring an elegant coffered ceiling. The dramatic two-story living room is filled with natural light and centers around a cozy fireplace, creating an inviting gathering space. The open-concept kitchen is designed to be the heart of the home, featuring white cabinetry, granite countertops, a large center island with bar seating, and plenty of workspace for preparing meals or entertaining guests. A main-level bedroom and full bath offer the perfect setup for guests, multi-generational living, or a private home office. Upstairs, the oversized owner's suite provides a peaceful retreat with tray ceilings, a spacious walk-in closet, dual vanities, a soaking tub, and a separate shower. Three additional bedrooms and well-appointed bathrooms offer plenty of room for family and guests. Step outside to enjoy the screened-in covered porch complete with a ceiling fan, creating the perfect space to relax year-round. An additional open patio extends your outdoor entertaining area, while the large fenced backyard provides plenty of room for pets, play, and gatherings. With generous living spaces, abundant natural light, flexible living options, and desirable indoor and outdoor entertaining areas, 6910 Concord Brook Lane is ready to welcome you home.
Active under contract
Price cut: $25K (8/24)
$574,900
6910 Concord Brook Ln, Cumming, GA 30028
5beds
3,313sqft
Single Family Residence
Built in 2018
0.36 Acres Lot
$565,900 Zestimate®
$174/sqft
$75/mo HOA
What's special
Cozy fireplaceLarge fenced backyardFilled with natural lightPlenty of workspaceSpacious livingAbundant natural lightSeparate formal dining room
- 63 days
- 488
- 25
Zillow last checked:
Listing updated:
Listed by:
Go with Joe and Co 678-314-6494,
Century 21 Results,
Joe Vonderschmidt 706-534-0684,
Century 21 Results
Source: GAMLS,MLS#: 10820853
Facts & features
Interior
Bedrooms & bathrooms
- Bedrooms: 5
- Bathrooms: 4
- Full bathrooms: 4
- Main level bathrooms: 1
- Main level bedrooms: 1
Rooms
- Room types: Foyer, Laundry, Other
Dining room
- Features: Separate Room
Kitchen
- Features: Breakfast Area, Kitchen Island, Pantry, Solid Surface Counters
Heating
- Central, Forced Air
Cooling
- Ceiling Fan(s), Central Air
Appliances
- Included: Dishwasher, Microwave, Refrigerator
- Laundry: Upper Level
Features
- Double Vanity, Walk-In Closet(s)
- Flooring: Carpet, Hardwood
- Windows: Double Pane Windows
- Basement: None
- Number of fireplaces: 1
- Fireplace features: Family Room, Living Room
- Common walls with other units/homes: No Common Walls
Interior area
- Total structure area: 3,313
- Total interior livable area: 3,313 sqft
- Finished area above ground: 3,313
- Finished area below ground: 0
Video & virtual tour
Property
Parking
- Total spaces: 3
- Parking features: Attached, Garage, Garage Door Opener, Side/Rear Entrance
- Has attached garage: Yes
Features
- Levels: Two
- Stories: 2
- Patio & porch: Patio
- Fencing: Back Yard,Fenced,Wood
- Waterfront features: No Dock Or Boathouse
- Body of water: None
Lot
- Size: 0.36 Acres
- Features: Level, Private
Details
- Parcel number: 185 233
Construction
Type & style
- Home type: SingleFamily
- Architectural style: Brick Front,Traditional
- Property subtype: Single Family Residence
Materials
- Vinyl Siding
- Foundation: Slab
- Roof: Composition
Condition
- Resale
- New construction: No
- Year built: 2018
Utilities & green energy
- Electric: 220 Volts
- Sewer: Public Sewer
- Water: Public
- Utilities for property: Cable Available, Electricity Available, Natural Gas Available, Phone Available, Sewer Available, Underground Utilities, Water Available
Community & HOA
Community
- Features: Pool, Sidewalks
- Subdivision: Callas
HOA
- Has HOA: Yes
- Services included: Other
- HOA fee: $900 annually
Location
- Region: Cumming
Financial & listing details
- Price per square foot: $174/sqft
- Tax assessed value: $656,850
- Annual tax amount: $5,393
- Date on market: 8/6/2026
- Cumulative days on market: 64 days
- Listing agreement: Exclusive Right To Sell
- Listing terms: Cash,Conventional,FHA,VA Loan
- Electric utility on property: Yes
Estimated market value
$565,900
$538,000 - $594,000
$2,997/mo
Price history
| Date | Event | Price |
|---|---|---|
| 8/24/2026 | Price change | $574,900-4.2%$174/sqft |
Source:  GAMLS #10820853 Report a problem GAMLS #10820853 Report a problem | ||
| 8/6/2026 | Listed for sale | $599,900-6.3%$181/sqft |
Source:  FMLS GA #7817161 Report a problem FMLS GA #7817161 Report a problem | ||
| 7/15/2026 | Listing removed | $639,900$193/sqft |
Source: FMLS GA #7793127 Report a problem | ||
| 6/23/2026 | Listed for sale | $639,900-3.8%$193/sqft |
Source: FMLS GA #7793127 Report a problem | ||
| 6/23/2026 | Listing removed | $664,900$201/sqft |
Source: FMLS GA #7725110 Report a problem | ||
| 4/14/2026 | Price change | $664,900-2.2%$201/sqft |
Source: GAMLS #10698948 Report a problem | ||
| 2/26/2026 | Listed for sale | $679,900+0.1%$205/sqft |
Source: FMLS GA #7725110 Report a problem | ||
| 12/21/2025 | Listing removed | $679,000$205/sqft |
Source: GAMLS #10593438 Report a problem | ||
| 10/16/2025 | Price change | $679,000-1.5%$205/sqft |
Source: GAMLS #10593438 Report a problem | ||
| 10/2/2025 | Price change | $689,000-1.3%$208/sqft |
Source: GAMLS #10593438 Report a problem | ||
| 8/28/2025 | Listed for sale | $698,000+66.2%$211/sqft |
Source: FMLS GA #7639344 Report a problem | ||
| 6/4/2020 | Listing removed | $419,900$127/sqft |
Source: SR Homes Report a problem | ||
| 6/2/2020 | Price change | $419,900-2.3%$127/sqft |
Source: SR Homes Report a problem | ||
| 5/9/2020 | Listed for sale | $429,900+7.8%$130/sqft |
Source: SR Homes Report a problem | ||
| 6/26/2019 | Sold | $398,900-7.2%$120/sqft |
Source:  FMLS GA #6111004 Report a problem FMLS GA #6111004 Report a problem | ||
| 3/6/2019 | Pending sale | $429,900$130/sqft |
Source: SR Homes Report a problem | ||
| 10/25/2018 | Price change | $429,900+1.4%$130/sqft |
Source: SR Homes Report a problem | ||
| 7/10/2018 | Price change | $423,900+1%$128/sqft |
Source: SR Homes #5993756 Report a problem | ||
| 6/6/2018 | Price change | $419,900+1.7%$127/sqft |
Source: SR Homes Report a problem | ||
| 5/5/2018 | Price change | $412,900+0.7%$125/sqft |
Source: SR Homes Report a problem | ||
| 4/11/2018 | Listed for sale | $409,900$124/sqft |
Source: LULLWATER REALTY INC. #5993756 Report a problem | ||
Public tax history
| Year | Property taxes | Tax assessment |
|---|---|---|
| 2025 | $5,393 +3% | $262,740 +9.1% |
| 2024 | $5,236 +14.3% | $240,904 +7.7% |
| 2023 | $4,582 -0.2% | $223,692 +23.4% |
| 2022 | $4,592 -1.8% | $181,216 +2.7% |
| 2021 | $4,676 +8.3% | $176,508 +10.6% |
| 2020 | $4,316 -3.1% | $159,560 -0.9% |
| 2019 | $4,452 +1236.6% | $160,976 +1241.5% |
| 2017 | $333 +200% | $12,000 +200% |
| 2016 | $111 | $4,000 |
| 2015 | $111 +6.8% | $4,000 +1.9% |
| 2014 | $104 -45.6% | $3,927 -45.5% |
| 2013 | $191 -0.2% | $7,200 |
| 2012 | $191 -25.1% | $7,200 -25% |
| 2011 | $256 | $9,600 |
| 2010 | -- | -- |
| 2009 | -- | -- |
| 2008 | -- | -- |
Find assessor info on the county website
Monthly payment
Est. payment
Payment breakdown
Explore the cost of this home by adjusting the details. Changes won't be saved.Climate risks
Neighborhood: 30028
Nearby schools
Schools provided by the listing agent
- Elementary: Silver City
- Middle: North Forsyth
- High: North Forsyth
Source: GAMLS. This data may not be complete. We recommend contacting the local school district to confirm school assignments for this home.
Similar homes
- $555,0004 bd3 ba2.9k sqft3735 Grandview Manor Dr, Cumming, GA 30028For Sale

 MLS ID #7779596, ROBERT PAGAN, Drake Realty of GA, Inc.. FMLS GA
 - $530,0005 bd4 ba3k sqft3845 Alden Pl, Cumming, GA 30028For Sale
 MLS ID #7821098, JAWAID NAEEM, ARB Realty, LLC.. FMLS GA
 - $599,0004 bd3 ba3.1k sqft7350 Rambling Vale, Cumming, GA 30028Active

 MLS ID #10805825, Stacy D Easley, Harry Norman Realtors. GAMLS
 - $509,9005 bd3 ba3.2k sqft4020 Raccoon Ln, Cumming, GA 30028For Sale
 MLS ID #7832115, Adam Sobel, Keller Williams Rlty Consultants. FMLS GA
 - $543,5005 bd3 ba3.2k sqft4365 Sunflower Cir, Cumming, GA 30040ActiveMLS ID #10827844, Thea Marcacci, Keller Williams Realty Atl. Partners. GAMLS
- $579,0005 bd4 ba3.1k sqft6490 Providence Lake Dr, Gainesville, GA 30506For SaleMLS ID #7800407, LINDA B BRADLEY, Virtual Properties Realty. Biz. FMLS GA
- $840,0005 bd4 ba4.2k sqft4115 Williams Point Dr, Cumming, GA 30028For SaleMLS ID #7850044, Jody Tirone, Armont Real Estate. FMLS GA
- $509,0005 bd3 ba2.5k sqft4345 Sunflower Cir, Cumming, GA 30040ActiveMLS ID #10854660, Tiffany Simone Lee, Property Experts. GAMLS
- $465,0005 bd3 ba2.4k sqft4480 Huron Dr, Cumming, GA 30028ActiveMLS ID #10784918, Dariean Ward, Hester Group, REALTORS. GAMLS
- $575,0005 bd4 ba2.7k sqft8520 Scenic Ridge Way, Ball Ground, GA 30107ActiveMLS ID #10805801, Summer Berg, Keller Williams Realty Atl. Partners. GAMLS
- $585,0005 bd4 ba3.5k sqft2015 Crossover Dr, Cumming, GA 30040ActiveMLS ID #10848719, Maxine Young, Atlanta Communities. GAMLS
- $565,5005 bd5 ba3.8k sqft176 Whelchel Valley Dr, Dawsonville, GA 30534ActiveMLS ID #10858023, Go with Joe and Co, Century 21 Results. GAMLS
- $625,0005 bd3 ba3.1k sqft6330 Oldham Ct, Gainesville, GA 30506ActiveMLS ID #10802867, Kerstin Crawford, BHHS Georgia Properties. GAMLS
- $749,9005 bd5 ba3.4k sqft3445 Andover St, Cumming, GA 30028For SaleMLS ID #7821176, Kathy Kludjian, EXP Realty, LLC.. FMLS GA
- $574,9995 bd4 ba4k sqft5448 Speckled Wood Ln, Gainesville, GA 30506ActiveMLS ID #10834964, Tracy Parker Erickson, Century 21 Results. GAMLS
- $619,9994 bd3 ba3.5k sqft2050 Poplar Ridge Pl, Cumming, GA 30040ActiveMLS ID #10836431, Stovall Properties Group, Century 21 Results. GAMLS
- $510,0003 bd2 ba2.1k sqft3665 Summerpoint Xing, Cumming, GA 30028For SaleMLS ID #7784713, Suzanne Mimms, Atlanta Fine Homes Sotheby's International. FMLS GA
- $625,0005 bd4 ba2.6k sqft1935 Bromwick Ct, Cumming, GA 30040ActiveMLS ID #10794083, Janice M Warren, Atlanta Communities. GAMLS
- $849,0005 bd4 ba4.9k sqft3345 Carmichael Dr, Cumming, GA 30028ActiveMLS ID #10849030, Laura Quinn, BHGRE Metro Brokers. GAMLS
- $574,9905 bd5 ba2.9k sqft8855 McKaskey Lane Ball, Ground, GA 30107New ConstructionMLS ID #7789272, BRANDON POWERS, Rockhaven Realty, LLC. FMLS GA
