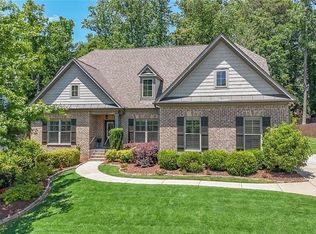
Waterfall Backyard, Four-Season Room, and North Forsyth Schools Tucked on a corner lot in Concord Creek, this 4-bedroom, 3.5-bath brick and Hardie Plank home backs to mature woods and the park-like backyard is the showstopper. A flagstone patio steps down to a koi pond fed by a natural stone waterfall, framed by terraced stacked-stone walls, mature plantings, and a level fenced lawn with room to play. A four-season room off the main level, a screened porch at the terrace level, and an expansive deck give you three distinct places to enjoy it. Inside, a two-story foyer with curved oak staircase opens to a fireside flex room ideal home office and a formal dining room with wainscoting. The two-story great room anchors the home with a wall of windows to the treetops, stacked-stone fireplace, and built-in bookcases, all open to the kitchen: stained cabinetry, granite counters, tumbled-stone backsplash, gas cooktop, double wall ovens, breakfast bar, and a light-filled breakfast room that walks out to the deck. Drop zone and generous laundry off the three-car garage. Upstairs, the owner's suite offers a trey ceiling and spa bath with corner soaking tub, tiled shower, dual vanities, makeup vanity, and oversized walk-in closet. Secondary bedrooms are large one with a built-in desk and bookcase wall sharing a double-vanity bath. The daylight basement is studded and insulated, ready to finish your way. Built 2008, roof 2017. Swim community with pool and clubhouse. Silver City Elementary and top North Forsyth schools.
Active
$690,000
6905 Concord Brook Ln, Cumming, GA 30040
4beds
--sqft
Single Family Residence
Built in 2008
0.33 Acres Lot
$677,100 Zestimate®
$--/sqft
$-- HOA
What's special
Stacked-stone fireplaceExpansive deckMature plantingsTerraced stacked-stone wallsPark-like backyardCorner lotFlagstone patio
- 51 days
- 208
- 17
Zillow last checked:
Listing updated:
Listed by:
Barry Slaton 678-859-4040,
Keller Williams Community Partners,
Lora Slaton 678-858-6677,
Keller Williams Community Partners
Source: GAMLS,MLS#: 10828188
Facts & features
Interior
Bedrooms & bathrooms
- Bedrooms: 4
- Bathrooms: 4
- Full bathrooms: 3
- 1/2 bathrooms: 1
Rooms
- Room types: Foyer
Dining room
- Features: Separate Room
Kitchen
- Features: Breakfast Bar, Breakfast Room, Pantry, Solid Surface Counters
Heating
- Central, Natural Gas
Cooling
- Ceiling Fan(s), Central Air
Appliances
- Included: Dishwasher, Double Oven, Gas Water Heater, Microwave
- Laundry: In Hall
Features
- Double Vanity, High Ceilings, Separate Shower, Vaulted Ceiling(s), Walk-In Closet(s)
- Flooring: Carpet, Hardwood, Tile
- Basement: Bath/Stubbed,Concrete,Unfinished
- Number of fireplaces: 1
- Fireplace features: Family Room
- Common walls with other units/homes: No Common Walls
Interior area
- Total structure area: 0
- Finished area above ground: 0
- Finished area below ground: 0
Property
Parking
- Parking features: Garage, Kitchen Level, Side/Rear Entrance
- Has garage: Yes
Features
- Levels: Two
- Stories: 2
- Patio & porch: Deck, Porch, Screened
- Fencing: Fenced
- Body of water: None
Lot
- Size: 0.33 Acres
- Features: Corner Lot, Private
- Residential vegetation: Partially Wooded, Wooded
Details
- Parcel number: 185 258
Construction
Type & style
- Home type: SingleFamily
- Architectural style: Traditional
- Property subtype: Single Family Residence
Materials
- Brick, Stone
- Roof: Composition
Condition
- Resale
- New construction: No
- Year built: 2008
Utilities & green energy
- Sewer: Public Sewer
- Water: Public
- Utilities for property: Cable Available, Electricity Available, Natural Gas Available, Sewer Available, Underground Utilities, Water Available
Community & HOA
Community
- Features: Pool, Sidewalks, Street Lights
- Subdivision: Concord Creek
HOA
- Has HOA: Yes
- Services included: None, Swimming
Location
- Region: Cumming
Financial & listing details
- Annual tax amount: $6,942
- Date on market: 8/18/2026
- Cumulative days on market: 52 days
- Listing agreement: Exclusive Right To Sell
- Electric utility on property: Yes
Estimated market value
$677,100
$643,000 - $711,000
$3,110/mo
Price history
| Date | Event | Price |
|---|---|---|
| 8/18/2026 | Listed for sale | $690,000 |
Source:  GAMLS #10828188 Report a problem GAMLS #10828188 Report a problem | ||
Public tax history
Tax history is unavailable.
Monthly payment
Est. payment
Payment breakdown
Explore the cost of this home by adjusting the details. Changes won't be saved.Climate risks
Neighborhood: 30040
Nearby schools
Schools provided by the listing agent
- Elementary: Silver City
- Middle: North Forsyth
- High: North Forsyth
Source: GAMLS. This data may not be complete. We recommend contacting the local school district to confirm school assignments for this home.
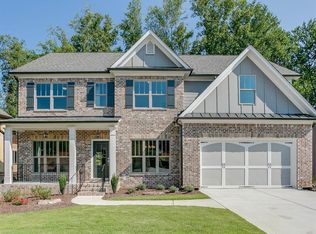
- $592,8005 bd4 ba2.8k sqft6925 Concord Brook Ln, Cumming, GA 30028Off Market
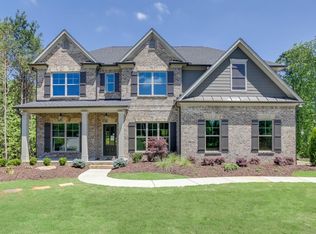
- $633,8005 bd4 ba2.8k sqft6905 Concord Mountain Trl, Cumming, GA 30028Off Market
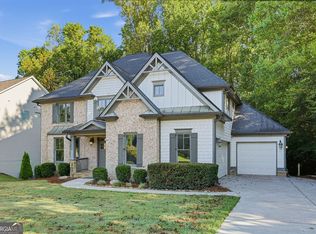
- $669,9005 bd3 ba3.7k sqft6935 Concord Brook Ln, Cumming, GA 30040For Sale
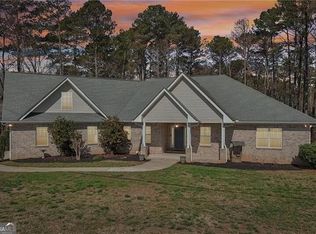
- $574,9005 bd4 ba3.3k sqft6910 Concord Brook Ln, Cumming, GA 30028For Sale

Similar homes
- $669,9005 bd3 ba3.7k sqft6935 Concord Brook Ln, Cumming, GA 30040Active
 MLS ID #10846672, Robert E Jones, Offerpad Brokerage. GAMLS
 - $699,9004 bd3 ba2.5k sqft7055 Bannister Rd, Cumming, GA 30028Active Under Contract
 MLS ID #10836627, Sandra Glass, Century 21 Results. GAMLS
 - $699,9005 bd4 ba4.5k sqft5745 Sutters Vw, Cumming, GA 30028For Sale

 MLS ID #7850355, KADA Realty Group, Keller Williams Realty Community Partners. FMLS GA
 - $635,0004 bd3 ba2.4k sqft6985 Concord Mountain Trl, Cumming, GA 30028Active
 MLS ID #10785974, Susan Bryja, Harry Norman Realtors. GAMLS
 - $674,9004 bd5 ba4.4k sqft5720 Red Maple Trce, Cumming, GA 30028For SaleMLS ID #7838537, Bryan Smith, Veribas Real Estate, LLC. FMLS GA
- $625,0005 bd3 ba2.9k sqft7410 John Pirkle Dr, Cumming, GA 30028ActiveMLS ID #10853169, Monica Phillips, Century 21 Results. GAMLS
- $574,9005 bd4 ba3.3k sqft6910 Concord Brook Ln, Cumming, GA 30028Active Under ContractMLS ID #10820853, Go with Joe and Co, Century 21 Results. GAMLS
- $615,0005 bd4 ba-- sqft7055 Concord Brook Ln, Cumming, GA 30028ActiveMLS ID #10766101, Aneta Blanco, Maximum One Executive Realtors. GAMLS
- $710,0004 bd4 ba-- sqft7525 Blacks Mill Rd, Dawsonville, GA 30534ActiveMLS ID #10835313, Barry Slaton, Keller Williams Community Partners. GAMLS
- $675,0005 bd4 ba5.8k sqft4305 Hopewell Manor Dr, Cumming, GA 30028ActiveMLS ID #10813675, Richard Torrance, Keller Williams Realty PeachtreeRoad. GAMLS
- $589,9003 bd3 ba3.2k sqft6575 Riley Rd, Cumming, GA 30028ActiveMLS ID #10773754, Welch Team, Keller Williams Community Partners. GAMLS
- $759,0005 bd5 ba3.4k sqft6745 Dahlgren Ct, Cumming, GA 30028New ConstructionFMLS GA
- $669,0003 bd3 ba3.3k sqft201 Rocky Rd, Dawsonville, GA 30534For SaleMLS ID #7815882, Josh Shaw, Atlanta Fine Homes Sotheby's International. FMLS GA
- $579,9005 bd3 ba3.3k sqft5170 Hamby Hollow Ln, Cumming, GA 30028ActiveMLS ID #10851718, Greg Kurzner, Resideum Real Estate. GAMLS
- $750,0005 bd5 ba3.6k sqft7710 Fireside Farm Dr, Dawsonville, GA 30534Active Under ContractMLS ID #10838085, EmpowerHome Team Atlanta, Keller Williams Realty First Atlanta. GAMLS
- $619,9005 bd3 ba3.1k sqft7410 Rambling Vale, Cumming, GA 30028ActiveMLS ID #10808112, Melissa Lynn, Virtual Properties Realty.com. GAMLS
- $675,0004 bd4 ba2.8k sqft6525 Namon Valley Dr, Cumming, GA 30028ActiveMLS ID #10812413, North Georgia Group, Keller Williams Community Partners. GAMLS
- $750,0003 bd3 ba1.9k sqft780 Blacks Mill Rd, Dawsonville, GA 30534ActiveMLS ID #10844941, Todd Vanderhoff, eXp Realty. GAMLS
- $609,9005 bd4 ba-- sqft6715 Rambling Vale, Cumming, GA 30028ActiveMLS ID #10834753, Darcy Jones, Virtual Properties Realty.com. GAMLS
