Escape to your own private North Georgia sanctuary with this masterfully remodeled 3BR/2.5BA log cabin, perfectly nestled on 5 pristine acres in South Dawson County! Offering the ultimate blend of rustic character and sophisticated modern luxury, this property is a rare find for those seeking tranquility without sacrificing convenience. Step inside to an expansive open-concept layout where soaring ceilings, exposed wood beams, and a magnificent floor-to-ceiling stone fireplace take center stage. The entire home has been thoughtfully reimagined, featuring a fully renovated chef's kitchen complete with premium granite countertops, sleek stainless steel appliances, and custom cabinetry as well as new revwood hardwood flooring t/o the entire cabin. The luxurious main level primary suite serves as a spa-like retreat, boasting a completely updated en-suite bathroom with a brand new tile shower and vanity with granite ctops. As you head upstairs you will find two spacious secondary bedrooms and a fully remodeled bathroom with a freestanding tub and custom tile shower that perfectly balances rustic log cabin charm with modern luxury. Both bedrooms showcase beautiful white pine walls, vaulted ceilings, and natural light providing peaceful views of the surrounding nature. Downstairs you will find a spacious unfinished basement stubbed for future bath as well as two large garage bays. Outside, your 5-acre estate offers endless possibilities. Enjoy peaceful mornings rocking on the wrap-around front porch, host evenings under the stars, or utilize the expansive land for a hobby farm, workshop, or recreational toys. While you'll feel worlds away in your mountain retreat, you are just minutes from the booming GA-400 corridor, North Georgia Premium Outlets, and local wineries. Agent/Owner
Active
$785,000
780 Blacks Mill Rd, Dawsonville, GA 30534
3beds
1,929sqft
Single Family Residence, Cabin
Built in 2000
5 Acres Lot
$758,200 Zestimate®
$407/sqft
$-- HOA
What's special
Soaring ceilingsWrap-around front porchExposed wood beamsSpa-like retreatSleek stainless steel appliancesBeautiful white pine wallsTwo spacious secondary bedrooms
- 22 days
- 920
- 85
Zillow last checked:
Listing updated:
Listed by:
Todd Vanderhoff 404-219-2835,
eXp Realty
Source: GAMLS,MLS#: 10844941
Facts & features
Interior
Bedrooms & bathrooms
- Bedrooms: 3
- Bathrooms: 3
- Full bathrooms: 2
- 1/2 bathrooms: 1
- Main level bathrooms: 1
- Main level bedrooms: 1
Rooms
- Room types: Family Room, Great Room
Kitchen
- Features: Breakfast Bar, Pantry, Solid Surface Counters
Heating
- Propane
Cooling
- Ceiling Fan(s), Central Air
Appliances
- Included: Dishwasher, Electric Water Heater, Microwave
- Laundry: In Kitchen
Features
- Beamed Ceilings, Double Vanity, Master On Main Level, Split Bedroom Plan
- Flooring: Hardwood
- Basement: Bath/Stubbed,Exterior Entry,Unfinished
- Number of fireplaces: 1
- Fireplace features: Living Room, Wood Burning Stove
- Common walls with other units/homes: No Common Walls
Interior area
- Total structure area: 1,929
- Total interior livable area: 1,929 sqft
- Finished area above ground: 1,929
- Finished area below ground: 0
Property
Parking
- Total spaces: 2
- Parking features: Basement, Garage, Garage Door Opener
- Has attached garage: Yes
Features
- Levels: Two
- Stories: 2
- Patio & porch: Deck
- Has view: Yes
- View description: Mountain(s)
- Body of water: None
Lot
- Size: 5 Acres
- Features: Level, Pasture, Private
- Residential vegetation: Wooded
Details
- Additional structures: Outbuilding, Shed(s)
- Parcel number: 098 048
- Special conditions: Agent Owned,Agent/Seller Relationship
Construction
Type & style
- Home type: SingleFamily
- Architectural style: Country/Rustic
- Property subtype: Single Family Residence, Cabin
Materials
- Log
- Roof: Metal
Condition
- Resale
- New construction: No
- Year built: 2000
Utilities & green energy
- Sewer: Septic Tank
- Water: Public
- Utilities for property: Cable Available, Electricity Available, High Speed Internet, Water Available
Community & HOA
Community
- Features: None
- Security: Smoke Detector(s)
- Subdivision: None
HOA
- Has HOA: No
- Services included: None
Location
- Region: Dawsonville
Financial & listing details
- Price per square foot: $407/sqft
- Tax assessed value: $880,670
- Annual tax amount: $2,707
- Date on market: 9/11/2026
- Cumulative days on market: 22 days
- Listing agreement: Exclusive Right To Sell
- Listing terms: Other
- Electric utility on property: Yes
Estimated market value
$758,200
$720,000 - $796,000
$2,197/mo
Price history
| Date | Event | Price |
|---|---|---|
| 9/12/2026 | Listed for sale | $785,000-35.7%$407/sqft |
Source: eXp Realty #7836270 Report a problem | ||
| 2/12/2026 | Sold | $1,220,000-18.7%$632/sqft |
Source:  GAMLS #10644847 Report a problem GAMLS #10644847 Report a problem | ||
| 11/24/2025 | Pending sale | $1,500,000$778/sqft |
Source: GAMLS #10644847 Report a problem | ||
| 11/16/2025 | Listed for sale | $1,500,000$778/sqft |
Source: GAMLS #10644847 Report a problem | ||
Public tax history
| Year | Property taxes | Tax assessment |
|---|---|---|
| 2025 | $2,679 +0.3% | $352,268 -4.8% |
| 2024 | $2,670 +0.7% | $370,208 +17.7% |
| 2023 | $2,651 +3.8% | $314,608 +32.1% |
| 2022 | $2,554 +7.5% | $238,164 +6.4% |
| 2021 | $2,376 -3.6% | $223,788 -18.1% |
| 2020 | $2,465 | $273,108 +3.6% |
| 2019 | $2,465 +4.5% | $263,628 |
| 2018 | $2,358 +5.2% | $263,628 +30.3% |
| 2017 | $2,241 -5.1% | $202,262 -19.1% |
| 2016 | $2,361 +8.5% | $250,104 |
| 2015 | $2,176 +17.1% | $250,104 +5.9% |
| 2014 | $1,858 | $236,130 +4.7% |
| 2013 | $1,858 | $225,637 |
| 2012 | -- | -- |
| 2011 | -- | -- |
| 2010 | -- | -- |
| 2009 | -- | -- |
Find assessor info on the county website
Monthly payment
Est. payment
Payment breakdown
Explore the cost of this home by adjusting the details. Changes won't be saved.Climate risks
Neighborhood: 30534
Nearby schools
Schools provided by the listing agent
- Elementary: Blacks Mill
- High: Dawson
Source: GAMLS. This data may not be complete. We recommend contacting the local school district to confirm school assignments for this home.
- $1,094,9001 bd2 ba2.1k sqft564 Blacks Mill Rd, Dawsonville, GA 30534Off Market
- $398,0003 bd2 ba1.2k sqft675 Blacks Mill Rd, Dawsonville, GA 30534Off Market
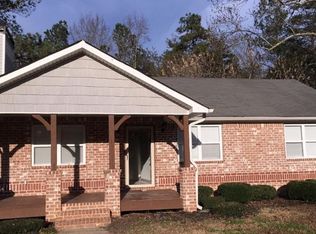
- $487,3004 bd3 ba2.5k sqft827 Blacks Mill Rd, Dawsonville, GA 30534Off Market
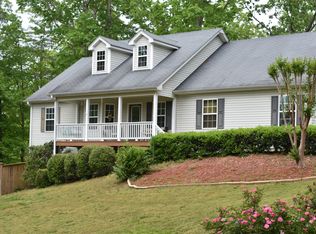
- $418,4003 bd2 ba2.1k sqft689 Blacks Mill Rd, Dawsonville, GA 30534Off Market
Similar homes
- $600,0004 bd3 ba1.9k sqft800 Seed Tick Rd, Dawsonville, GA 30534Active

 MLS ID #10857376, Cristal Jones, Keller Williams Realty Atl. Partners. GAMLS
 - $700,0005 bd4 ba2.8k sqft84 Timber Walk, Dawsonville, GA 30534For Sale

 MLS ID #7846524, Errol Danley, Orchard Brokerage LLC. FMLS GA
 - $749,9004 bd2 ba1.8k sqft386 Longview Dr, Dawsonville, GA 30534Active
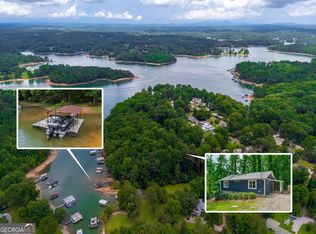 MLS ID #10820892, Mike Liberatore, BHHS Georgia Properties. GAMLS
 - $699,9003 bd2 ba1.8k sqft45 Lake Point Dr, Dawsonville, GA 30534Active
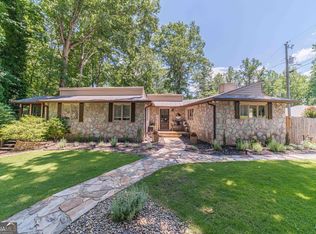 MLS ID #10784886, Doug Minton, Keller Williams Realty Atl. Partners. GAMLS
 - $599,0003 bd2 ba2.3k sqft186 Fern Park Dr, Dawsonville, GA 30534ActiveMLS ID #10843178, Jessica A Wade, eXp Realty. GAMLS
- $549,0004 bd3 ba2k sqft6380 Conner Rd, Dawsonville, GA 30534ActiveMLS ID #10757899, Steven T Koleno, Beycome Brokerage Realty LLC. GAMLS
- $699,9003 bd2 ba1.7k sqft2590 Bettis Tribble Gap Rd, Cumming, GA 30040ActiveMLS ID #10834043, Kristie King-Ellis, Walden & Co. Realty. GAMLS
- $675,0003 bd2 ba1.2k sqft452 Laina Bennett Rd, Dawsonville, GA 30534ActiveMLS ID #10755829, Brian Canty, Realty Professionals of Georgia. GAMLS
- $759,0003 bd2 ba2.2k sqft6800 Thunder Trl, Gainesville, GA 30506ActiveMLS ID #10840037, Tom Peters, Coldwell Banker Realty. GAMLS
- $595,0002 bd2 ba1.4k sqft1652 Sweetwater Juno Rd, Dawsonville, GA 30534ActiveMLS ID #10844735, Monica G Olivastri, Georgia Places, Inc.. GAMLS
- $475,0003 bd2 ba1.6k sqft2456 Highway 53 W, Dawsonville, GA 30534ActiveMLS ID #10831079, CJ Clements, Crye-Leike Property Management. GAMLS
- $419,0003 bd2 ba1.7k sqft75 Eastgate Dr, Dawsonville, GA 30534ActiveMLS ID #10787567, Jill Baugus, Lake Homes Realty LLC. GAMLS
- $729,0003 bd2 ba2.3k sqft152 River Dr, Dahlonega, GA 30533ActiveMLS ID #10823343, Nicole Van den Bergh, Gold Peach Realty LLC. GAMLS
- $745,0003 bd2 ba2k sqft5369 Secretariat Ln, Sugar Hill, GA 30518ActiveMLS ID #10777923, Scott M Jergler, The Atlanta Properties Group. GAMLS
- $799,0004 bd4 ba2.2k sqft3410 Banks Mountain Pl, Gainesville, GA 30506Active Under ContractMLS ID #10830381, Teresa Smith, Keller Williams Realty Atl. Partners. GAMLS
- $599,9993 bd4 ba2.3k sqft192 Browns Point, Dawsonville, GA 30534ActiveMLS ID #10772959, Hannah Parker, Real Broker, LLC. GAMLS
- $619,0003 bd3 ba2.3k sqft238 Shore Dr, Dahlonega, GA 30533ActiveMLS ID #10769419, Rhonda Duffy, Duffy Realty. GAMLS
- $660,0004 bd3 ba2.8k sqft202 Old Lake Ln, Dawsonville, GA 30534ActiveMLS ID #10835621, Amanda Brown, Keller Williams Lanier Partners. GAMLS
- $849,0003 bd2 ba2k sqft4785 Perry Rd, Gainesville, GA 30506ActiveMLS ID #10834115, Laura Collier, Keller Williams Lanier Partners. GAMLS
- $900,0003 bd3 ba2.1k sqft6776 H Abercrombie Rd, Murrayville, GA 30564ActiveMLS ID #10778720, Chad Buffington, Buffington Real Estate Group. GAMLS
