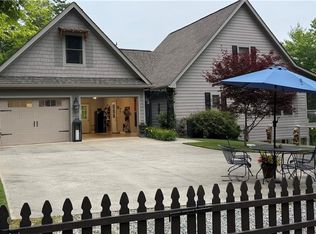
|| LAKE LANIER LIFESTYLE || 2-STORY PRIVATE DOCK || OVER 2 ACRES OF PRIVACY || SEASONAL LAKE VIEWS FROM EVERY WINDOW || NO HOA + NO RENT RESTRICTIONS || HOT TUB + HUGE OUTDOOR ENTERTAINING AREAS || ROOM FOR BOAT OR CAMPER PARKING || This is the kind of Lake Lanier opportunity buyers wait for-privacy, income flexibility, outdoor living, and direct access to the lake all in one property. Set on over 2 ACRES in Dahlonega, this fully renovated lakefront home delivers the perfect balance of peaceful retreat, entertaining space, and long-term potential. Inside, the home feels warm, open, and ready for lake life with HARDWOOD FLOORS THROUGHOUT, GRANITE COUNTERTOPS, TILED BATHS, and seasonal lake views from every window. The family room is designed for gathering-whether you're relaxing after a day on the water, hosting friends, or enjoying fall lake views right from inside the home. Outside is where this property truly separates itself. A LARGE PRIVATE BACK DECK WITH HOT TUB, huge patio areas, and a 2-STORY PRIVATE DOCK WITH PARTY DECK create the ultimate setup for lake days, sunset evenings, and weekend entertaining. The lower front deck was updated with NEW TREX DECKING IN OCTOBER 2025, adding even more low-maintenance outdoor living space. With NO HOA, NO RENT RESTRICTIONS, and current Airbnb use, the flexibility here is hard to overstate-use it as a full-time lake home, weekend retreat, investment property, or future redevelopment opportunity. There's also plenty of room to park a boat or camper, plus potential access to divide the lot into a second building site or expand into a larger lakefront home. Convenient to HWY 400, the OUTLET MALL, RESTAURANTS, AND LUMPKIN COUNTY BOAT RAMP, this home offers the Lake Lanier lifestyle without sacrificing accessibility. Properties combining LAKEFRONT ACCESS, PRIVATE DOCK, ACREAGE, RENTAL FLEXIBILITY, AND RENOVATED LIVING are becoming increasingly difficult to find.
Active
Price cut: $6K (6/15)
$619,000
238 Shore Dr, Dahlonega, GA 30533
3beds
2,332sqft
:
Get pre-qualified$3,914/mo
Single Family Residence
Built in 1968
2.19 Acres Lot
$599,900 Zestimate®
$265/sqft
$-- HOA
What's special
Huge patio areasGranite countertopsHardwood floors throughoutRenovated livingTiled bathsLakefront homeLakefront access
- 66 days |
- 887 |
- 37 |
Zillow last checked:
Listing updated:
Listed by:
Rhonda Duffy 678-318-3613,
Duffy Realty
Source: GAMLS,MLS#: 10769419
Facts & features
Interior
Bedrooms & bathrooms
- Bedrooms: 3
- Bathrooms: 3
- Full bathrooms: 3
- Main level bathrooms: 2
- Main level bedrooms: 1
Rooms
- Room types: Family Room
Kitchen
- Features: Breakfast Bar, Kitchen Island
Heating
- Central, Forced Air
Cooling
- Central Air
Appliances
- Included: Dishwasher, Dryer, Gas Water Heater, Refrigerator, Microwave, Stainless Steel Appliance(s), Washer
- Laundry: In Basement
Features
- Master On Main Level, High Ceilings
- Flooring: Hardwood, Vinyl
- Windows: Double Pane Windows
- Basement: Finished,Full
- Number of fireplaces: 1
- Fireplace features: Gas Starter, Family Room
- Common walls with other units/homes: No Common Walls
Interior area
- Total structure area: 2,332
- Total interior livable area: 2,332 sqft
- Finished area above ground: 2,332
- Finished area below ground: 0
Property
Parking
- Total spaces: 4
- Parking features: Carport, Garage Door Opener
- Has garage: Yes
- Has carport: Yes
Features
- Levels: Two
- Stories: 2
- Patio & porch: Deck, Patio
- Exterior features: Gas Grill
- Fencing: Chain Link
- Has view: Yes
- View description: Mountain(s), Lake
- Has water view: Yes
- Water view: Lake
- Waterfront features: Lake Privileges
- Body of water: Lanier
- Frontage type: Lakefront
Lot
- Size: 2.19 Acres
- Features: Other
Details
- Parcel number: 085 050
Construction
Type & style
- Home type: SingleFamily
- Architectural style: Traditional
- Property subtype: Single Family Residence
Materials
- Brick, Other
- Roof: Composition
Condition
- Resale
- New construction: No
- Year built: 1968
Details
- Warranty included: Yes
Utilities & green energy
- Sewer: Septic Tank
- Water: Well
- Utilities for property: Cable Available, Electricity Available, Phone Available, Propane, High Speed Internet
Community & HOA
Community
- Features: Lake, Near Shopping
- Subdivision: Chestatee Shores
HOA
- Has HOA: No
- Services included: None
Location
- Region: Dahlonega
Financial & listing details
- Price per square foot: $265/sqft
- Tax assessed value: $436,247
- Annual tax amount: $3,876
- Date on market: 5/27/2026
- Cumulative days on market: 66 days
- Listing agreement: Exclusive Right To Sell
- Electric utility on property: Yes
Estimated market value
$599,900
$570,000 - $630,000
$2,535/mo
Price history
| Date | Event | Price |
|---|---|---|
| 6/15/2026 | Price change | $619,000-1%$265/sqft |
Source:  GAMLS #10769419 Report a problem GAMLS #10769419 Report a problem | ||
| 5/27/2026 | Price change | $625,000-3.8%$268/sqft |
Source: GAMLS #10769419 Report a problem | ||
| 5/6/2026 | Listed for sale | $650,000+17.8%$279/sqft |
Source: Owner Report a problem | ||
| 5/17/2024 | Sold | $552,000-3%$237/sqft |
Source: GAMLS #20177618 Report a problem | ||
| 4/16/2024 | Pending sale | $569,000$244/sqft |
Source: GAMLS #20177618 Report a problem | ||
| 4/3/2024 | Listed for sale | $569,000+32.9%$244/sqft |
Source:  FMLS GA #7362451 Report a problem FMLS GA #7362451 Report a problem | ||
| 5/21/2021 | Sold | $428,000+0.7%$184/sqft |
Source: Public Record Report a problem | ||
| 4/15/2021 | Pending sale | $424,900$182/sqft |
Source:  Keller Williams #6864291 Report a problem Keller Williams #6864291 Report a problem | ||
| 4/5/2021 | Listed for sale | $424,900+54.5%$182/sqft |
Source: Keller Williams #6864291 Report a problem | ||
| 3/10/2017 | Sold | $275,000-1.6%$118/sqft |
Source:  FMLS GA #5721336 Report a problem FMLS GA #5721336 Report a problem | ||
| 2/15/2017 | Pending sale | $279,500$120/sqft |
Source: BHHS Georgia Properties-400 North #5721336 Report a problem | ||
| 9/24/2016 | Price change | $279,500-3.6%$120/sqft |
Source: BHHS Georgia Properties-400 North #5721336 Report a problem | ||
| 1/7/2016 | Listed for sale | $290,000-1.7%$124/sqft |
Source: KELLER WILLIAMS REALTY NORTH ATL #5632866 Report a problem | ||
| 9/1/2015 | Listing removed | $295,000$127/sqft |
Source: BHHS Georgia Properties-North Fulton #5547088 Report a problem | ||
| 3/4/2014 | Price change | $295,000-7.8%$127/sqft |
Source: Harry Norman Realtors #5256551 Report a problem | ||
| 11/7/2013 | Price change | $320,000-3%$137/sqft |
Source: Harry Norman Realtors #5153068 Report a problem | ||
| 5/30/2013 | Listed for sale | $330,000$142/sqft |
Source: Harry Norman Realtors #5153068 Report a problem | ||
Public tax history
| Year | Property taxes | Tax assessment |
|---|---|---|
| 2025 | $3,876 +0.1% | $174,499 +4.7% |
| 2024 | $3,873 +6.8% | $166,650 +6.7% |
| 2023 | $3,625 +7.4% | $156,115 +12.8% |
| 2022 | $3,376 +53.1% | $138,356 +57.1% |
| 2021 | $2,204 -2.1% | $88,079 +1.7% |
| 2020 | $2,252 -6.2% | $86,592 |
| 2019 | $2,400 +29.3% | $86,592 +30.8% |
| 2018 | $1,857 +2% | $66,180 +45.2% |
| 2017 | $1,821 +44.5% | $45,569 +6.2% |
| 2016 | $1,260 | $42,890 |
| 2015 | $1,260 +14.5% | $42,890 -2% |
| 2014 | $1,101 | $43,758 +94.7% |
| 2013 | $1,101 | $22,469 |
| 2012 | -- | -- |
| 2011 | -- | -- |
| 2010 | -- | -- |
| 2009 | -- | -- |
Find assessor info on the county website
Monthly payment
Est. payment
Payment breakdown
Explore the cost of this home by adjusting the details. Changes won't be saved.Climate risks
Neighborhood: 30533
Nearby schools
GreatSchools rating
- 7/10Blackburn Elementary SchoolGrades: PK-5Distance: 3.4 mi
- 5/10Lumpkin County Middle SchoolGrades: 6-8Distance: 8.2 mi
- 7/10Lumpkin County High SchoolGrades: 9-12Distance: 9 mi
Schools provided by the listing agent
- Elementary: Blackburn
- Middle: Lumpkin
- High: New Lumpkin
Source: GAMLS. This data may not be complete. We recommend contacting the local school district to confirm school assignments for this home.
- $236,8002 bd2 ba930 sqft192 Shore Dr, Dahlonega, GA 30533Off Market

- $25,000-- bd-- ba-- sqft238 Shore Dr, Dahlonega, GA 30533Off Market
- $25,000-- bd-- ba-- sqft238 Shore Dr, Dahlonega, GA 30533Off Market
- $166,900-- bd1 ba512 sqft274 Shore Dr, Dahlonega, GA 30533Off Market
- $578,2003 bd3 ba3.9k sqft245 Shore Dr, Dahlonega, GA 30533Off Market
- $25,052-- bd1 ba672 sqft156 Shore Dr, Dahlonega, GA 30533Off Market
- $2,731-- bd1 ba672 sqft156 Shore Dr, Dahlonega, GA 30533Off Market
- $284,9003 bd2 ba1.3k sqft517 Lakeview Dr, Dahlonega, GA 30533Off Market
A local agent can set up tours, give advice and negotiate with sellers.
A local lender can help you make sure your offer is ready when you are.
Similar homes
- $625,0004 bd3 ba2.8k sqft110 Winterhawk Cv, Dawsonville, GA 30534Active

 MLS ID #10796884, Carolyn Hassel, Harry Norman Realtors. GAMLS
 - $635,0002 bd3 ba2.2k sqft106 Nimblewill Overlook, Dahlonega, GA 30533For Sale
 MLS ID #7765646, Cassandra Maloney, Homesmart Realty Partners. FMLS GA
 - $439,0004 bd3 ba2.3k sqft7815 Dogwood Trl, Murrayville, GA 30564Active
 MLS ID #10816986, Suzanne Willis, SWP Realty. GAMLS
 - $740,0003 bd3 ba2.8k sqft270 Ridgeway Rd, Dahlonega, GA 30533For Sale
 MLS ID #7794990, Jeff Moran, NorthGroup Realty. FMLS GA
 - $475,0004 bd3 ba3.3k sqft259 Long Branch Rd, Dahlonega, GA 30533For SaleMLS ID #7755008, Berenger Greer, Birch River Realty, LLC.. FMLS GA
- $365,0005 bd2 ba1.7k sqft433 Elliots Ln, Dahlonega, GA 30533ActiveMLS ID #10811774, Keshia Flanagan, Crye-Leike, Realtors. GAMLS
- $419,9003 bd3 ba2.4k sqft98 Maple Ridge Rd, Dahlonega, GA 30533ActiveMLS ID #10798533, Danielle Edmonds, Century 21 Lindsey & Pauley. GAMLS
- $500,0003 bd2 ba2.1k sqft271 Broken Arrow Trl, Dahlonega, GA 30533ActiveMLS ID #10812056, Kenya Lanier, ERA Sunrise Realty. GAMLS
- $700,0003 bd3 ba1.1k sqft6995 Lakeside Pl, Gainesville, GA 30506For SaleMLS ID #7812218, Kenneth Driver, Wynd Realty, LLC. FMLS GA
- $565,0003 bd3 ba2.7k sqft98 Grizzle Rd, Dawsonville, GA 30534ActiveMLS ID #10792128, Karmen Pharris, Your NGA Team Realty. GAMLS
- $585,0004 bd3 ba3.4k sqft1190 Mill Creek Dr, Dawsonville, GA 30534Active Under ContractMLS ID #10800975, Trish Hutcherson, Maximum One Premier Realtors. GAMLS
- $500,0003 bd2 ba2.5k sqft67 Blue Sky Dr, Dawsonville, GA 30534ActiveMLS ID #10780769, Tabitha Sheeter, Keller Williams Realty Atl. Partners. GAMLS
- $425,0003 bd2 ba1.8k sqft161 Crawfords Way, Dahlonega, GA 30533ActiveMLS ID #10792069, Mark Sussman, Atlanta Communities. GAMLS
- $624,9994 bd3 ba3k sqft2251 Skyline Dr, Gainesville, GA 30501ActiveMLS ID #10795051, Daniel D LaBossiere, Century 21 Results. GAMLS
- $399,9004 bd3 ba2.4k sqft155 Bulldog Way, Dahlonega, GA 30533For SaleMLS ID #7783692, TIM MARTIN, HomeSmart. FMLS GA
- $379,0004 bd3 ba1.7k sqft64 Hickory Ln, Dahlonega, GA 30533ActiveMLS ID #10779922, Kimberly Tracy, VIBE Realty. GAMLS
- $485,0003 bd3 ba1.7k sqft6185 Timberidge Dr, Gainesville, GA 30506ActiveMLS ID #10772653, Claudia Baron Smart, Homesmart Realty Partners. GAMLS
- $525,0003 bd3 ba2.8k sqft3039 Manor Rdg, Gainesville, GA 30506ActiveMLS ID #10808468, Ryan Blue, Compass. GAMLS
- $625,0004 bd4 ba2.5k sqft113 Yanoo Trce, Jasper, GA 30143For SaleMLS ID #7768672, Kelly Stubbs, Hester Group REALTORS. FMLS GA
- $599,0004 bd5 ba3.3k sqft260 Yellow Creek Dr, Ball Ground, GA 30107For SaleMLS ID #7809351, ANNE TAMM, Anne Tamm, LLC.. FMLS GA
