Opportunities like this don't come along often! Nestled on 11.96 private acres in the beautiful mountain town of Dahlonega, this ranch home offers endless possibilities for those looking to create their dream property. Best of all, you're just 9 minutes from the charming Downtown Dahlonega Square-famous for its picturesque setting and as the backdrop for several Hallmark movies-and only 9 minutes from the University of North Georgia. Enjoy the perfect blend of peaceful country living with the convenience of shopping, dining, entertainment, and college-town amenities just minutes away. Whether you envision a private family compound, a working farmstead, or simply a peaceful retreat, this property is ready to make it happen. With extensive road frontage, there is excellent potential for additional driveway access, making it ideal for multiple homes or future expansion. A little clearing could create abundant pasture for horses, a barn/workshop or gardens galore. The home itself has great bones and is ready for your personal touch. With a little updating and vision, it would make a wonderful primary residence, or you could live comfortably in the home while building your dream house and later use it as a rental or guest home. Inside, you'll find a spacious family room featuring a wood-burning stove insert, vaulted beamed ceilings, and an open-concept layout connecting the kitchen and dining area. Just off the kitchen is an oversized utility/laundry room with endless possibilities-it could easily serve as a home office, mudroom, hobby space, or expanded pantry, complete with a large walk-in pantry. The true showstopper is the expansive vaulted sunroom overlooking the private backyard, bringing in natural light and offering peaceful views of the surrounding landscape. Outdoors, mature blueberry bushes grace the front yard, providing seasonal fruit and adding to the property's country charm and privacy. All of the bedrooms are generously sized with large walk-in closets. The primary suite features a large vanity along with separate tub and shower areas, creating a comfortable retreat at the end of the day. Whether you're dreaming of a multi-generational estate, hobby farm, equestrian property, investment opportunity, or your own private sanctuary, this exceptional property offers the space, flexibility, and location to make those dreams a reality.
Active
$500,000
271 Broken Arrow Trl, Dahlonega, GA 30533
3beds
2,100sqft
:
Get pre-qualified$3,131/mo
Single Family Residence
Built in 1986
11.96 Acres Lot
$502,900 Zestimate®
$238/sqft
$-- HOA
What's special
Wood-burning stove insertNatural lightSpacious family roomLarge walk-in pantryLarge walk-in closetsVaulted beamed ceilingsCountry charm and privacy
- 9 days |
- 1,095 |
- 87 |
Zillow last checked:
Listing updated:
Listed by:
Kenya Lanier 423-595-1691,
ERA Sunrise Realty
Source: GAMLS,MLS#: 10812056
Facts & features
Interior
Bedrooms & bathrooms
- Bedrooms: 3
- Bathrooms: 2
- Full bathrooms: 2
- Main level bathrooms: 2
- Main level bedrooms: 3
Rooms
- Room types: Bonus Room, Laundry, Sun Room
Kitchen
- Features: Breakfast Area, Solid Surface Counters
Heating
- Central
Cooling
- Ceiling Fan(s), Central Air
Appliances
- Included: Dishwasher, Refrigerator
- Laundry: Common Area
Features
- Beamed Ceilings, Master On Main Level, Walk-In Closet(s)
- Flooring: Carpet, Laminate
- Windows: Double Pane Windows
- Basement: Crawl Space
- Number of fireplaces: 1
- Fireplace features: Wood Burning Stove
- Common walls with other units/homes: No Common Walls
Interior area
- Total structure area: 2,100
- Total interior livable area: 2,100 sqft
- Finished area above ground: 2,100
- Finished area below ground: 0
Property
Parking
- Total spaces: 2
- Parking features: Garage
- Has garage: Yes
Features
- Levels: One
- Stories: 1
- Patio & porch: Deck
- Fencing: Chain Link
- On waterfront: Yes
- Waterfront features: Creek
- Body of water: None
Lot
- Size: 11.96 Acres
- Features: Other
Details
- Parcel number: 031000009000
Construction
Type & style
- Home type: SingleFamily
- Architectural style: Ranch
- Property subtype: Single Family Residence
Materials
- Other
- Roof: Composition
Condition
- Resale
- New construction: No
- Year built: 1986
Utilities & green energy
- Sewer: Septic Tank
- Water: Well
- Utilities for property: Cable Available, Electricity Available, Water Available
Community & HOA
Community
- Features: None
- Security: Smoke Detector(s)
- Subdivision: NA
HOA
- Has HOA: No
- Services included: None
Location
- Region: Dahlonega
Financial & listing details
- Price per square foot: $238/sqft
- Tax assessed value: $337,657
- Annual tax amount: $2,892
- Date on market: 7/18/2026
- Cumulative days on market: 9 days
- Listing agreement: Exclusive Right To Sell
- Electric utility on property: Yes
Estimated market value
$502,900
$478,000 - $528,000
$2,426/mo
Price history
| Date | Event | Price |
|---|---|---|
| 7/18/2026 | Listed for sale | $500,000+100.1%$238/sqft |
Source:  FMLS GA #7807276 Report a problem FMLS GA #7807276 Report a problem | ||
| 6/23/2015 | Sold | $249,900$119/sqft |
Source: Public Record Report a problem | ||
| 5/9/2015 | Pending sale | $249,900$119/sqft |
Source: RE/MAX MOUNTAIN PROPERTIES #07446585 Report a problem | ||
| 5/1/2015 | Listed for sale | $249,900$119/sqft |
Source: RE/MAX MOUNTAIN PROPERTIES #07446585 Report a problem | ||
Public tax history
| Year | Property taxes | Tax assessment |
|---|---|---|
| 2025 | $2,892 +0.3% | $135,063 +8.4% |
| 2024 | $2,883 +4.1% | $124,564 +4.1% |
| 2023 | $2,769 +5.3% | $119,708 +10.7% |
| 2022 | $2,629 +7.8% | $108,174 +11.3% |
| 2021 | $2,438 -0.4% | $97,201 +3.5% |
| 2020 | $2,447 -6.2% | $93,907 |
| 2019 | $2,607 +4.6% | $93,907 +6.5% |
| 2018 | $2,492 +2% | $88,137 +2% |
| 2017 | $2,444 +0.1% | $86,367 +7.6% |
| 2016 | $2,441 | $80,291 0% |
| 2015 | $2,441 | $80,292 -0.7% |
| 2014 | -- | $80,880 -1.1% |
| 2013 | -- | $81,770 |
| 2012 | -- | -- |
| 2011 | -- | -- |
| 2010 | -- | -- |
| 2009 | -- | -- |
Find assessor info on the county website
Monthly payment
Est. payment
Payment breakdown
Explore the cost of this home by adjusting the details. Changes won't be saved.Climate risks
Neighborhood: 30533
Nearby schools
GreatSchools rating
- 6/10Cottrell Elementary SchoolGrades: PK-5Distance: 6.4 mi
- 5/10Lumpkin County Middle SchoolGrades: 6-8Distance: 5.2 mi
- 7/10Lumpkin County High SchoolGrades: 9-12Distance: 4.7 mi
Schools provided by the listing agent
- Elementary: Cottrell
- Middle: Lumpkin
- High: New Lumpkin
Source: GAMLS. This data may not be complete. We recommend contacting the local school district to confirm school assignments for this home.
- $256,8002 bd1 ba1.1k sqft333 Broken Arrow Trl, Dahlonega, GA 30533Off Market

- $332,2003 bd2 ba1.8k sqft15 John Holloway Rd, Dahlonega, GA 30533Off Market
- $264,1002 bd2 ba1.2k sqft170 Broken Arrow Trl, Dahlonega, GA 30533Off Market
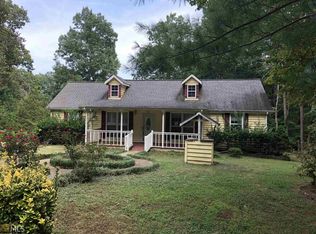
- $226,8004 bd2 ba2k sqft109 Mountain View Church Rd, Dahlonega, GA 30533Off Market
- $484,300-- bd3 ba2.4k sqft140 Broken Arrow Trl, Dahlonega, GA 30533Off Market
- $312,000-- bd2 ba1.1k sqft198 Broken Arrow Trl, Dahlonega, GA 30533Off Market
- $20,493-- bd-- ba-- sqft2719 Jay Bridge Rd, Dahlonega, GA 30533Off Market
- $2,337-- bd1 ba720 sqft2597 Jay Bridge Rd, Dahlonega, GA 30533Off Market
A local agent can set up tours, give advice and negotiate with sellers.
A local lender can help you make sure your offer is ready when you are.
Similar homes
- $439,0003 bd3 ba2.4k sqft98 Maple Ridge Rd, Dahlonega, GA 30533For Sale
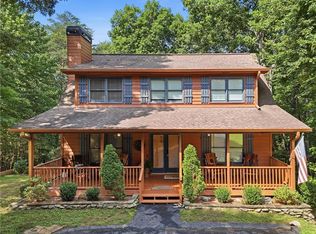
 MLS ID #7798823, Danielle Edmonds, Century 21 Lindsey and Pauley. FMLS GA
 - $475,0003 bd3 ba1.5k sqft1 Thurmond Walker Rd, Dahlonega, GA 30533Active
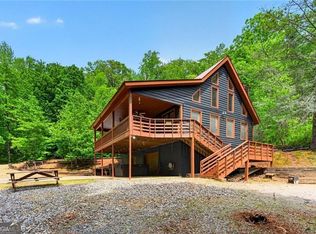
 MLS ID #10763019, Stephanie B Houchin, Compass. GAMLS
 - $569,0005 bd6 ba3.1k sqft375 Deerfield Dr, Dahlonega, GA 30533Active
 MLS ID #10786509, Olga Druzhinina, HomeSmart. GAMLS
 - $254,9003 bd2 ba1.1k sqft47 Tobacco Pouch Creek Rd, Dahlonega, GA 30533For Sale
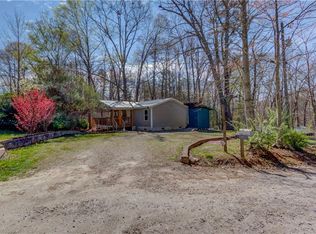 MLS ID #7742271, Brent Messerschmidt, Keller Williams Realty Atlanta Partners. FMLS GA
 - $435,0004 bd3 ba2.9k sqft596 Cane Creek Valley Rd, Dahlonega, GA 30533ActiveMLS ID #10804140, Debiann Woodard, Keller Williams Realty Atl. Partners. GAMLS
- $630,0003 bd3 ba1.9k sqft349 Whitewater Trl, Dahlonega, GA 30533For SaleMLS ID #7794522, Jeff Moran, NorthGroup Realty. FMLS GA
- $368,0003 bd2 ba1.5k sqft280 Sleepy Hollow Rd, Dahlonega, GA 30533For SaleMLS ID #7799082, Tina Fuller, Truly Southern Realty, LLC. FMLS GA
- $740,0003 bd3 ba2.8k sqft270 Ridgeway Rd, Dahlonega, GA 30533For SaleMLS ID #7794990, Jeff Moran, NorthGroup Realty. FMLS GA
- $366,4003 bd3 ba1.5k sqft505 River Flow Dr, Dahlonega, GA 30533ActiveMLS ID #10734885, Marisa Casey, Keller Williams Realty Atl. Partners. GAMLS
- $395,0004 bd3 ba2.1k sqft318 Horseshoe Ln, Dahlonega, GA 30533For SaleMLS ID #7794713, Amber Moran, TIG Realty Group, LLC. FMLS GA
- $480,0004 bd2 ba1.5k sqft307 Eagle Overlook Dr, Dahlonega, GA 30533ActiveMLS ID #10723610, Patrick Stone, eXp Realty. GAMLS
- $630,0004 bd3 ba3k sqft925 Horseshoe Bend Rd, Dahlonega, GA 30533ActiveMLS ID #10790814, Kelby Hamby, Keller Williams Lanier Partners. GAMLS
- $424,5004 bd3 ba1.6k sqft148 Pine Tree Ct, Dawsonville, GA 30534For SaleMLS ID #7779336, Nicole Patterson, Patterson Realty, LLC. FMLS GA
- $427,9003 bd2 ba2k sqft331 Bryndemere Dr, Dawsonville, GA 30534For SaleMLS ID #7771512, Jessica Wade, EXP Realty, LLC.. FMLS GA
- $474,9994 bd3 ba2.4k sqft589 Howser Mill Rd, Dawsonville, GA 30534Active Under ContractMLS ID #10759461, Stephanie Ruckh, Virtual Properties Realty.com. GAMLS
- $499,5003 bd3 ba2.1k sqft1888 Valley View Dr, Jasper, GA 30143For SaleMLS ID #7769758, Jett Maierle, Big Canoe Brokerage, LLC.. FMLS GA
- $429,0003 bd2 ba2.4k sqft55 Tickanetley Ln, Ellijay, GA 30536For SaleMLS ID #430940, Nathan Fitts, Nathan Fitts & Team. NGBOR
- $499,9003 bd3 ba2.5k sqft133 Cliff Fern Point, Big Canoe, GA 30143For SaleMLS ID #7787276, STEVE YAMBOR, Big Canoe Brokerage, LLC.. FMLS GA
- $450,0003 bd2 ba1.5k sqft190 Red Coat Pass, Jasper, GA 30143ActiveMLS ID #10806503, Melissa L Swayne, BHHS Georgia Properties. GAMLS
- $384,9003 bd2 ba2k sqft24 Copper Mill Rd, Dahlonega, GA 30533For SaleMLS ID #7736876, Sandy Carter, Don Carter Realty Company, Inc.. FMLS GA
