Fall in love with this beautiful private lot featuring a fully fenced backyard and a welcoming covered front porch. Located just minutes from growing Dawsonville, the open-concept main floor shines with rich hardwood floors, a cozy stacked stone fireplace, and a dream kitchen complete with white cabinets, granite counters, a central island, and stainless steel appliances. Rest easy in the main-level master suite, featuring a luxury bath with a double granite vanity, tile floors, and a soaking tub. Upstairs offers a finished bonus room and two spacious bedrooms. Includes a two-car garage and a backyard patio ready for summer grilling!
Active
Price cut: $2K (6/23)
$427,900
331 Bryndemere Dr, Dawsonville, GA 30534
3beds
2,019sqft
Single Family Residence
Built in 2020
0.62 Acres Lot
$-- Zestimate®
$212/sqft
$-- HOA
What's special
- 99 days |
- 427 |
- 31 |
Zillow last checked:
Listing updated:
Listed by:
Jessica A Wade 770-540-3641,
eXp Realty
Source: GAMLS,MLS#: 10765470
Facts & features
Interior
Bedrooms & bathrooms
- Bedrooms: 3
- Bathrooms: 2
- Full bathrooms: 2
- Main level bathrooms: 1
- Main level bedrooms: 1
Rooms
- Room types: Bonus Room
Kitchen
- Features: Kitchen Island, Pantry
Heating
- Central
Cooling
- Central Air
Appliances
- Included: Dishwasher, Microwave
- Laundry: Other
Features
- Walk-In Closet(s)
- Flooring: Hardwood, Carpet
- Basement: None
- Number of fireplaces: 1
- Fireplace features: Family Room, Gas Log, Living Room
- Common walls with other units/homes: No Common Walls
Interior area
- Total structure area: 2,019
- Total interior livable area: 2,019 sqft
- Finished area above ground: 2,019
- Finished area below ground: 0
Property
Parking
- Total spaces: 2
- Parking features: Garage
- Has garage: Yes
Features
- Levels: One
- Stories: 1
- Patio & porch: Patio
- Fencing: Fenced,Back Yard
Lot
- Size: 0.62 Acres
- Features: Sloped, Private
Details
- Parcel number: 023 319
Construction
Type & style
- Home type: SingleFamily
- Architectural style: Ranch
- Property subtype: Single Family Residence
Materials
- Other
- Foundation: Slab
- Roof: Composition
Condition
- Resale
- New construction: No
- Year built: 2020
Utilities & green energy
- Sewer: Septic Tank
- Water: Public
- Utilities for property: Electricity Available, Phone Available, Water Available
Community & HOA
Community
- Features: None
- Security: Smoke Detector(s)
- Subdivision: BRYNDEMERE
HOA
- Has HOA: No
- Services included: None
Location
- Region: Dawsonville
Financial & listing details
- Price per square foot: $212/sqft
- Tax assessed value: $462,617
- Annual tax amount: $3,954
- Date on market: 5/15/2026
- Cumulative days on market: 99 days
- Listing agreement: Exclusive Right To Sell
- Electric utility on property: Yes
Estimated market value
Not available
Estimated sales range
Not available
$2,206/mo
Price history
| Date | Event | Price |
|---|---|---|
| 6/23/2026 | Price change | $427,900-0.5%$212/sqft |
Source:  GAMLS #10765470 Report a problem GAMLS #10765470 Report a problem | ||
| 5/15/2026 | Listed for sale | $429,900+50.8%$213/sqft |
Source: GAMLS #10765470 Report a problem | ||
| 12/31/2020 | Sold | $285,000+16.3%$141/sqft |
Source: Public Record Report a problem | ||
| 9/29/2020 | Sold | $245,000$121/sqft |
Source: Public Record Report a problem | ||
Public tax history
| Year | Property taxes | Tax assessment |
|---|---|---|
| 2025 | $3,954 -1.1% | $185,047 +7.7% |
| 2024 | $3,996 +7.6% | $171,890 +7.5% |
| 2023 | $3,715 +10.7% | $159,927 +16.2% |
| 2022 | $3,357 +19.4% | $137,584 +25.3% |
| 2021 | $2,811 +956% | $109,784 +997.8% |
| 2020 | $266 | $10,000 |
Find assessor info on the county website
Monthly payment
Est. payment
Payment breakdown
Explore the cost of this home by adjusting the details. Changes won't be saved.Climate risks
Neighborhood: 30534
Getting around
0 / 100
Car-DependentNearby schools
GreatSchools rating
- 7/10Blackburn Elementary SchoolGrades: PK-5Distance: 4.8 mi
- 5/10Lumpkin County Middle SchoolGrades: 6-8Distance: 7.2 mi
- 7/10Lumpkin County High SchoolGrades: 9-12Distance: 7.1 mi
Schools provided by the listing agent
- Elementary: Cottrell
- Middle: Lumpkin
- High: New Lumpkin
Source: GAMLS. This data may not be complete. We recommend contacting the local school district to confirm school assignments for this home.
- $407,600-- bd2 ba1.8k sqft8 Haley Ct, Dawsonville, GA 30534Off Market
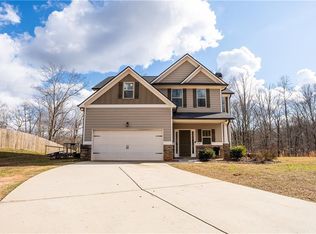
- $395,0003 bd3 ba1.7k sqft330 Bryndemere Dr, Dawsonville, GA 30534Sold
- $383,100-- bd2 ba1.5k sqft12 Haley Ct, Dawsonville, GA 30534Off Market
- $---- bd-- ba-- sqft1 Haley Ct, Dawsonville, GA 30534Off Market
- $412,800-- bd2 ba1.5k sqft1 Haley Ct, Dawsonville, GA 30534Off Market
- $434,9503 bd2 ba1.5k sqft368 Bryndemere Dr, Dawsonville, GA 30534For Sale
- $254,000-- bd2 ba1.8k sqft40 Haley Ct, Dawsonville, GA 30534Sold
- $399,800-- bd2 ba1.7k sqft5 Haley Ct, Dawsonville, GA 30534Off Market
A local agent can set up tours, give advice and negotiate with sellers.
Similar homes
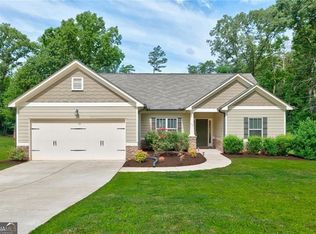
- $418,0003 bd2 ba1.5k sqft67 Bryn Dr, Dawsonville, GA 30534Active
 MLS ID #10793100, Mike Liberatore, BHHS Georgia Properties. GAMLS
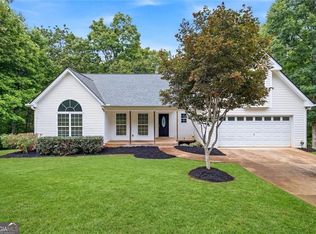
 - $375,0003 bd2 ba1.6k sqft200 Hugh Stowers Rd, Dawsonville, GA 30534Active
 MLS ID #10807452, Tina Montrois, BHHS Georgia Properties. GAMLS
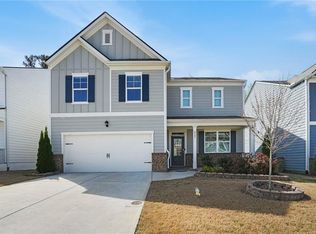
 - $424,9004 bd3 ba2.3k sqft427 Quail Pass, Dawsonville, GA 30534For Sale
 MLS ID #7819433, Indira Dhandapani, IGI Realty, LLC. FMLS GA
 - $510,0004 bd4 ba2.5k sqft52 Morgan Ln, Dawsonville, GA 30534Active
 MLS ID #10698970, Mike Liberatore, BHHS Georgia Properties. GAMLS
 - $479,9004 bd3 ba2.2k sqft59 Shadow Hills Ln, Dawsonville, GA 30534ActiveMLS ID #10793769, Jack Stachura, Market Masters Realty Inc.. GAMLS
- $399,9003 bd3 ba1.6k sqft80 Old Still Ct, Dawsonville, GA 30534ActiveMLS ID #10737572, Allison Manders, Century 21 Results. GAMLS
- $500,0003 bd2 ba2.5k sqft67 Blue Sky Dr, Dawsonville, GA 30534ActiveMLS ID #10780769, Tabitha Sheeter, Keller Williams Realty Atl. Partners. GAMLS
- $385,0003 bd2 ba1.7k sqft391 Pinewood Pl, Dahlonega, GA 30533ActiveMLS ID #10820511, Julie Scott, BHHS Georgia Properties. GAMLS
- $364,9004 bd3 ba1.3k sqft92 Cedar Springs Ln, Dahlonega, GA 30533For SaleMLS ID #7808985, Lisa Henson, Bailey Real Estate. FMLS GA
- $450,0004 bd4 ba2.2k sqft223 Timber Rdg, Dawsonville, GA 30534ActiveMLS ID #10790680, Derick Thompson, Keller Williams Realty Atl. Partners. GAMLS
- $440,0003 bd2 ba1.9k sqft7730 Timberline Ovlk, Cumming, GA 30041ActiveMLS ID #10827878, Eddy Woods, Coldwell Banker Realty. GAMLS
- $449,0003 bd2 ba2.2k sqft3363 War Hill Park Rd, Dawsonville, GA 30534For SaleMLS ID #7658429, Scott Anderson, Emerald Properties, Inc.. FMLS GA
- $435,0005 bd3 ba2.8k sqft405 Quail Pass, Dawsonville, GA 30534ActiveMLS ID #10826354, Sekhar Putta, Maximum One Executive Realtors. GAMLS
- $479,0005 bd4 ba2.8k sqft15 Parks Trl, Dawsonville, GA 30534ActiveMLS ID #10797245, Sam Nissen, Coldwell Banker Realty. GAMLS
- $425,0003 bd2 ba1.5k sqft7825 Wallace Tatum Rd, Cumming, GA 30028For SaleMLS ID #7813854, Nicole Patterson, Patterson Realty, LLC. FMLS GA
- $459,0005 bd3 ba2.8k sqft241 Quail Pass, Dawsonville, GA 30534For SaleMLS ID #7774276, The Keely Collective, Century 21 Results. FMLS GA
- $450,0004 bd2 ba2.1k sqft6032 Creekside View Ln, Clermont, GA 30527ActiveMLS ID #10816545, Bell Real Estate Group, Keller Williams Realty Atl. Partners. GAMLS
- $429,9004 bd3 ba2.1k sqft3635 Roseman Lndg, Cumming, GA 30040ActiveMLS ID #10829497, Meredith K Young, Atlanta Communities. GAMLS
- $409,9003 bd3 ba1.8k sqft5755 Millstone Dr, Cumming, GA 30028Active Under ContractMLS ID #10768925, Doug Ferguson, Atlanta Communities. GAMLS
- $449,9003 bd3 ba2.1k sqft104 Soaring Hawk Cir, Big Canoe, GA 30143For SaleMLS ID #7776331, Gordie Lazich, Big Canoe Real Estate Company, LLC. FMLS GA
