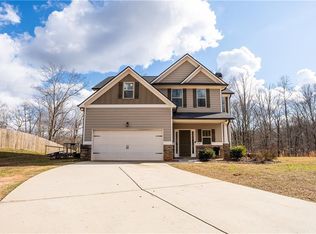
Move-in ready 3-bedroom, 2-bath home in desirable Dawsonville! This unique property offers privacy, convenience, and exceptional outdoor living. Situated on a fully fenced lot with a custom driveway gate, the home features durable luxury vinyl plank flooring throughout the main living areas and an open-concept floor plan ideal for everyday living and entertaining. The spacious kitchen is equipped with stainless steel appliances, granite countertops, and ample cabinet space, seamlessly flowing into the main living area. Step outside to enjoy the newly constructed rear deck overlooking a beautiful creek and waterfall, creating a peaceful backyard retreat. The property backs up to 12 acres of shared HOA greenspace complete with walking trails, providing a rare combination of privacy and access to nature. Whether you're looking for a full-time residence, second home, this one-of-a-kind property is sure to impress. Don't miss your chance to own this exceptional Dawsonville home!
Active
Price cut: $15K (8/10)
$434,950
368 Bryndemere Dr, Dawsonville, GA 30534
3beds
1,508sqft
Single Family Residence
Built in 2021
0.59 Acres Lot
$430,200 Zestimate®
$288/sqft
$-- HOA
What's special
Fully fenced lotPeaceful backyard retreatStainless steel appliancesAmple cabinet spaceGranite countertopsCustom driveway gateSpacious kitchen
- 79 days |
- 748 |
- 30 |
Zillow last checked:
Listing updated:
Listed by:
Wesley Moore 706-988-1297,
Keller Williams North GA Partners
Source: GAMLS,MLS#: 10781088
Facts & features
Interior
Bedrooms & bathrooms
- Bedrooms: 3
- Bathrooms: 2
- Full bathrooms: 2
- Main level bathrooms: 2
- Main level bedrooms: 3
Rooms
- Room types: Foyer, Laundry
Dining room
- Features: Seats 12+
Kitchen
- Features: Pantry
Heating
- Central
Cooling
- Central Air
Appliances
- Included: Dishwasher, Disposal, Electric Water Heater, Microwave, Refrigerator
- Laundry: Mud Room
Features
- Double Vanity, Master On Main Level, Split Bedroom Plan, Tray Ceiling(s)
- Flooring: Carpet, Tile
- Windows: Double Pane Windows
- Basement: None
- Attic: Pull Down Stairs
- Number of fireplaces: 1
- Fireplace features: Factory Built, Family Room
- Common walls with other units/homes: No Common Walls
Interior area
- Total structure area: 1,508
- Total interior livable area: 1,508 sqft
- Finished area above ground: 1,508
- Finished area below ground: 0
Property
Parking
- Total spaces: 2
- Parking features: Attached, Garage, Garage Door Opener
- Has attached garage: Yes
Features
- Levels: One
- Stories: 1
- Patio & porch: Deck
- Fencing: Back Yard,Fenced,Front Yard,Privacy
- Has view: Yes
- View description: Mountain(s)
- Waterfront features: Creek, No Dock Or Boathouse
- Body of water: None
Lot
- Size: 0.59 Acres
- Features: Private
Details
- Parcel number: 023 302
Construction
Type & style
- Home type: SingleFamily
- Architectural style: Ranch
- Property subtype: Single Family Residence
Materials
- Concrete, Stone
- Foundation: Slab
- Roof: Composition
Condition
- Resale
- New construction: No
- Year built: 2021
Details
- Warranty included: Yes
Utilities & green energy
- Electric: 220 Volts
- Sewer: Septic Tank
- Water: Public
- Utilities for property: Cable Available, Electricity Available, Phone Available, Underground Utilities, Water Available
Community & HOA
Community
- Features: None
- Security: Carbon Monoxide Detector(s), Smoke Detector(s)
- Subdivision: BRYNDEMERE
HOA
- Has HOA: No
- Services included: None
Location
- Region: Dawsonville
Financial & listing details
- Price per square foot: $288/sqft
- Tax assessed value: $394,482
- Annual tax amount: $3,367
- Date on market: 6/5/2026
- Cumulative days on market: 79 days
- Listing agreement: Exclusive Right To Sell
- Listing terms: 1031 Exchange,Cash,Conventional,FHA,VA Loan
- Electric utility on property: Yes
Estimated market value
$430,200
$409,000 - $452,000
$2,034/mo
Price history
| Date | Event | Price |
|---|---|---|
| 8/10/2026 | Price change | $434,950-3.3%$288/sqft |
Source:  GAMLS #10781088 Report a problem GAMLS #10781088 Report a problem | ||
| 7/27/2026 | Price change | $449,900-2.2%$298/sqft |
Source: GAMLS #10781088 Report a problem | ||
| 6/26/2026 | Price change | $459,8990%$305/sqft |
Source: GAMLS #10781088 Report a problem | ||
| 6/5/2026 | Listed for sale | $459,900+13.6%$305/sqft |
Source:  FMLS GA #7783134 Report a problem FMLS GA #7783134 Report a problem | ||
| 5/1/2024 | Sold | $405,000+4.1%$269/sqft |
Source: GAMLS #10281397 Report a problem | ||
| 4/16/2024 | Pending sale | $389,000$258/sqft |
Source: FMLS GA #7368571 Report a problem | ||
| 4/14/2024 | Listed for sale | $389,000+17.9%$258/sqft |
Source: FMLS GA #7368571 Report a problem | ||
| 1/19/2022 | Sold | $330,000+3.1%$219/sqft |
Source: Public Record Report a problem | ||
| 12/31/2021 | Contingent | $320,000$212/sqft |
Source: FMLS GA #6980770 Report a problem | ||
| 12/16/2021 | Listed for sale | $320,000$212/sqft |
Source: FMLS GA #6980770 Report a problem | ||
Public tax history
| Year | Property taxes | Tax assessment |
|---|---|---|
| 2025 | $3,367 -2.5% | $157,793 +7.5% |
| 2024 | $3,454 +11.2% | $146,821 +7.3% |
| 2023 | $3,105 +3.7% | $136,845 +13.1% |
| 2022 | $2,994 +1069.2% | $120,944 +1109.4% |
| 2021 | $256 -3.8% | $10,000 |
| 2020 | $266 | $10,000 |
Find assessor info on the county website
Monthly payment
Est. payment
Payment breakdown
Explore the cost of this home by adjusting the details. Changes won't be saved.Climate risks
Neighborhood: 30534
Getting around
0 / 100
Car-DependentNearby schools
GreatSchools rating
- 7/10Blackburn Elementary SchoolGrades: PK-5Distance: 4.7 mi
- 5/10Lumpkin County Middle SchoolGrades: 6-8Distance: 7.1 mi
- 7/10Lumpkin County High SchoolGrades: 9-12Distance: 7.1 mi
Schools provided by the listing agent
- Elementary: Cottrell
- Middle: Lumpkin
- High: New Lumpkin
Source: GAMLS. This data may not be complete. We recommend contacting the local school district to confirm school assignments for this home.
- $439,400-- bd2 ba1.9k sqft378 Bryndemere Dr, Dawsonville, GA 30534Off Market
- $395,0003 bd3 ba1.7k sqft330 Bryndemere Dr, Dawsonville, GA 30534Sold
- $383,100-- bd2 ba1.5k sqft12 Haley Ct, Dawsonville, GA 30534Off Market
- $254,000-- bd2 ba1.8k sqft40 Haley Ct, Dawsonville, GA 30534Sold
- $427,9003 bd2 ba2k sqft331 Bryndemere Dr, Dawsonville, GA 30534For Sale
- $407,600-- bd2 ba1.8k sqft8 Haley Ct, Dawsonville, GA 30534Off Market
- $384,600-- bd2 ba1.5k sqft76 Haley Ct, Dawsonville, GA 30534Off Market
- $446,800-- bd2 ba1.7k sqft400 Bryndemere Dr, Dawsonville, GA 30534Off Market
A local agent can set up tours, give advice and negotiate with sellers.
Similar homes
- $427,9003 bd2 ba2k sqft331 Bryndemere Dr, Dawsonville, GA 30534Active

 MLS ID #10765470, Jessica A Wade, eXp Realty. GAMLS
 - $436,0004 bd3 ba2.1k sqft57 Sadie Ct, Dawsonville, GA 30534Active
 MLS ID #10791330, Mark Spain, Mark Spain Real Estate. GAMLS
 - $368,0003 bd3 ba1.8k sqft116 Miller Dr, Dawsonville, GA 30534Active
 MLS ID #10802778, Cyndi Eversole, Anchor Real Estate Advisors. GAMLS
 - $425,0003 bd2 ba1.8k sqft161 Crawfords Way, Dahlonega, GA 30533Active
 MLS ID #10792069, Mark Sussman, Atlanta Communities. GAMLS
 - $429,0003 bd2 ba1.7k sqft75 Eastgate Dr, Dawsonville, GA 30534ActiveMLS ID #10787567, Jill Baugus, Lake Homes Realty LLC. GAMLS
- $394,9003 bd3 ba1.6k sqft129 Kestrel Ct E, Dawsonville, GA 30534ActiveMLS ID #10811000, Merritt McKelleget, Keller Williams North GA Partners. GAMLS
- $425,0004 bd4 ba2.1k sqft298 Gunier Cir, Dawsonville, GA 30534ActiveMLS ID #10785581, Donna Brewer, Keller Williams North GA Partners. GAMLS
- $349,0003 bd2 ba1.1k sqft1938 Highway 9 N, Dawsonville, GA 30534ActiveMLS ID #10779245, Missy Castleberry Taylor, Your NGA Team Realty. GAMLS
- $379,9003 bd2 ba1.6k sqft77 Shepard Dr, Dawsonville, GA 30534ActiveMLS ID #10782831, Samantha Graves, Keller Williams Community Partners. GAMLS
- $375,0003 bd2 ba1.7k sqft135 Depot Dr, Dawsonville, GA 30534Active Under ContractMLS ID #10814064, Trisha Cunningham, Atlanta Communities. GAMLS
- $399,9992 bd2 ba1k sqft126 Silver Fox Dr, Dawsonville, GA 30534ActiveMLS ID #10826699, Kelly Logan, Realty of America. GAMLS
- $355,0003 bd2 ba1.7k sqft153 Dawson Forest Rd E, Dawsonville, GA 30534ActiveMLS ID #10817182, Kelly R Gillian, Keller Williams Community Partners. GAMLS
- $500,0003 bd2 ba2.1k sqft271 Broken Arrow Trl, Dahlonega, GA 30533ActiveMLS ID #10812056, Kenya Lanier, ERA Sunrise Realty. GAMLS
- $450,0003 bd3 ba1.4k sqft9724 Elliott Family Pkwy, Ellijay, GA 30536ActiveMLS ID #10810132, Go with Joe and Co, Century 21 Results. GAMLS
- $435,0003 bd2 ba1.5k sqft8860 Creekstone Pl, Gainesville, GA 30506ActiveMLS ID #10805147, Don Frey, Keller Williams Community Partners. GAMLS
- $440,0003 bd2 ba1.9k sqft7730 Timberline Ovlk, Cumming, GA 30041ActiveMLS ID #10827878, Eddy Woods, Coldwell Banker Realty. GAMLS
- $439,0003 bd3 ba2k sqft5760 Woodstone Dr, Cumming, GA 30028ActiveMLS ID #10781096, Jason Buffington, Keller Williams Lanier Partners. GAMLS
- $435,0003 bd2 ba1.7k sqft3875 Spring Ridge Dr, Cumming, GA 30028ActiveMLS ID #10819305, Cyndi Eversole, Anchor Real Estate Advisors. GAMLS
- $355,0005 bd2 ba1.7k sqft433 Elliots Ln, Dahlonega, GA 30533ActiveMLS ID #10811774, Keshia Flanagan, Crye-Leike, Realtors. GAMLS
- $439,9003 bd3 ba1.8k sqft6580 Lantana Village Way, Cumming, GA 30028ActiveMLS ID #10764831, Itanza Williams Johnson, Velocity Real Estate, LLC. GAMLS
