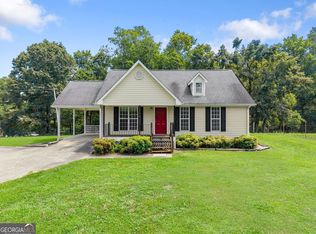
Welcome to 126 Silver Creek Drive, a peaceful retreat nestled on a beautiful 1-acre wooded lot in Dawsonville, surrounded by mature trees and nature, this property offers privacy and tranquility with a fishing pond located directly behind the home. Inside, the home features a bright chef's kitchen with beautiful white cabinetry, creating a welcoming space for everyday living and entertaining. The spacious primary suite offers a walk-in closet and an updated walk-in tiled shower with glass enclosure, providing a fresh modern feel. Step outside to enjoy the new deck, perfect for morning coffee, relaxing or entertaining while taking in the serene, wooded setting. Enjoy the perfect blend of peaceful country living and convenient access to everything North Georgia has to offer. Located just minutes from GA Highway 400, providing easy connection to Dawsonville, Gainesville, Cumming and the greater Atlanta area. The popular North Georgia Premium Outlets are nearby, outdoor enthusiasts will love the close proximity to Lake Lanier, Toto Creek and Nix Bridge Parks offering boating, fishing, swimming, picnic areas and three boat ramps for easy lake access. Whether you're heading out for a day on the water, shopping at the outlets or enjoying the beauty of the North Georgia mountains, this location offers a wonderful balance of privacy, recreation and everyday convenience.
Active
$399,999
126 Silver Fox Dr, Dawsonville, GA 30534
2beds
1,040sqft
Single Family Residence
Built in 1986
1 Acres Lot
$382,200 Zestimate®
$385/sqft
$-- HOA
What's special
Spacious primary suiteNew deckBeautiful white cabinetrySerene wooded settingWalk-in closet
- 8 days |
- 501 |
- 22 |
Zillow last checked:
Listing updated:
Listed by:
Kelly Logan 4042170133,
Realty of America
Source: GAMLS,MLS#: 10826699
Facts & features
Interior
Bedrooms & bathrooms
- Bedrooms: 2
- Bathrooms: 2
- Full bathrooms: 2
- Main level bathrooms: 2
- Main level bedrooms: 2
Rooms
- Room types: Other
Kitchen
- Features: Breakfast Bar, Breakfast Room, Kitchen Island
Heating
- Central
Cooling
- Ceiling Fan(s), Central Air
Appliances
- Included: Dishwasher, Electric Water Heater, Microwave, Oven/Range (Combo)
- Laundry: Common Area
Features
- High Ceilings, Master On Main Level
- Flooring: Carpet, Tile
- Basement: Exterior Entry,Partial,Unfinished
- Number of fireplaces: 1
- Fireplace features: Family Room
- Common walls with other units/homes: No Common Walls
Interior area
- Total structure area: 1,040
- Total interior livable area: 1,040 sqft
- Finished area above ground: 1,040
- Finished area below ground: 0
Video & virtual tour
Property
Parking
- Parking features: Kitchen Level
Features
- Levels: One
- Stories: 1
- Patio & porch: Deck, Patio
- Exterior features: Dock, Other
- Has view: Yes
- View description: Lake
- Has water view: Yes
- Water view: Lake
- Body of water: None
- Frontage type: Lakefront
Lot
- Size: 1 Acres
- Features: Other
- Residential vegetation: Wooded
Details
- Parcel number: L06 040 018
Construction
Type & style
- Home type: SingleFamily
- Architectural style: Ranch
- Property subtype: Single Family Residence
Materials
- Vinyl Siding
- Foundation: Block
- Roof: Composition
Condition
- Resale
- New construction: No
- Year built: 1986
Utilities & green energy
- Electric: 220 Volts
- Sewer: Septic Tank
- Water: Public
- Utilities for property: Electricity Available
Community & HOA
Community
- Features: None
- Subdivision: Moss Lts
HOA
- Has HOA: No
- Services included: None
Location
- Region: Dawsonville
Financial & listing details
- Price per square foot: $385/sqft
- Tax assessed value: $284,700
- Annual tax amount: $1
- Date on market: 8/15/2026
- Cumulative days on market: 8 days
- Listing agreement: Exclusive Right To Sell
- Listing terms: 1031 Exchange,Cash,Conventional,FHA,USDA Loan,VA Loan
- Electric utility on property: Yes
Estimated market value
$382,200
$363,000 - $401,000
$1,922/mo
Price history
| Date | Event | Price |
|---|---|---|
| 8/15/2026 | Listed for sale | $399,999+150.2%$385/sqft |
Source:  FMLS GA #7819847 Report a problem FMLS GA #7819847 Report a problem | ||
| 10/17/2017 | Sold | $159,900+2.6%$154/sqft |
Source:  FMLS GA #5901077 Report a problem FMLS GA #5901077 Report a problem | ||
| 9/19/2017 | Pending sale | $155,900$150/sqft |
Source: WALDEN & CO REALTY #5901077 Report a problem | ||
| 8/30/2017 | Listed for sale | $155,900+321.4%$150/sqft |
Source: WALDEN & CO REALTY #5901077 Report a problem | ||
| 6/21/2012 | Sold | $37,000-17.6%$36/sqft |
Source: Public Record Report a problem | ||
| 2/27/2012 | Listed for sale | $44,900$43/sqft |
Source: Century 21 Walden and Company #4329733 Report a problem | ||
Public tax history
| Year | Property taxes | Tax assessment |
|---|---|---|
| 2025 | -- | $113,880 +0.5% |
| 2024 | -- | $113,320 +0.8% |
| 2023 | $188 +433.8% | $112,400 +34% |
| 2022 | $35 | $83,880 +22.3% |
| 2021 | -- | $68,560 +2.3% |
| 2020 | -- | $67,000 +18% |
| 2019 | -- | $56,760 |
| 2018 | $1,357 +49.1% | $56,760 +49.1% |
| 2017 | $911 | $38,074 +6.9% |
| 2016 | $911 +6.9% | $35,608 |
| 2015 | $852 +26.6% | $35,608 +34.9% |
| 2014 | $673 | $26,397 +20.2% |
| 2013 | $673 | $21,966 |
| 2012 | -- | -- |
| 2011 | -- | -- |
| 2010 | -- | -- |
| 2009 | -- | -- |
Find assessor info on the county website
Monthly payment
Est. payment
Payment breakdown
Explore the cost of this home by adjusting the details. Changes won't be saved.Climate risks
Neighborhood: 30534
Getting around
0 / 100
Car-DependentNearby schools
GreatSchools rating
- 6/10Kilough Elementary SchoolGrades: PK-5Distance: 2.1 mi
- 6/10New Dawson County Middle SchoolGrades: 8-9Distance: 7.2 mi
- 9/10Dawson County High SchoolGrades: 10-12Distance: 6.5 mi
Schools provided by the listing agent
- Elementary: Kilough
- Middle: Dawson
- High: Dawson
Source: GAMLS. This data may not be complete. We recommend contacting the local school district to confirm school assignments for this home.
- $261,6003 bd2 ba1k sqft114 Silver Fox Dr, Dawsonville, GA 30534Off Market

- $423,5004 bd3 ba2.2k sqft150 Silver Fox Dr, Dawsonville, GA 30534Off Market
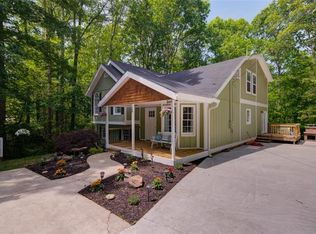
- $329,0003 bd2 ba960 sqft86 Silver Fox Dr, Dawsonville, GA 30534Off Market

- $289,0003 bd1 ba1.1k sqft115 Silver Fox Dr, Dawsonville, GA 30534Sold

- $424,6003 bd2 ba-- sqft22 Toto Dr #0, Dawsonville, GA 30534Off Market
- $349,9004 bd3 ba1.2k sqft910 Price Rd, Dawsonville, GA 30534Off Market
- $465,0003 bd2 ba1.7k sqft22 Toto Dr, Dawsonville, GA 30534Sold
- $285,0003 bd2 ba1.2k sqft89 Silver Fox Dr, Dawsonville, GA 30534Sold
A local agent can set up tours, give advice and negotiate with sellers.
Similar homes
- $350,0003 bd2 ba1.3k sqft238 Red Rider Rd, Dawsonville, GA 30534Active
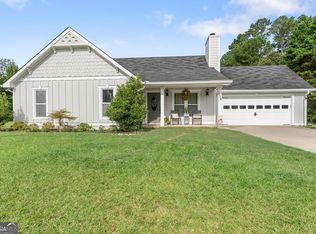
 MLS ID #10830497, Jason Hall, Century 21 Results. GAMLS
 - $375,0004 bd2 ba1.5k sqft6642 Nix Rd, Dawsonville, GA 30534Active
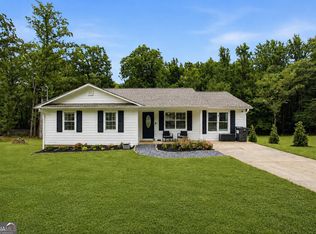 MLS ID #10811490, Cody Dodge, eXp Realty. GAMLS
 - $300,0003 bd2 ba1.4k sqft261 Silver Fox Dr, Dawsonville, GA 30534Active
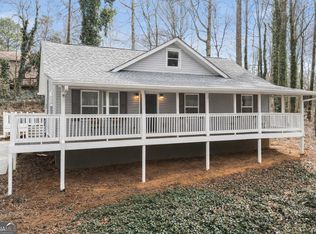 MLS ID #10705643, Naomi R Etris, Anchor Real Estate Advisors. GAMLS
 - $410,0002 bd2 ba1k sqft5740 Thompson Bridge Rd, Murrayville, GA 30564Active
 MLS ID #10824340, Jason Buffington, Keller Williams Lanier Partners. GAMLS
 - $310,0003 bd2 ba1.1k sqft189 Fern Valley Rd, Dawsonville, GA 30534ActiveMLS ID #10827565, Anita Salin, Re/Max Tru, Inc.. GAMLS
- $346,0003 bd2 ba1.1k sqft39 E Point Dr, Dahlonega, GA 30533ActiveMLS ID #10827046, James Allison, Leading Edge Real Estate LLC. GAMLS
- $375,0002 bd2 ba992 sqft6005 Dolvin Ln, Buford, GA 30518For Sale
 MLS ID #7825809, Nidia Guzman, Virtual Properties Realty.com. FMLS GA
 - $595,0002 bd2 ba1.2k sqft528 Oak Grove Rd, Dawsonville, GA 30534ActiveMLS ID #10764663, Mei Cheng, BHHS Georgia Properties. GAMLS
- $339,0003 bd2 ba1.2k sqft8071 Beachwood Dr, Murrayville, GA 30564ActiveMLS ID #10779716, Hannah Branham, Anchor Real Estate Advisors. GAMLS
- $379,9003 bd2 ba1.3k sqft6245 Julian Ridge Rd, Gainesville, GA 30506ActiveMLS ID #10809252, Brittany Brady, ERA Sunrise Realty. GAMLS
- $435,0003 bd2 ba1.5k sqft8860 Creekstone Pl, Gainesville, GA 30506ActiveMLS ID #10805147, Don Frey, Keller Williams Community Partners. GAMLS
- $385,0003 bd2 ba1.2k sqft7015 Bannister Park Ln, Cumming, GA 30028ActiveMLS ID #10807535, Cheyenne Tate, Atrium Realty. GAMLS
- $425,0002 bd2 ba1.2k sqft2968 Echols Rd, Cumming, GA 30041ActiveMLS ID #10824723, Rhonda Kinsey, Your NGA Team Realty. GAMLS
- $434,9503 bd2 ba1.5k sqft368 Bryndemere Dr, Dawsonville, GA 30534ActiveMLS ID #10781088, Wesley Moore, Keller Williams North GA Partners. GAMLS
- $289,0002 bd2 ba1.1k sqft5011 Highway 53 W, Dawsonville, GA 30534ActiveMLS ID #10721716, Naomi R Etris, Anchor Real Estate Advisors. GAMLS
- $450,0004 bd2 ba1.5k sqft307 Eagle Overlook Dr, Dahlonega, GA 30533ActiveMLS ID #10723610, Patrick Stone, eXp Realty. GAMLS
- $450,0003 bd3 ba1.4k sqft9724 Elliott Family Pkwy, Ellijay, GA 30536ActiveMLS ID #10810132, Go with Joe and Co, Century 21 Results. GAMLS
- $359,9003 bd2 ba1.4k sqft61 Majestic Oak Dr, Dahlonega, GA 30533ActiveMLS ID #10800844, Joshua Thompson, Keller Williams Lanier Partners. GAMLS
- $325,0003 bd3 ba1.2k sqft365 Price Ln, Dahlonega, GA 30533For SaleMLS ID #434018, Mark Waddell, Ansley Real Estate Christie's Int. Real Estate. NGBOR
- $375,0003 bd2 ba1.1k sqft1738 Lanier Springs Dr, Gainesville, GA 30504For SaleMLS ID #7813083, John Phillips, EXP Realty, LLC.. FMLS GA
