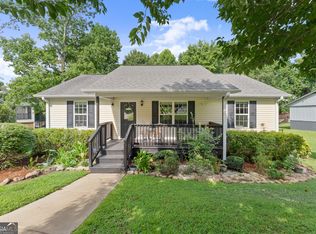
Featuring fresh interior paint and a freshly painted front porch, this well-maintained three-bedroom, two-bath home offers an easy one-level layout on a 0.42-acre lot with a fully fenced backyard. The family room opens to the dining area and kitchen, creating a comfortable central space without wasted square footage. The kitchen provides plenty of cabinet and counter space, while the split-bedroom layout gives the primary bedroom separation from the two secondary bedrooms. The covered front porch offers a shady place to sit, and the rear deck overlooks a spacious backyard with mature trees, a fire-pit, and plenty of room for pets, play, or gardening. A tall crawlspace extends beneath the entire home, providing convenient access and useful storage potential, with a new vapor barrier installed in 2026. Built in 2011 and located within the Gainesville city limits, the home offers the option to walk to nearby shopping and dining, with Lake Lanier and other Gainesville amenities just minutes away.
Active
$385,000
1738 Lanier Springs Dr, Gainesville, GA 30504
3beds
1,120sqft
:
Get pre-qualified$2,370/mo
Single Family Residence, Residential
Built in 2011
0.42 Acres Lot
$-- Zestimate®
$344/sqft
$-- HOA
What's special
Fully fenced backyardFreshly painted front porchEasy one-level layoutFresh interior paint
- 22 hours |
- 47 |
- 1 |
Zillow last checked:
Listing updated:
Listed by:
John Phillips,
EXP Realty, LLC. 888-959-9461
Source: FMLS GA,MLS#: 7813083
Facts & features
Interior
Bedrooms & bathrooms
- Bedrooms: 3
- Bathrooms: 2
- Full bathrooms: 2
- Main level bathrooms: 2
- Main level bedrooms: 3
Rooms
- Room types: Family Room, Laundry
Primary bedroom
- Features: Master on Main, Split Bedroom Plan
- Level: Master on Main, Split Bedroom Plan
Bedroom
- Features: Master on Main, Split Bedroom Plan
Primary bathroom
- Features: Tub/Shower Combo
Dining room
- Features: Open Concept
Kitchen
- Features: Cabinets Stain, View to Family Room
Heating
- Central
Cooling
- Ceiling Fan(s), Central Air
Appliances
- Included: Dishwasher, Refrigerator
- Laundry: Laundry Closet, Laundry Room, Main Level
Features
- High Speed Internet
- Flooring: Laminate
- Windows: Double Pane Windows, Insulated Windows
- Basement: Crawl Space,Dirt Floor,Exterior Entry
- Has fireplace: No
- Fireplace features: None
- Common walls with other units/homes: No Common Walls
Interior area
- Total structure area: 1,120
- Total interior livable area: 1,120 sqft
- Finished area above ground: 1,120
- Finished area below ground: 0
Property
Parking
- Parking features: Kitchen Level, Parking Pad
- Has uncovered spaces: Yes
Accessibility
- Accessibility features: None
Features
- Levels: One
- Stories: 1
- Patio & porch: Deck, Front Porch
- Exterior features: Private Yard, Rain Gutters, Rear Stairs, No Dock
- Pool features: None
- Spa features: None
- Fencing: Back Yard,Chain Link
- Has view: Yes
- View description: City
- Waterfront features: None
- Body of water: None
Lot
- Size: 0.42 Acres
- Features: Open Lot
Details
- Additional structures: None
- Other equipment: None
- Horse amenities: None
Construction
Type & style
- Home type: SingleFamily
- Architectural style: Traditional
- Property subtype: Single Family Residence, Residential
Materials
- Vinyl Siding
- Foundation: Block
- Roof: Composition
Condition
- Resale
- New construction: No
- Year built: 2011
Utilities & green energy
- Electric: 110 Volts, 220 Volts
- Sewer: Public Sewer
- Water: Public
- Utilities for property: Cable Available, Electricity Available, Natural Gas Available, Phone Available, Sewer Available, Underground Utilities, Water Available
Green energy
- Energy efficient items: Windows
- Energy generation: None
Community & HOA
Community
- Features: Street Lights
- Security: None
- Subdivision: Lanier Springs
HOA
- Has HOA: No
Location
- Region: Gainesville
Financial & listing details
- Price per square foot: $344/sqft
- Annual tax amount: $2,803
- Date on market: 7/30/2026
- Ownership: Fee Simple
- Electric utility on property: Yes
- Road surface type: Paved
Estimated market value
Not available
Estimated sales range
Not available
Not available
Price history
| Date | Event | Price |
|---|---|---|
| 7/30/2026 | Listed for sale | $385,000$344/sqft |
Source:  FMLS GA #7813083 Report a problem FMLS GA #7813083 Report a problem | ||
Public tax history
Tax history is unavailable.
Monthly payment
Est. payment
Payment breakdown
Explore the cost of this home by adjusting the details. Changes won't be saved.Climate risks
Neighborhood: 30504
Nearby schools
GreatSchools rating
- 5/10Centennial Arts AcademyGrades: PK-5Distance: 1 mi
- 4/10Gainesville Middle School WestGrades: 6-8Distance: 1.4 mi
- 4/10Gainesville High SchoolGrades: 9-12Distance: 1 mi
Schools provided by the listing agent
- Elementary: Centennial Arts Academy
- Middle: Gainesville West
- High: Gainesville
Source: FMLS GA. This data may not be complete. We recommend contacting the local school district to confirm school assignments for this home.
- $385,0003 bd2 ba1.1k sqft1738 NW Lanier Springs Dr, Gainesville, GA 30504For Sale
- $244,5003 bd1 ba1.3k sqft1734 Lanier Spring Dr NW, Gainesville, GA 30504Off Market
- $284,2003 bd1 ba1.4k sqft1746 NW Lanier Springs Dr, Gainesville, GA 30504Off Market
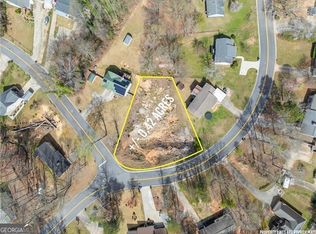
- $105,0000.42 Acres1756 Lanier Spring Dr NW, Gainesville, GA 30504Sold
- $312,9003 bd2 ba1.3k sqft1202 Baywood Dr, Gainesville, GA 30504Off Market
- $39,0000.42 Acres1756 NW Lanier Springs Dr, Gainesville, GA 30504Sold
- $105,0000.42 Acres1756 Lanier Spring Dr NW #13, Gainesville, GA 30504Sold
- $298,1003 bd2 ba1.4k sqft1730 NW Lanier Springs Dr, Gainesville, GA 30504Off Market
A local agent can set up tours, give advice and negotiate with sellers.
A local lender can help you make sure your offer is ready when you are.
Similar homes
- $385,0003 bd2 ba1.1k sqft1738 NW Lanier Springs Dr, Gainesville, GA 30504Active
 MLS ID #10815608, John Phillips, eXp Realty. GAMLS
 - $375,0003 bd2 ba1.6k sqft4307 SW Pearhaven Ln, Gainesville, GA 30504Active
 MLS ID #10815905, Chasity R Tillman, PEND Realty, LLC. GAMLS
 - $392,5003 bd2 ba1.6k sqft360 Hollywood Cir, Gainesville, GA 30501For Sale By Owner

- $299,9003 bd2 ba1.6k sqft3091 Browns Bridge Rd, Gainesville, GA 30504Active
 MLS ID #10786245, Curtis Kesler, The Twiggs Realty. GAMLS
 - $359,9003 bd2 ba1.3k sqft131 Mountain View Dr, Gainesville, GA 30501ActiveMLS ID #10813305, Tom Kingery, Realty Hub of Georgia, LLC. GAMLS
- $329,9003 bd2 ba1.4k sqft3138 Esther Dr, Gainesville, GA 30504For Sale
 MLS ID #7793049, DEBORAH COUTU, Drake Realty of GA, Inc.. FMLS GA
 - $395,0004 bd2 ba1.4k sqft1085 Tanglewood Dr, Gainesville, GA 30501ActiveMLS ID #10808686, Nick Stowe, Foothills Real Estate. GAMLS
- $310,0003 bd2 ba1.4k sqft2944 Drew Valley St, Gainesville, GA 30504ActiveMLS ID #10810041, Mark Spain, Mark Spain Real Estate. GAMLS
- $425,0002 bd2 ba1.3k sqft3934 Sweet Magnolia Dr, Gainesville, GA 30504ActiveMLS ID #10808174, North Georgia Group, Keller Williams Community Partners. GAMLS
- $367,0003 bd2 ba1.3k sqft1093 Enota Ave NE, Gainesville, GA 30501ActiveMLS ID #10803284, Maribel Chavez, Keller Williams Realty Atl. Partners. GAMLS
- $329,0003 bd2 ba1.3k sqft3670 Windy Hill Dr, Gainesville, GA 30504Active Under ContractMLS ID #10778950, Quinton Chambers, GA Realty LLC. GAMLS
- $400,0004 bd3 ba1.5k sqft212 Christopher Dr, Gainesville, GA 30501ActiveMLS ID #10800055, Karen Hilliard, Keller Williams Realty North Atlanta. GAMLS
- $375,0003 bd2 ba1.5k sqft4340 Oak Creek Dr, Gainesville, GA 30506ActiveMLS ID #10774552, Gina Vazquez, Keller Williams Lanier Partners. GAMLS
- $409,9005 bd4 ba1.6k sqft2276 Skyline Dr, Gainesville, GA 30501For SaleMLS ID #7808462, Scott Savage, Christopher Scott Realty Group, LLC.. FMLS GA
- $350,0003 bd3 ba1.5k sqft5004 Fawnwood Dr, Gainesville, GA 30504ActiveMLS ID #10721999, North Georgia Group, Keller Williams Community Partners. GAMLS
- $358,0003 bd2 ba1.2k sqft938 Charleston Ct, Gainesville, GA 30501ActiveMLS ID #10759748, Jessie J Carmon, Next Boulevard Real Estate. GAMLS
- $355,0003 bd2 ba1.4k sqft1672 Meadowlark Ln, Gainesville, GA 30501ActiveMLS ID #10765582, Peggy F Curtin, Keller Williams Lanier Partners. GAMLS
- $335,0003 bd2 ba1.2k sqft2313 Fern Dr, Gainesville, GA 30507ActiveMLS ID #10795708, Ana Arellano, Keller Williams Lanier Partners. GAMLS
- $265,0002 bd2 ba1k sqft2901 Waterford Dr, Gainesville, GA 30504ActiveMLS ID #10803604, Jeannie Posner, eXp Realty. GAMLS
- $284,9004 bd2 ba1.6k sqft2228 Lee St, Gainesville, GA 30504ActiveMLS ID #10770213, Ana L Munoz, Keller Williams Lanier Partners. GAMLS
