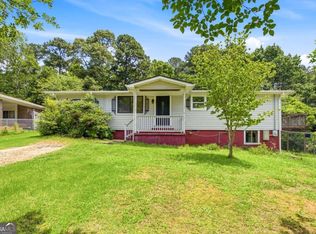
New Price - Exceptional Value Near Lake Lanier! Discover the perfect combination of location, lifestyle. Whether you're searching for a weekend getaway, full-time residence, investment property, Airbnb opportunity, or easy one-level living, this charming 2-bedroom, 2-bath ranch offers incredible value just minutes from Lake Lanier, Gainesville Marina, public boat ramps, lakeside parks, and Downtown Gainesville. A recent $5,000 price improvement gives the next owner room to personalize the home's cosmetic finishes while enjoying one of Gainesville's most desirable locations. Inside, you'll find a spacious single-level floor plan featuring a welcoming living room with a stunning stone fireplace, dedicated dining area, and an efficient kitchen ready for your own style and updates. Step outside to the oversized deck overlooking a private backyard with plenty of space for entertaining, gardening, or creating the outdoor retreat you've always wanted. With no HOA and no neighborhood restrictions, you'll have the flexibility to store your boat, RV, trailer, or recreational equipment right at home-a rare find this close to Lake Lanier. Imagine spending your mornings on the lake boating, fishing, kayaking, or paddleboarding, your afternoons exploring nearby parks and hiking trails, and your evenings enjoying the restaurants, breweries, boutiques, farmers market, and year-round events in Downtown Gainesville Square. Affordable homes this close to Lake Lanier with no HOA, boat storage potential, single-level living, and the opportunity to add your own personal touches are becoming increasingly difficult to find. If you've been searching for a home that offers both lifestyle and long-term value.
Active
Price cut: $5K (8/4)
$260,000
2901 Waterford Dr, Gainesville, GA 30504
2beds
1,025sqft
Single Family Residence
Built in 1986
0.29 Acres Lot
$254,400 Zestimate®
$254/sqft
$-- HOA
What's special
Oversized deckDedicated dining areaSpacious single-level floor planEfficient kitchen
- 61 days
- 1,494
- 57
Zillow last checked:
Listing updated:
Listed by:
Jeannie Posner 4047547603,
eXp Realty
Source: GAMLS,MLS#: 10803604
Facts & features
Interior
Bedrooms & bathrooms
- Bedrooms: 2
- Bathrooms: 2
- Full bathrooms: 2
- Main level bathrooms: 2
- Main level bedrooms: 2
Rooms
- Room types: Laundry, Other
Dining room
- Features: Dining Rm/Living Rm Combo
Heating
- Central
Cooling
- Central Air
Appliances
- Included: Dishwasher, Refrigerator
- Laundry: In Kitchen, Laundry Closet
Features
- Roommate Plan
- Flooring: Carpet, Laminate
- Basement: Crawl Space
- Number of fireplaces: 1
- Fireplace features: Family Room
- Common walls with other units/homes: No Common Walls
Interior area
- Total structure area: 1,025
- Total interior livable area: 1,025 sqft
- Finished area above ground: 1,025
- Finished area below ground: 0
Video & virtual tour
Property
Parking
- Parking features: Parking Pad
- Has uncovered spaces: Yes
Features
- Levels: One
- Stories: 1
- Patio & porch: Deck
- Waterfront features: No Dock Or Boathouse
- Body of water: None
Lot
- Size: 0.29 Acres
- Features: Corner Lot
- Residential vegetation: Wooded
Details
- Parcel number: 08005 000060
Construction
Type & style
- Home type: SingleFamily
- Architectural style: Bungalow/Cottage,Ranch
- Property subtype: Single Family Residence
Materials
- Vinyl Siding
- Roof: Composition
Condition
- Resale
- New construction: No
- Year built: 1986
Utilities & green energy
- Sewer: Public Sewer
- Water: Public
- Utilities for property: Cable Available, Electricity Available, Phone Available, Sewer Available
Community & HOA
Community
- Features: None
- Subdivision: Waterford Bay
HOA
- Has HOA: No
- Services included: None
Location
- Region: Gainesville
Financial & listing details
- Price per square foot: $254/sqft
- Tax assessed value: $145,100
- Annual tax amount: $1,411
- Date on market: 7/10/2026
- Cumulative days on market: 61 days
- Listing agreement: Exclusive Right To Sell
- Listing terms: Cash,Conventional,FHA,VA Loan
- Electric utility on property: Yes
Estimated market value
$254,400
$242,000 - $267,000
$1,468/mo
Price history
| Date | Event | Price |
|---|---|---|
| 8/4/2026 | Price change | $260,000-1.9%$254/sqft |
Source:  GAMLS #10803604 Report a problem GAMLS #10803604 Report a problem | ||
| 7/10/2026 | Listed for sale | $265,000+188.7%$259/sqft |
Source:  FMLS GA #7803107 Report a problem FMLS GA #7803107 Report a problem | ||
| 5/11/2004 | Sold | $91,800+42.3%$90/sqft |
Source: Public Record Report a problem | ||
| 5/12/1998 | Sold | $64,500$63/sqft |
Source: Public Record Report a problem | ||
Public tax history
| Year | Property taxes | Tax assessment |
|---|---|---|
| 2025 | $1,411 -14.1% | $58,040 -14.3% |
| 2024 | $1,642 -0.5% | $67,720 +3% |
| 2023 | $1,650 +11.1% | $65,760 +15.9% |
| 2022 | $1,485 +6.2% | $56,760 +12.4% |
| 2021 | $1,398 -1.7% | $50,480 -1.9% |
| 2020 | $1,423 +16% | $51,480 +19.9% |
| 2019 | $1,227 +8.4% | $42,920 +7.4% |
| 2018 | $1,132 -1% | $39,956 |
| 2017 | $1,143 +3.4% | $39,956 |
| 2016 | $1,106 -0.8% | $39,956 |
| 2015 | $1,115 | $39,956 |
| 2014 | $1,115 | $39,956 |
| 2013 | -- | -- |
| 2012 | -- | -- |
| 2011 | -- | -- |
| 2010 | -- | -- |
| 2009 | $968 +28.5% | -- |
| 2007 | $753 +15.5% | -- |
| 2006 | $652 +3.3% | -- |
| 2005 | $631 +4.5% | -- |
| 2004 | $604 +2.8% | -- |
| 2003 | $587 +19.4% | -- |
| 2002 | $492 -3.3% | -- |
| 2001 | $509 -5.5% | -- |
| 2000 | $538 | $25,912 |
Find assessor info on the county website
Monthly payment
Est. payment
Payment breakdown
Explore the cost of this home by adjusting the details. Changes won't be saved.Climate risks
Neighborhood: 30504
Nearby schools
Schools provided by the listing agent
- Elementary: Lyman Hall
- Middle: Chestatee
- High: Chestatee
Source: GAMLS. This data may not be complete. We recommend contacting the local school district to confirm school assignments for this home.

Similar homes
- $295,0003 bd2 ba1.4k sqft2944 Drew Valley St, Gainesville, GA 30504Active

 MLS ID #10810041, Mark Spain, Mark Spain Real Estate. GAMLS
 - $249,0002 bd2 ba1.5k sqft5232 Trudy Cir, Gainesville, GA 30504Active Under Contract
 MLS ID #10786287, Sam Elliott, Nationalrei. GAMLS
 - $274,9002 bd2 ba1k sqft2987 Bentley Park Cir, Gainesville, GA 30504Active
 MLS ID #10832286, RDH Realty Team, Keller Williams Lanier Partners. GAMLS
 - $245,0002 bd2 ba1k sqft3033 Bentley Park Cir, Gainesville, GA 30504Active
 MLS ID #10816961, Parker Smith, Keller Williams Realty First Atlanta. GAMLS
 - $274,9992 bd2 ba1.1k sqft2947 Florence Dr, Gainesville, GA 30504ActiveMLS ID #10835967, Krystal Ingram, Virtual Properties Realty.com. GAMLS
- $299,9002 bd2 ba1.1k sqft5220 Byers Rd, Gainesville, GA 30504Active Under ContractMLS ID #10824913, Mitch Linder, Extol Realty. GAMLS
- $359,0003 bd2 ba1.4k sqft3137 Esther Dr, Gainesville, GA 30504ActiveMLS ID #10835307, Matt Holt, Excalibur Homes, LLC. GAMLS
- $270,0003 bd2 ba1.4k sqft3068 Pierce Rd, Gainesville, GA 30507ActiveMLS ID #10836602, Cameron Peery, Keller Williams Chattahoochee. GAMLS
- $375,0004 bd2 ba1.1k sqft1738 Lanier Springs Dr, Gainesville, GA 30504For Sale
 MLS ID #7813083, John Phillips, EXP Realty, LLC.. FMLS GA
 - $280,0002 bd2 ba1.1k sqft1326 Park Hill Dr, Gainesville, GA 30501ActiveMLS ID #10720729, Jessie J Carmon, Next Boulevard Real Estate. GAMLS
- $375,0004 bd2 ba1.1k sqft1738 NW Lanier Springs Dr, Gainesville, GA 30504ActiveMLS ID #10815608, John Phillips, eXp Realty. GAMLS
- $245,0002 bd2 ba1.1k sqft4012 Hidden Hollow Ter APT A, Gainesville, GA 30506ActiveMLS ID #10805979, Pat Burke, Keller Williams Lanier Partners. GAMLS
- $262,0002 bd2 ba928 sqft9315 Dogwood Pl, Gainesville, GA 30506ActiveMLS ID #10791656, Tanya Pickens, Opendoor Brokerage. GAMLS
- $245,0002 bd1 ba949 sqft2928 Old Cornelia Hwy, Gainesville, GA 30507ActiveMLS ID #10822585, Pat Burke, Keller Williams Lanier Partners. GAMLS
- $230,0003 bd3 ba1.2k sqft2808 Valley Green Dr, Gainesville, GA 30504ActiveMLS ID #10803664, Amy Ingram, Crye-Leike, Realtors. GAMLS
- $260,0003 bd3 ba1.2k sqft4830 Tangerine Cir, Oakwood, GA 30566ActiveMLS ID #10774195, Stacey Wyatt Group, eXp Realty. GAMLS
- $315,0003 bd2 ba1.1k sqft3304 The Trail Rd, Gainesville, GA 30501ActiveMLS ID #10836058, Natalya Pyetsukh, Universal Realty Group. GAMLS
