Welcome home to this charming ranch in Gainesville offering 2 bedrooms and 2 full bathrooms! Situated on a block foundation, this home features a covered front entry porch that provides a welcoming touch, along with a side deck that's perfect for enjoying the outdoors. Inside, you'll find an open-concept kitchen and dining area with beautiful hardwood flooring, creating a warm and functional space for everyday living and entertaining. The kitchen comes equipped with a stove, oven, and stainless steel refrigerator and dishwasher. Enjoy year-round comfort with central heating and air, along with energy-efficient double-pane windows. Outside, the chain-link fenced yard offers space for pets, play, or gardening, while the detached garage/workshop with power provides excellent space for parking, storage, hobbies, or projects. Whether you're a first-time homebuyer, looking to downsize, or searching for an investment opportunity, this home offers comfort, practicality, and plenty of potential! -HOME WARANTY UP TO $800. BUYER'S AGENT RESPONSIBLE FOR ARRANGING HOME WARRANTY ON BEHALF OF BUYER. -LEAVE SELLER INFO BLANK ON OFFERS (WE WILL COMPLETE THIS INFO OURSELVES) -LISTING AGENT IS ALSO OWNER -HOUSE DOES NOT MEET THE FHA 91 DAY FLIP RULE UNITL SEPTEMBER 3RD, 2026 -NO SELLER FINANCING OR SUBJECT TO OFFERS. NO DOUBLE CLOSINGS, NO ASSIGNMENTS AND NO WHOLESALERS. PROOF OF FUNDS REQUIRED WITH ALL OFFERS. -$250 DISCOUNT ON ATTORNEY FEES IF BUYER USES OUR PREFERRED CLOSING ATTORNEY SHERMAN AND PHALEN (ASK ABOUT DISCOUNTED TITLE FEES).
Active under contract
Price cut: $10K (9/1)
$249,000
5232 Trudy Cir, Gainesville, GA 30504
2beds
1,500sqft
Single Family Residence
Built in 1962
0.34 Acres Lot
$243,800 Zestimate®
$166/sqft
$-- HOA
What's special
Beautiful hardwood flooringCovered front entry porchEnergy-efficient double-pane windowsCentral heating and air
- 112 days
- 590
- 49
Zillow last checked:
Listing updated:
Listed by:
Sam Elliott 943-291-0265,
Nationalrei,
Arianna Jackson 943-291-0265,
Nationalrei
Source: GAMLS,MLS#: 10786287
Facts & features
Interior
Bedrooms & bathrooms
- Bedrooms: 2
- Bathrooms: 2
- Full bathrooms: 2
- Main level bathrooms: 2
- Main level bedrooms: 2
Rooms
- Room types: Laundry, Other
Kitchen
- Features: Breakfast Area
Heating
- Central
Cooling
- Ceiling Fan(s), Central Air
Appliances
- Included: Dishwasher, Oven/Range (Combo), Refrigerator
- Laundry: Other
Features
- Bookcases, Other
- Flooring: Hardwood, Other, Vinyl
- Windows: Double Pane Windows
- Basement: Crawl Space
- Number of fireplaces: 1
- Fireplace features: Other
- Common walls with other units/homes: No Common Walls
Interior area
- Total structure area: 1,500
- Total interior livable area: 1,500 sqft
- Finished area above ground: 1,500
- Finished area below ground: 0
Property
Parking
- Total spaces: 1
- Parking features: Off Street
- Has garage: Yes
Features
- Levels: One
- Stories: 1
- Patio & porch: Deck, Porch
- Exterior features: Other
- Fencing: Chain Link
- Body of water: None
Lot
- Size: 0.34 Acres
- Features: Other
Details
- Additional structures: Garage(s), Shed(s)
- Parcel number: 08081 009007
- Special conditions: Agent Owned,Investor Owned
Construction
Type & style
- Home type: SingleFamily
- Architectural style: Ranch
- Property subtype: Single Family Residence
Materials
- Aluminum Siding
- Foundation: Block
- Roof: Other
Condition
- Resale
- New construction: No
- Year built: 1962
Details
- Warranty included: Yes
Utilities & green energy
- Electric: 220 Volts
- Sewer: Septic Tank
- Water: Public
- Utilities for property: Electricity Available, Water Available
Community & HOA
Community
- Features: None
- Subdivision: Jesse & Mabel Trubey
HOA
- Has HOA: No
- Services included: None
Location
- Region: Gainesville
Financial & listing details
- Price per square foot: $166/sqft
- Tax assessed value: $329,700
- Annual tax amount: $3,214
- Date on market: 6/15/2026
- Cumulative days on market: 112 days
- Listing agreement: Exclusive Right To Sell
- Electric utility on property: Yes
Estimated market value
$243,800
$232,000 - $256,000
$2,315/mo
Price history
| Date | Event | Price |
|---|---|---|
| 9/1/2026 | Price change | $249,000-3.9%$166/sqft |
Source:  GAMLS #10786287 Report a problem GAMLS #10786287 Report a problem | ||
| 7/14/2026 | Price change | $259,000-3.7%$173/sqft |
Source: GAMLS #10786287 Report a problem | ||
| 6/15/2026 | Listed for sale | $269,000+24.5%$179/sqft |
Source:  FMLS GA #7784346 Report a problem FMLS GA #7784346 Report a problem | ||
| 6/4/2026 | Sold | $216,000+4.3%$144/sqft |
Source: Public Record Report a problem | ||
| 4/12/2021 | Sold | $207,000+4%$138/sqft |
Source:  GAMLS #8927705 Report a problem GAMLS #8927705 Report a problem | ||
| 2/18/2021 | Pending sale | $199,000$133/sqft |
Source: FMLS GA #6840068 Report a problem | ||
| 2/12/2021 | Price change | $199,000-20.4%$133/sqft |
Source: FMLS GA #6840068 Report a problem | ||
| 1/28/2021 | Listed for sale | $249,900+72.3%$167/sqft |
Source: FMLS GA #6830974 Report a problem | ||
| 12/22/2020 | Sold | $145,000-7.1%$97/sqft |
Source: Public Record Report a problem | ||
| 11/24/2020 | Pending sale | $156,000$104/sqft |
Source: Owner Report a problem | ||
| 11/15/2020 | Listed for sale | $156,000$104/sqft |
Source: Owner Report a problem | ||
Public tax history
| Year | Property taxes | Tax assessment |
|---|---|---|
| 2025 | $3,214 +3% | $131,880 +3.1% |
| 2024 | $3,122 +23.5% | $127,960 +28.7% |
| 2023 | $2,527 +17.7% | $99,400 +23.4% |
| 2022 | $2,147 +29.6% | $80,560 +37.4% |
| 2021 | $1,657 +6.3% | $58,640 +3.8% |
| 2020 | $1,559 +12.4% | $56,480 +16.2% |
| 2019 | $1,387 +93.6% | $48,600 +94.2% |
| 2018 | $716 -1% | $25,026 |
| 2017 | $723 +3.2% | $25,026 |
| 2016 | $701 -0.7% | $25,026 |
| 2015 | $706 | $25,026 |
| 2014 | $706 | $25,026 |
| 2013 | -- | -- |
| 2012 | -- | -- |
| 2011 | -- | -- |
| 2010 | -- | -- |
| 2009 | $603 +51.5% | -- |
| 2007 | $398 +10.3% | -- |
| 2006 | $361 +3.1% | -- |
| 2005 | $350 +4.2% | -- |
| 2004 | $336 +2.6% | -- |
| 2003 | $327 -5.4% | -- |
| 2002 | $346 +19.7% | -- |
| 2001 | $289 -11.1% | -- |
| 2000 | $325 | $17,040 |
Find assessor info on the county website
Monthly payment
Est. payment
Payment breakdown
Explore the cost of this home by adjusting the details. Changes won't be saved.Climate risks
Neighborhood: 30504
Nearby schools
Schools provided by the listing agent
- Elementary: Everwood
- Middle: Chestatee
- High: Chestatee
Source: GAMLS. This data may not be complete. We recommend contacting the local school district to confirm school assignments for this home.
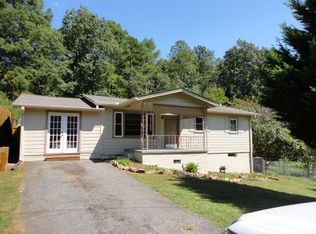


Similar homes
- $349,9993 bd2 ba1.4k sqft3137 Esther Dr, Gainesville, GA 30504For Sale
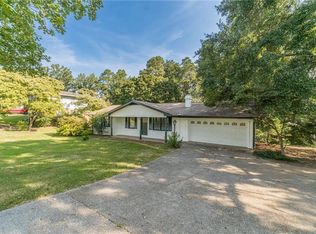
 MLS ID #7849246, Matt Holt, Excalibur Homes, LLC.. FMLS GA
 - $269,9004 bd2 ba1.6k sqft2228 Lee St, Gainesville, GA 30504Active
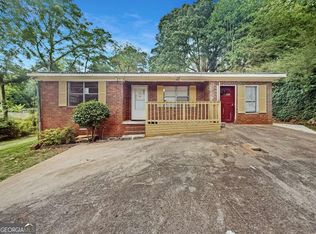
 MLS ID #10770213, Ana L Munoz, Keller Williams Lanier Partners. GAMLS
 - $290,0003 bd2 ba1.4k sqft2944 Drew Valley St, Gainesville, GA 30504Active
 MLS ID #10810041, Mark Spain, Mark Spain Real Estate. GAMLS
 - $245,0002 bd2 ba1k sqft3033 Bentley Park Cir, Gainesville, GA 30504Active
 MLS ID #10816961, Parker Smith, Keller Williams Realty First Atlanta. GAMLS
 - $289,9002 bd2 ba1.2k sqft5870 Habitat Dr, Gainesville, GA 30506For SaleMLS ID #7833464, Matthew Lord, Landmark Realty Associates, Inc.. FMLS GA
- $344,9003 bd2 ba1.6k sqft2994 Glenhaven Dr, Gainesville, GA 30504Active Under ContractMLS ID #10826372, Heather Strickland, Candler Real Estate Group. GAMLS
- $274,9992 bd2 ba1.1k sqft2947 Florence Dr, Gainesville, GA 30504ActiveMLS ID #10835967, Krystal Ingram, Virtual Properties Realty.com. GAMLS
- $304,0003 bd2 ba1.8k sqft3082 Lake Ranch Dr, Gainesville, GA 30506ActiveMLS ID #10764631, Adam Woodring, Mainstay Brokerage. GAMLS
- $290,0004 bd2 ba1.4k sqft3489 Bell Rd, Gainesville, GA 30507ActiveMLS ID #10841735, Cody Chembars, Anchor Real Estate Advisors. GAMLS
- $245,0002 bd2 ba1.1k sqft4012 Hidden Hollow Ter APT A, Gainesville, GA 30506ActiveMLS ID #10805979, Pat Burke, Keller Williams Lanier Partners. GAMLS
- $295,0003 bd3 ba1.7k sqft3518 Meadow Ln, Gainesville, GA 30506ActiveMLS ID #10821793, Doug Smith, Mainstay Brokerage. GAMLS
- $229,9003 bd2 ba960 sqft2110 Shoal Creek Rd, Buford, GA 30518ActiveMLS ID #10839688, Mark Spain, Mark Spain Real Estate. GAMLS
- $260,0003 bd2 ba1.4k sqft3068 Pierce Rd, Gainesville, GA 30507ActiveMLS ID #10836602, Cameron Peery, Keller Williams Chattahoochee. GAMLS
- $297,0004 bd2 ba1.8k sqft2333 Donnie Lee Dr, Gainesville, GA 30506ActiveMLS ID #10821469, Doug Smith, Mainstay Brokerage. GAMLS
- $300,0003 bd2 ba1.1k sqft3016 Summer Lake Dr, Gainesville, GA 30506ActiveMLS ID #10843202, Pat Burke, Keller Williams Lanier Partners. GAMLS
- $290,0003 bd2 ba1.5k sqft1421 Northwood Cir NE, Gainesville, GA 30501ActiveMLS ID #10836948, Andrew Miller, Keller Williams Lanier Partners. GAMLS
- $300,0004 bd2 ba1.7k sqft5829 Clarks Bridge Rd, Clermont, GA 30527ActiveMLS ID #10857805, Mark Spain, Mark Spain Real Estate. GAMLS
- $290,0003 bd2 ba1.5k sqft1421 Northwood Cir, Gainesville, GA 30501For SaleMLS ID #7830398, Andrew Miller, Keller Williams Lanier Partners. FMLS GA
- $260,0003 bd3 ba1.2k sqft4830 Tangerine Cir, Oakwood, GA 30566Active Under ContractMLS ID #10774195, Stacey Wyatt Group, eXp Realty. GAMLS
- $269,0003 bd3 ba1.5k sqft1489 Bluff Valley Cir, Gainesville, GA 30504ActiveMLS ID #10841077, Kimberly H Smith, Living Down South Realty. GAMLS
